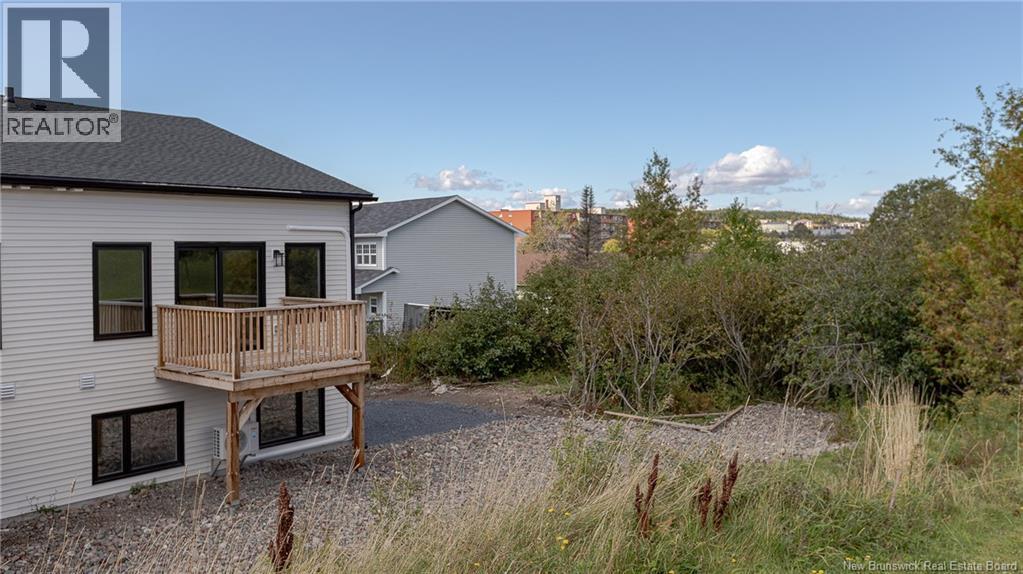
48 Oakhill Crescent
About this property
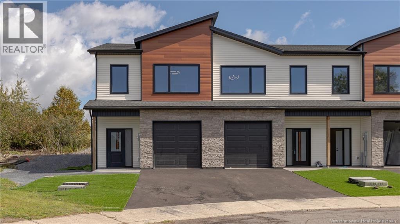
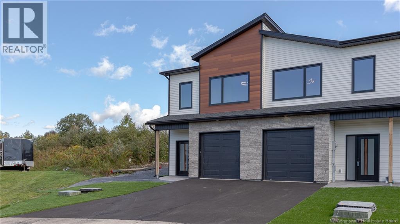
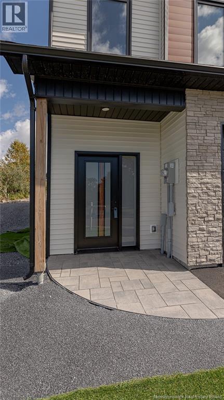
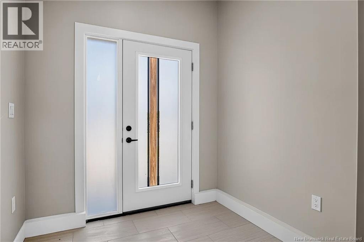
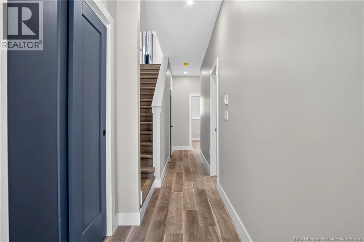
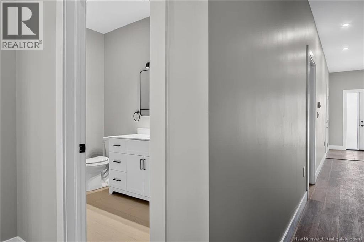
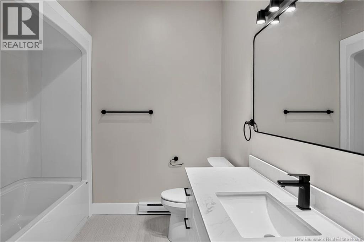
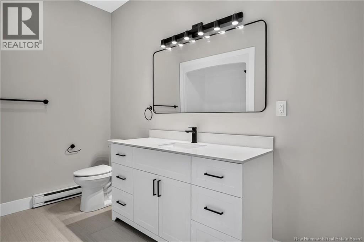
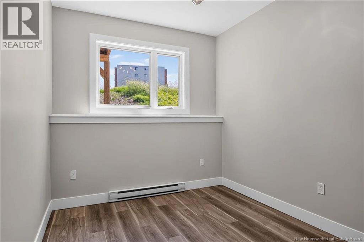
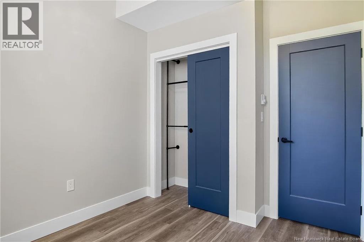
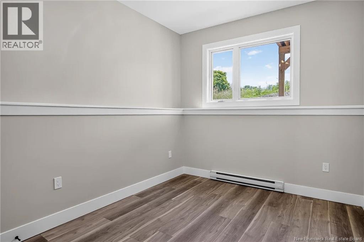
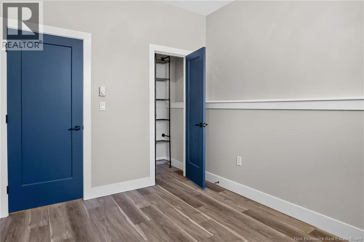
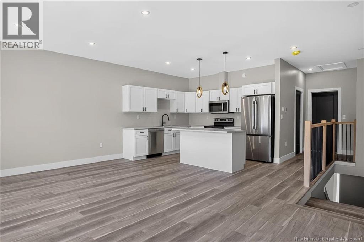
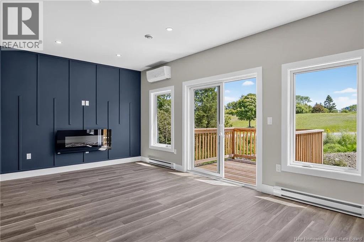
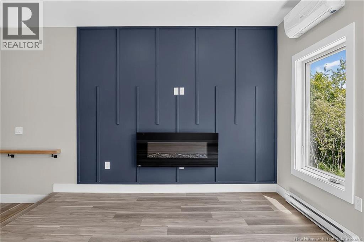
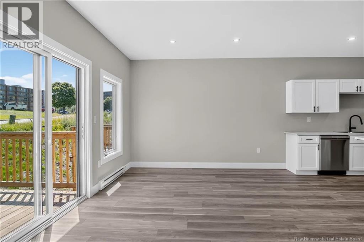
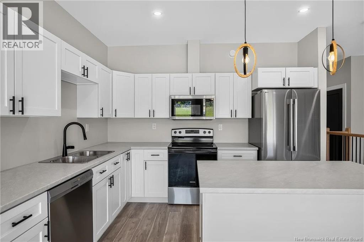
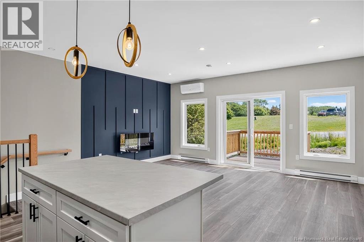
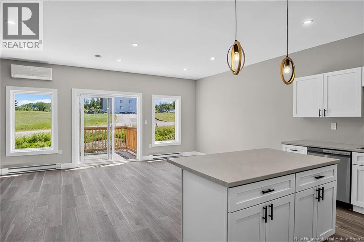
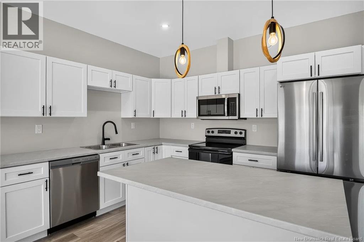
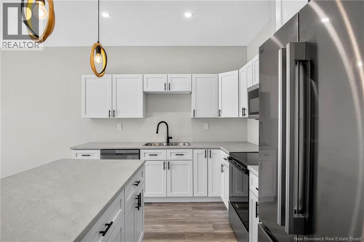
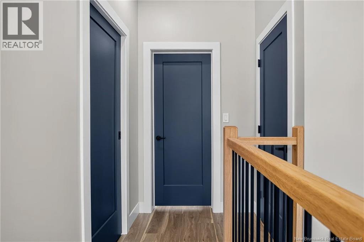
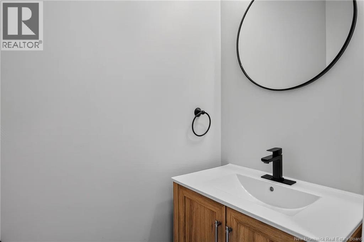
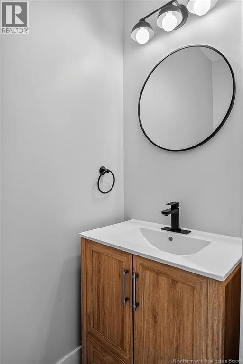
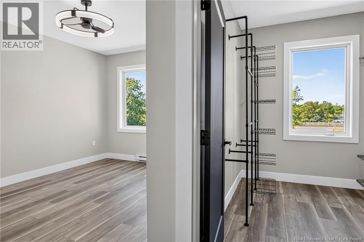
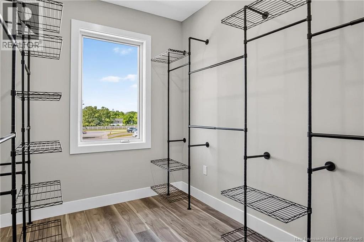
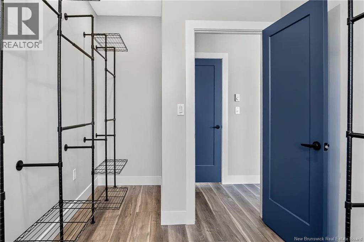
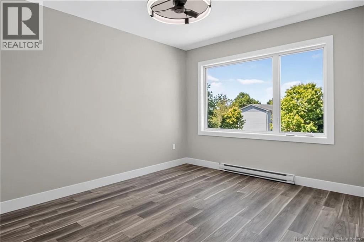
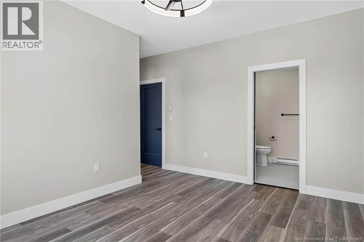
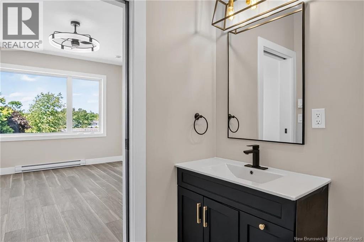
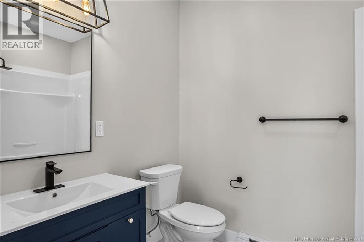
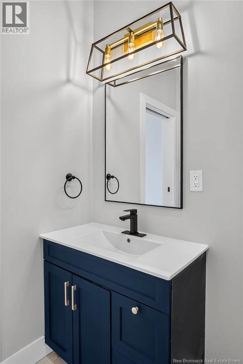
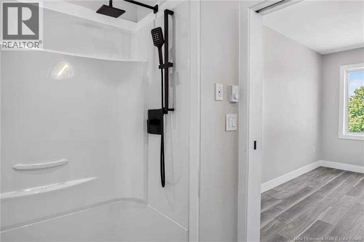
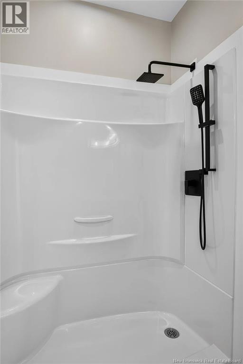
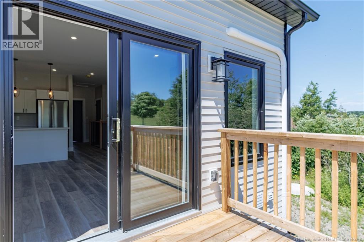
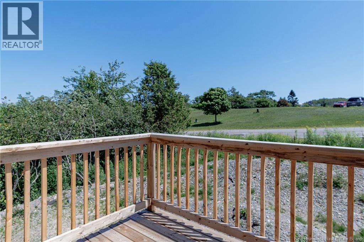
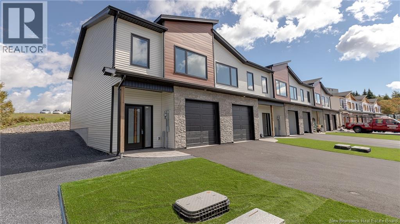
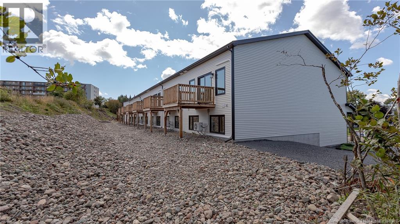
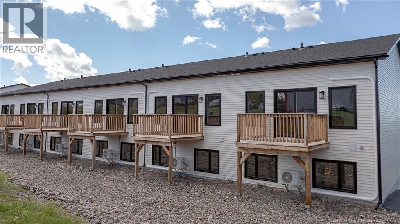
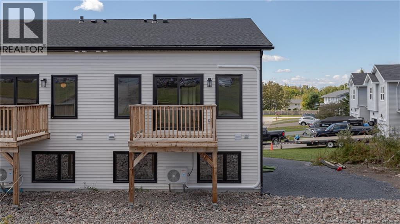
Experience modern, low-maintenance living in this brand-new luxury townhome, thoughtfully designed with quality construction and energy efficiency in mind. Built to Net Zero standards with R2000 energy efficiency, this home delivers exceptional performance and comfort, backed by a 10-Year Atlantic Home Warranty. The well-planned two-level layout offers both functionality and privacy. The main level features an entry, attached garage, laundry area, full 4-piece bathroom, and two bedrooms. Upstairs, the home opens into a bright open-concept kitchen and living area with access to the private deck. The upper level also features a spacious primary bedroom with a large walk-in closet and an ensuite bathroom. A full appliance package is included with fridge, stove, microwave, and dishwasher, making your move-in seamless. Designed for easy, low-maintenance living, this luxury townhouse offers the convenience of no grass to cut or exterior yard maintenance. Please note: Taxes currently reflect non-owner-occupied rates and will be adjusted next year. (id:13843)
Features and Additional Information
Baths
Presented By Preferred Management



Area Information
| County |
Schools in the Area
-
turned_in
Elementary School
-
turned_in
Middle School
-
turned_in
High School
Want to See More Listings in the Area?
Brokerage: RE/MAX Professionals