460 Nicola Street Unit# 1004
About this property
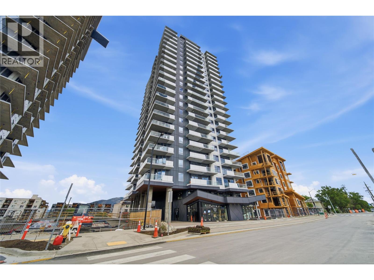
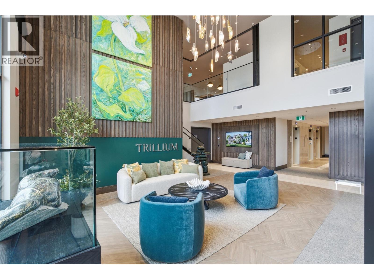
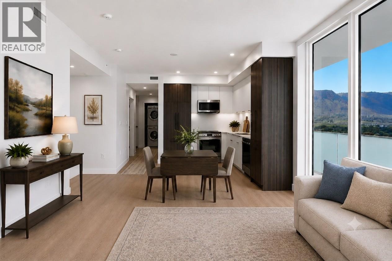
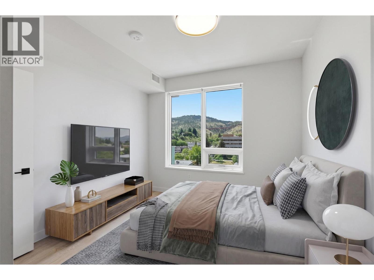
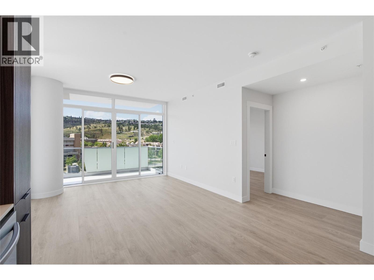
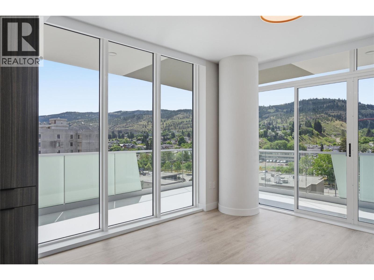
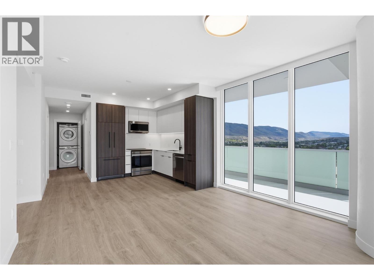
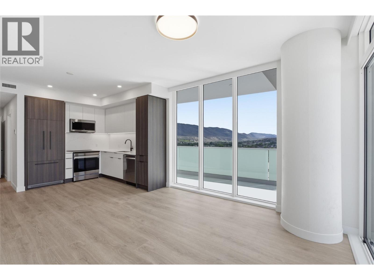
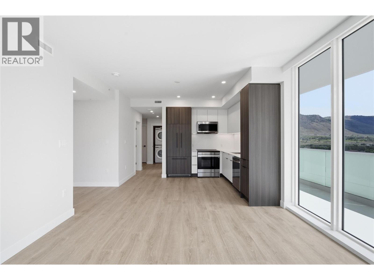
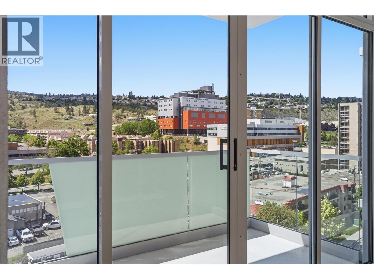
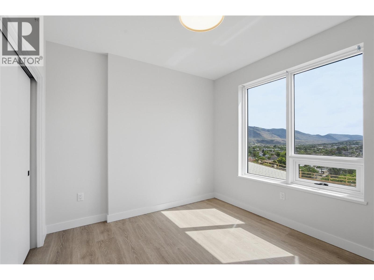
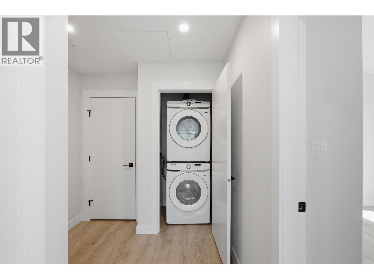
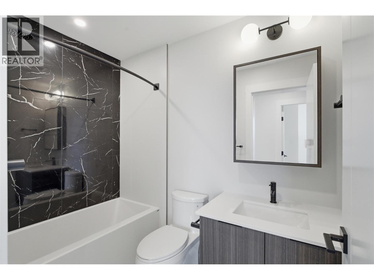
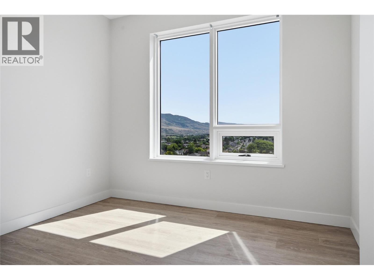
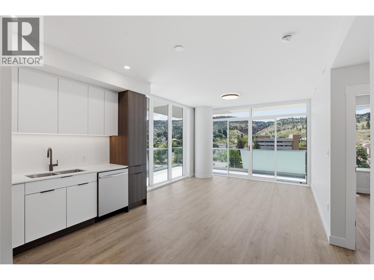
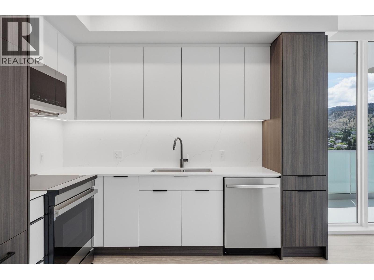
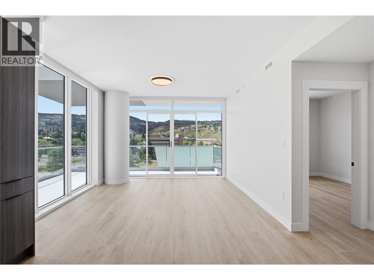
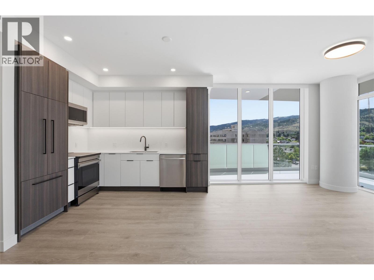
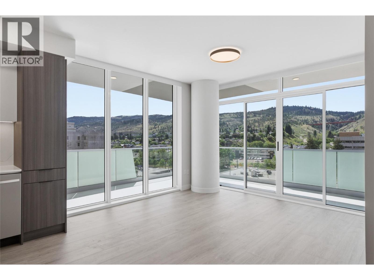
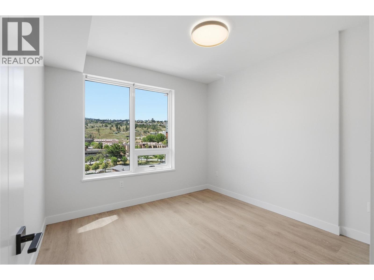
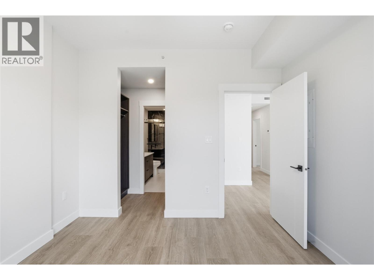
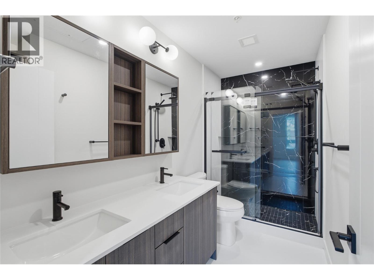
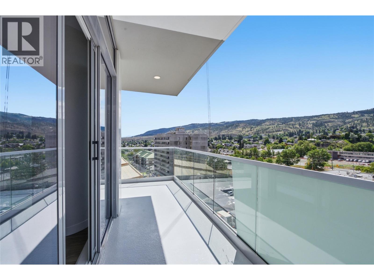
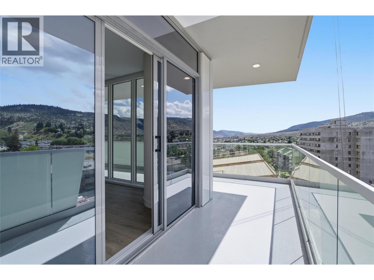
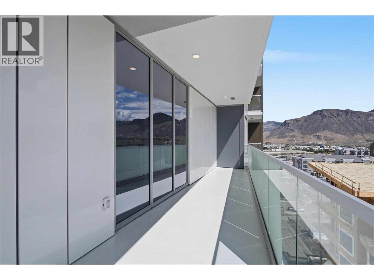
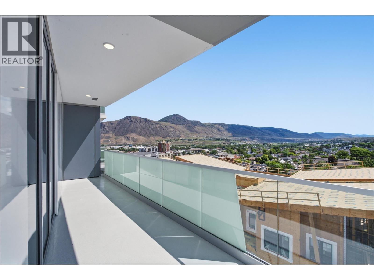
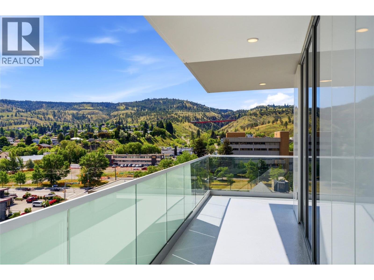
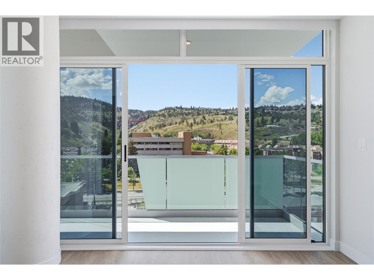
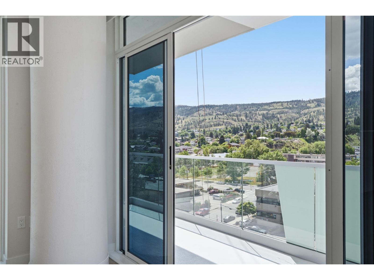
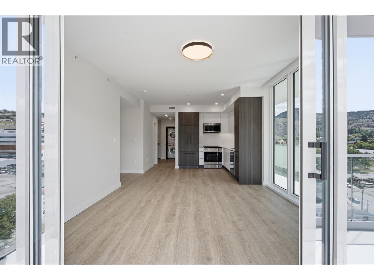
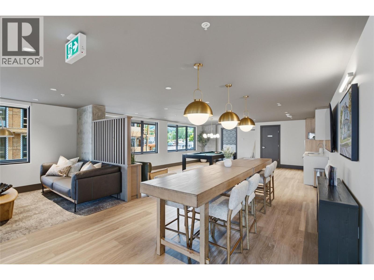
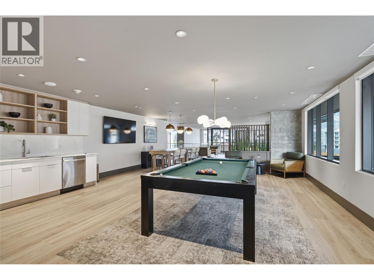
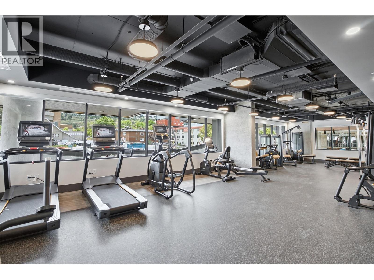
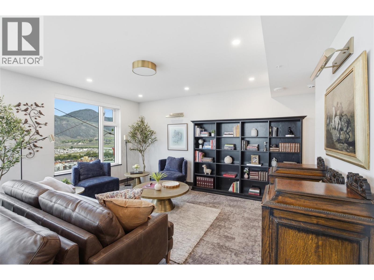
Wake up to unobstructed southeast-facing views toward Peterson Creek and sweeping mountain vistas from this brand-new 10th-floor home at Trillium at City Gardens. This well-designed 2-bedroom residence offers plenty of natural light and a generous 217 sq. ft. covered balcony, giving you a comfortable outdoor space to enjoy Kamloops' long seasons. Finished in the modern Metro colour palette, the home features a clean, contemporary look with quality finishes, a full appliance package, all window coverings, and a secure, heated underground parking stall. Strata fees include heat, air conditioning, and water, helping keep monthly ownership costs predictable. Residents have access to a fitness centre, social lounge, and the spectacular 22nd-floor library and gathering space with panoramic views of the North and South Thompson Rivers. Located in the heart of walkable downtown Kamloops, you're close to shopping, restaurants, parks, transit, Royal Inland Hospital, schools, and the future performing arts centre. Brand-new concrete construction, unobstructed views, generous covered outdoor space, and amenities designed for comfortable, low-maintenance living make this a great opportunity to enjoy more of downtown Kamloops and less time maintaining a home. Two pets allowed with restrictions. (id:13843)
Features and Additional Information
Baths
Presented By Preferred Management



Area Information
| County |
Schools in the Area
-
turned_in
Elementary School
-
turned_in
Middle School
-
turned_in
High School
Want to See More Listings in the Area?
Brokerage: Royal LePage Westwin Realty