440 Augusta Boulevard
About this property
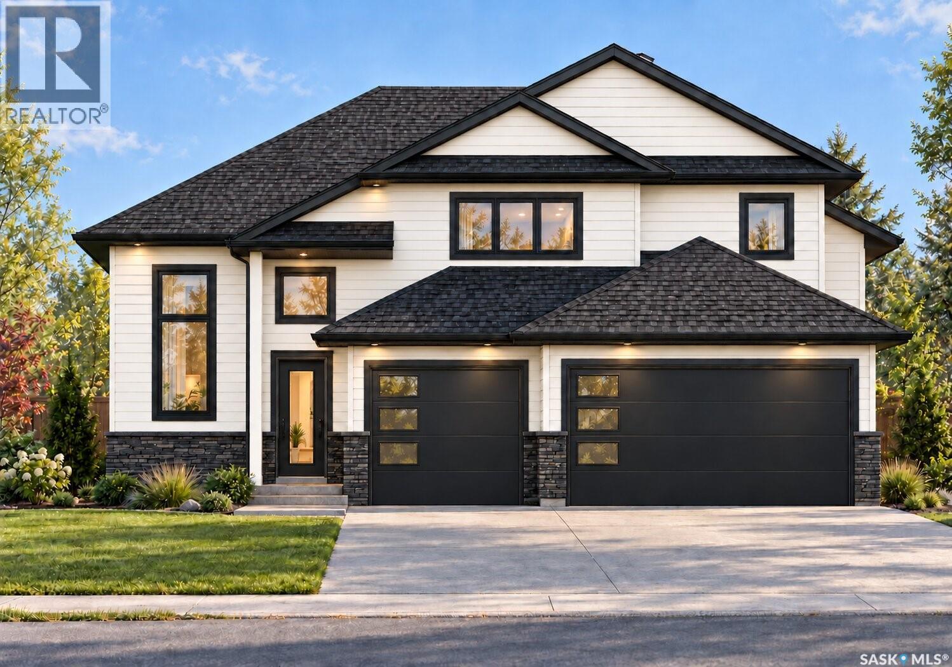
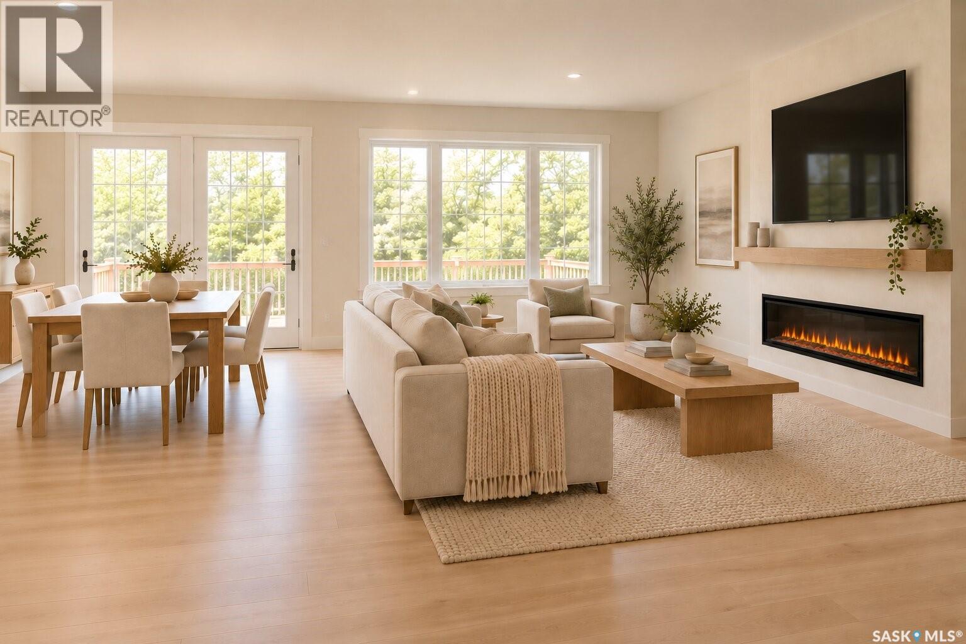
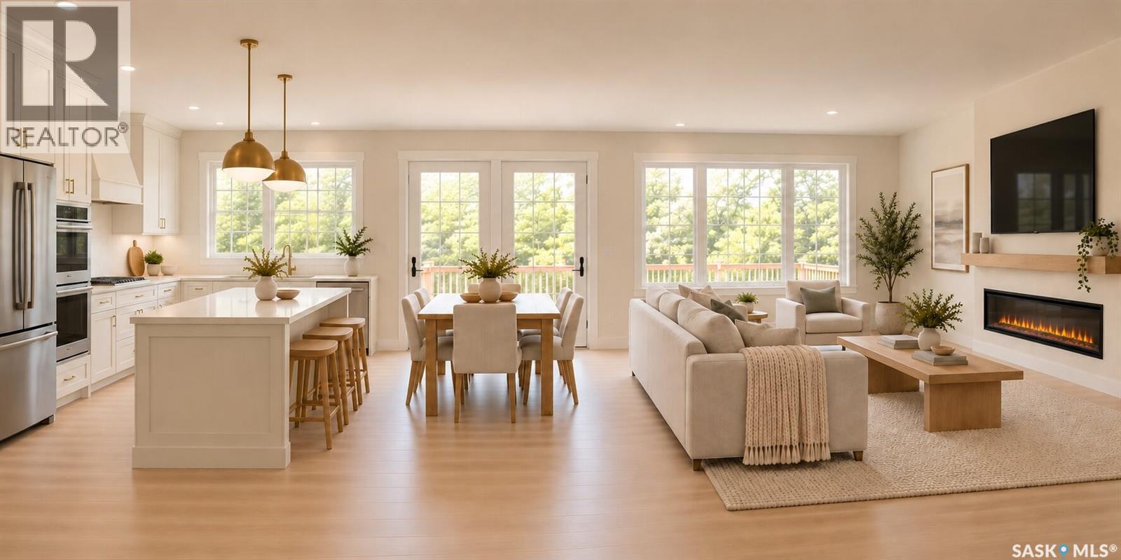
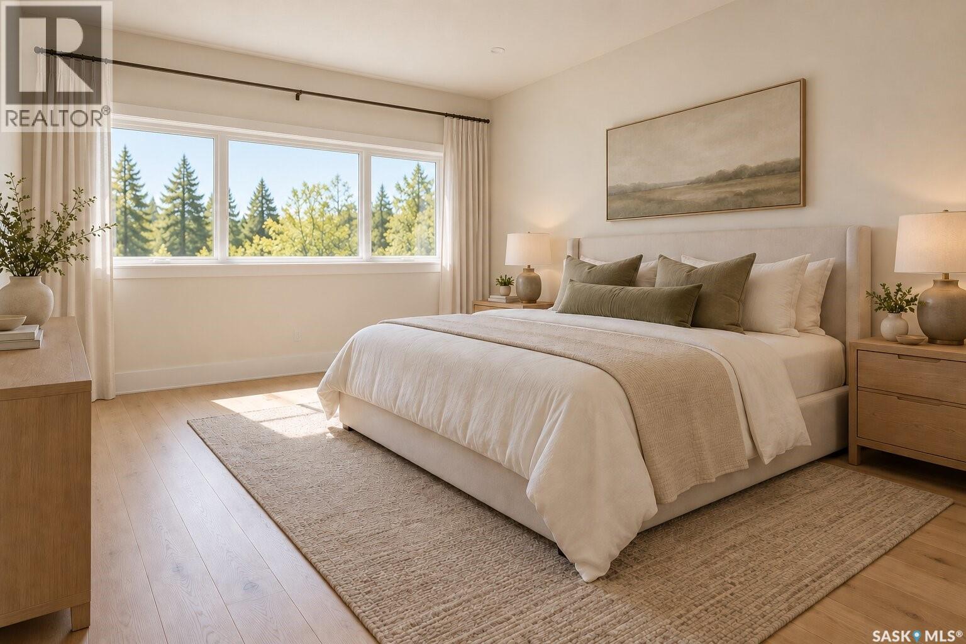
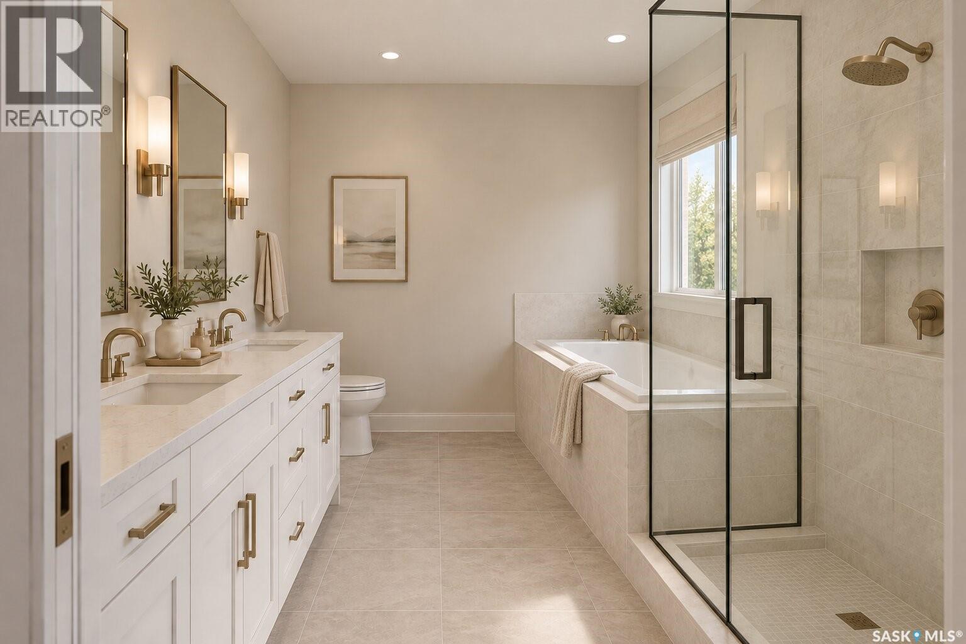
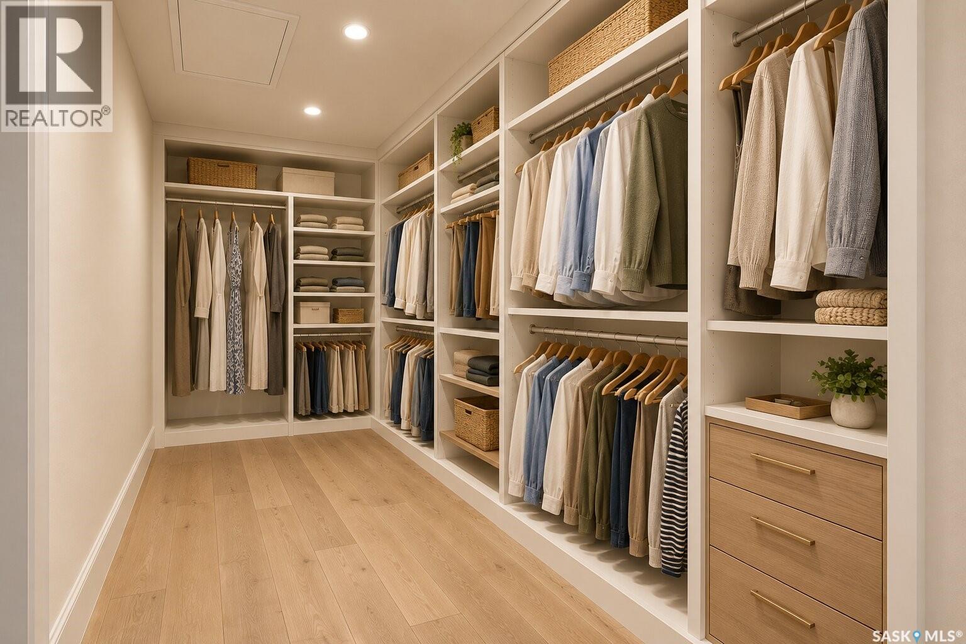
Welcome to 440 Augusta Boulevard, a 1,834 sq. ft. modified bi-level pre-sale by local builder Taj Homes. Situated near Warman Traditions School, this property offers lake views from the front, a wide boulevard and green space/park behind. The home will feature 3 bedrooms, 2 bathrooms, convenient main-floor laundry and a triple attached garage. The bright, open-concept living area is designed with oversized windows and an electric fireplace, creating an inviting space for everyday living and entertaining. The kitchen will include quartz countertops, stylish cabinetry, large sink with views of the park, generous counter space, walk in pantry and a stainless-steel appliance package. The spacious primary bedroom will feature a walk-in closet and private ensuite, complemented by two additional bedrooms and a full bathroom. The basement is unfinished, with development options available through the builder at an additional cost or the flexibility to arrange your own development. Additional features include All Weather Windows, a high-efficiency furnace, delta fixtures and an on-demand water heater. Progressive New Home Warranty is included. Buyers may have the opportunity to personalize select colours and finishes depending on the stage of construction. GST and PST are included in the purchase price, with applicable rebates assigned to the builder. This listing includes AI-generated renderings for illustrative purposes only. Images may not reflect the exact appearance, layout, colours, finishes, materials or landscaping of the completed home. Furnishings, upgrades and other features shown may not be included in the purchase price. Final plans, specifications and inclusions will be as set out in the purchase agreement. (id:13843)
Features and Additional Information
Baths
Presented By Preferred Management



Area Information
| County |
Schools in the Area
-
turned_in
Elementary School
-
turned_in
Middle School
-
turned_in
High School
Want to See More Listings in the Area?
Brokerage: TRCG The Realty Consultants Group