424 31 St Sw
About this property
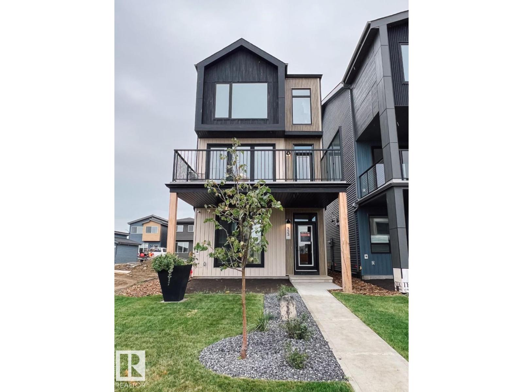
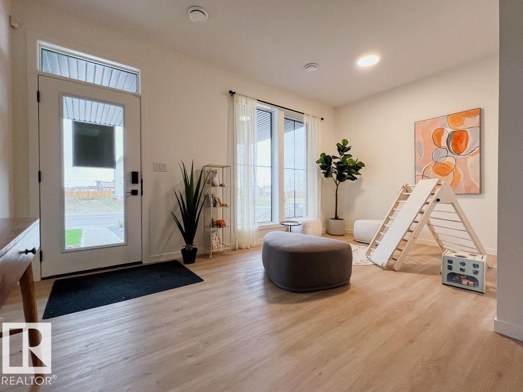
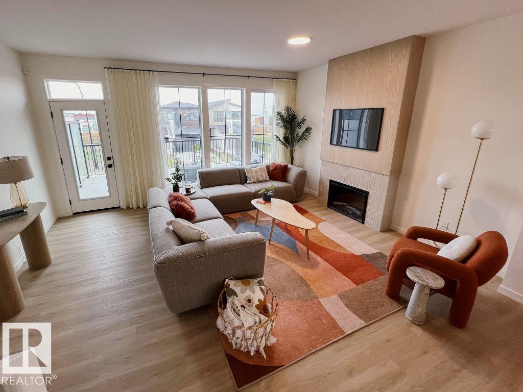
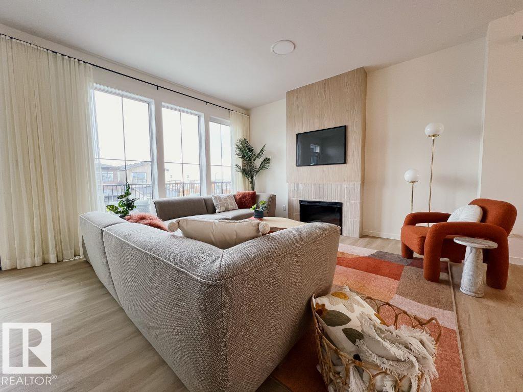
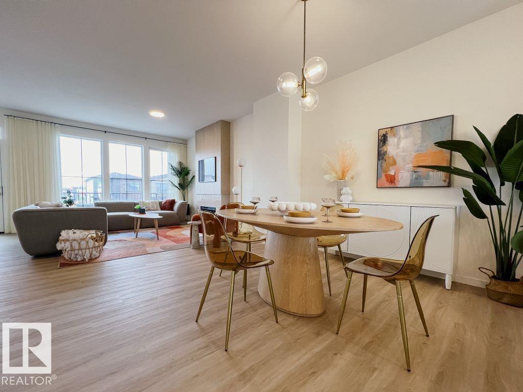
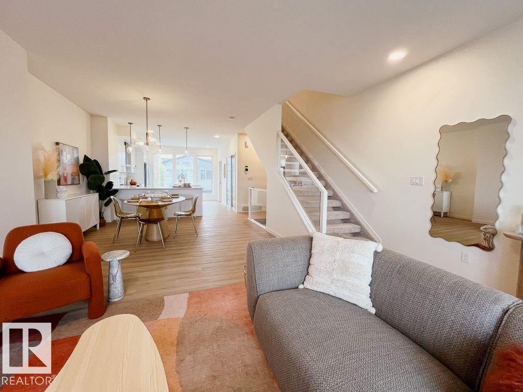
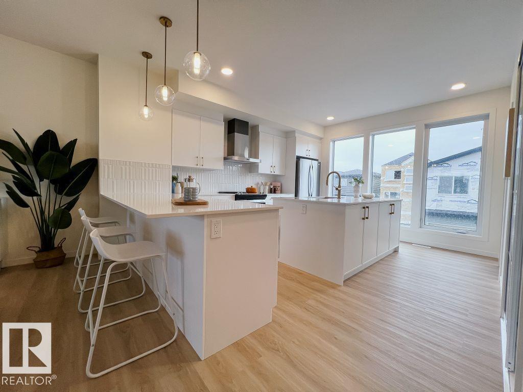
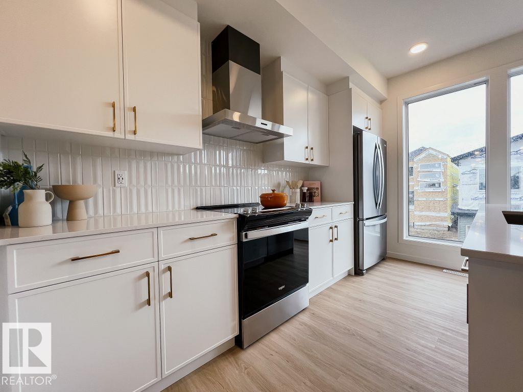
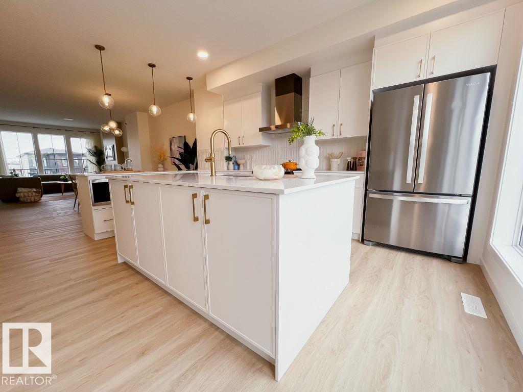
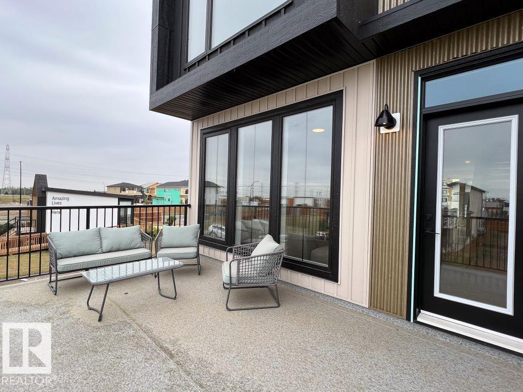
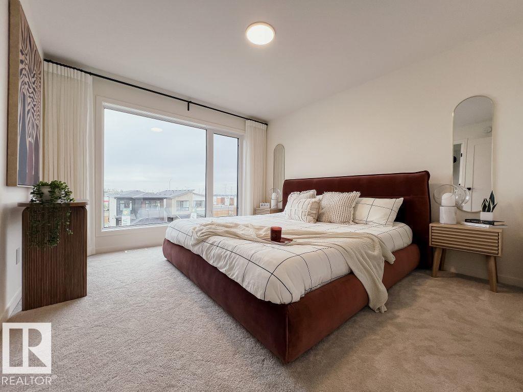
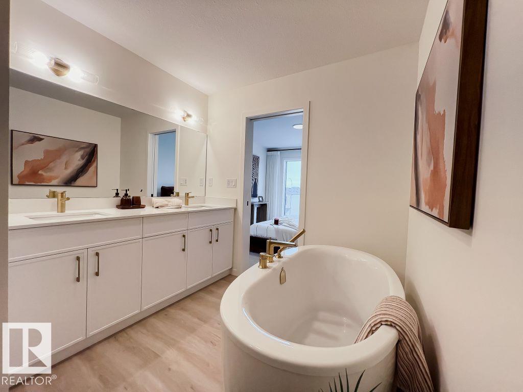
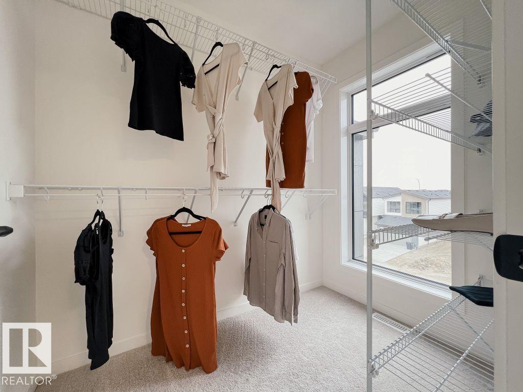
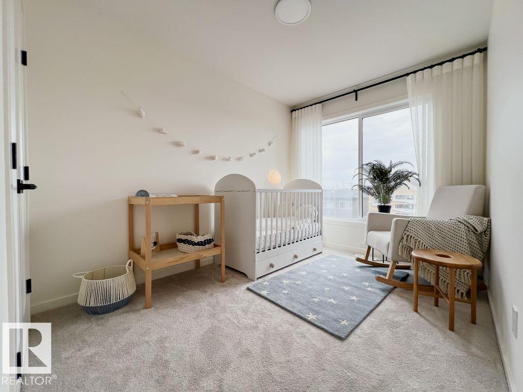
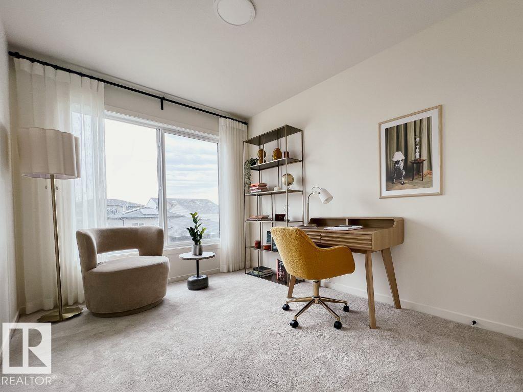
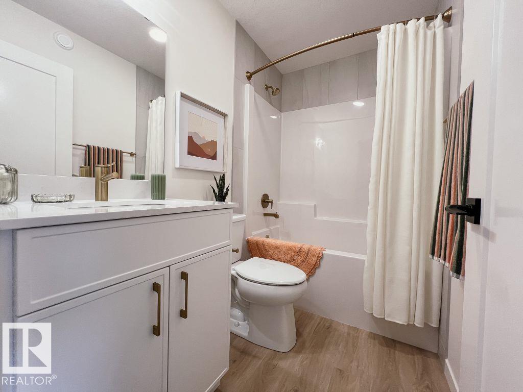
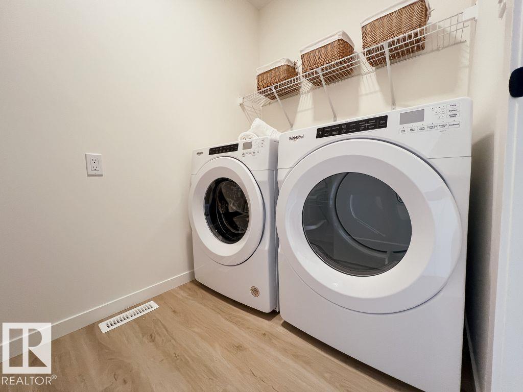
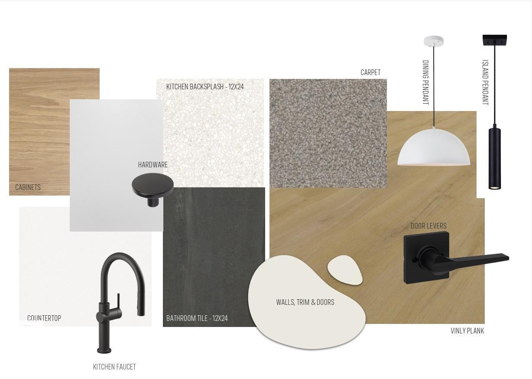
Meet the Family 3-Storey by Cantiro Homes! Designed for modern family living, this home offers three fully finished above-ground levels, a double-car rear-attached garage, fencing, and landscaping for added convenience. Large windows fill the home with natural light, while iron spindle railings and an electric fireplace add a stylish touch to the main living area. The ground floor features a full bathroom, perfect for guests or added flexibility. Upstairs, unwind in the spacious primary bedroom with a walk-in closet and luxurious 5-piece ensuite. The Nordic Elements Interior Style Package brings it all together with quartz countertops throughout, high-end faucets, and refined lighting for a clean, contemporary feel. *Photos for representation only; features and colours may vary.* (id:13843)
Features and Additional Information
Baths
Presented By Preferred Management



Area Information
| County |
Schools in the Area
-
turned_in
Elementary School
-
turned_in
Middle School
-
turned_in
High School
Want to See More Listings in the Area?
Brokerage: Bode