42 Hazelton Drive
About this property
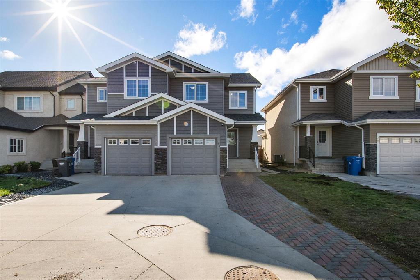
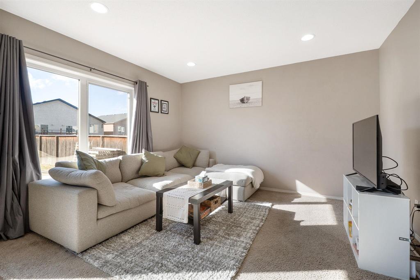
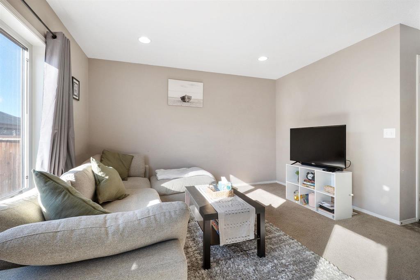
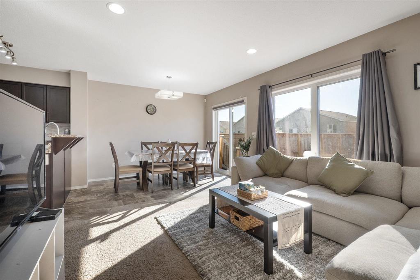
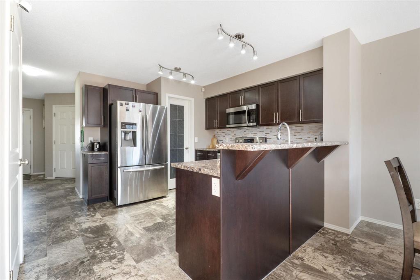
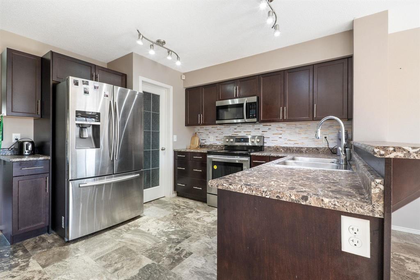
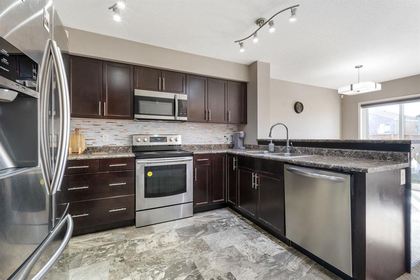
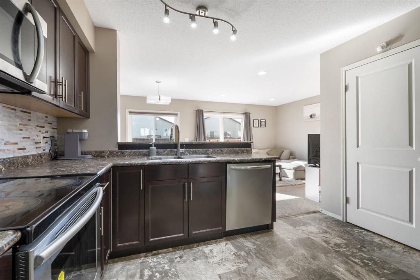
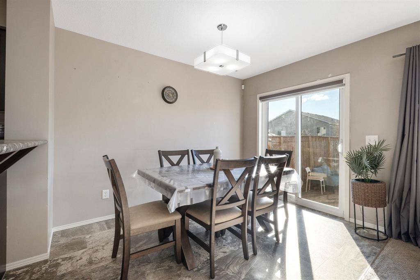
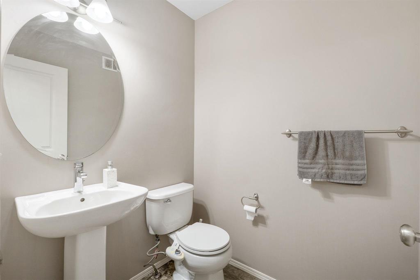
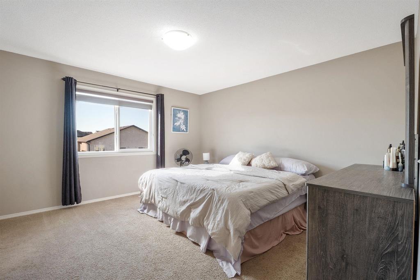
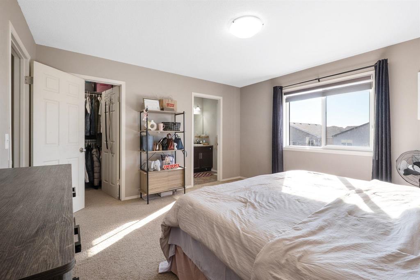
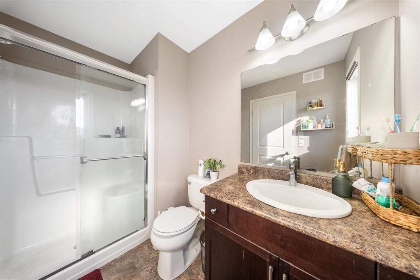
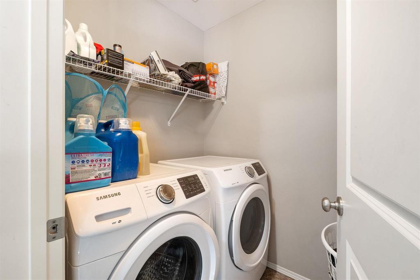
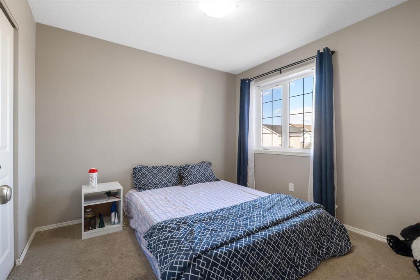
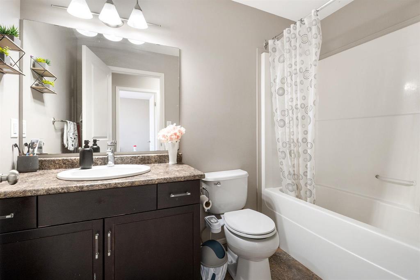
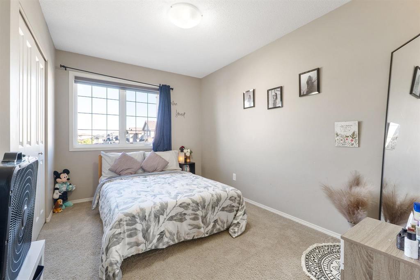
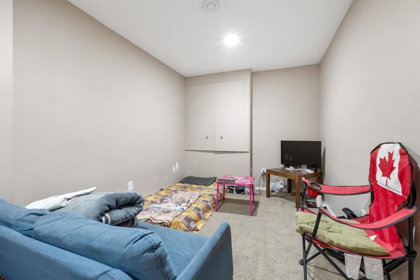
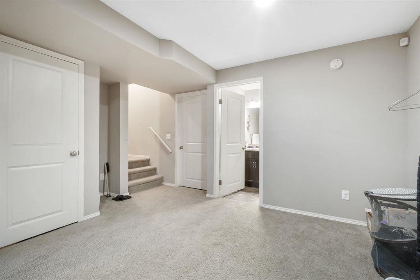
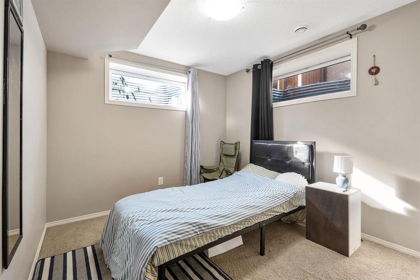
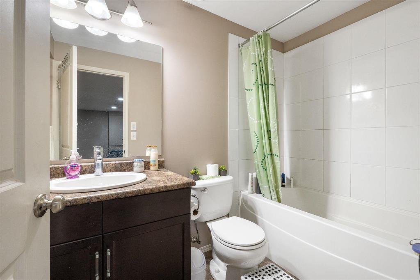
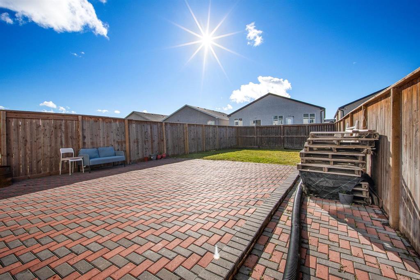
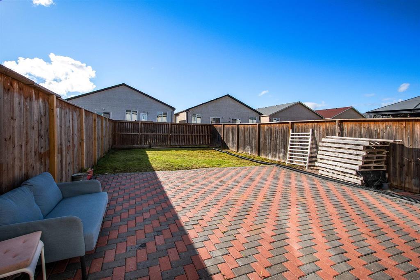
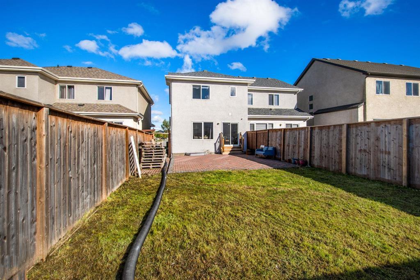
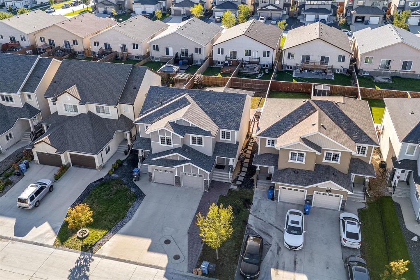
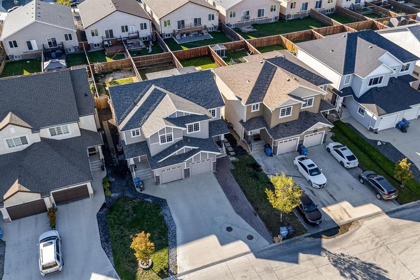
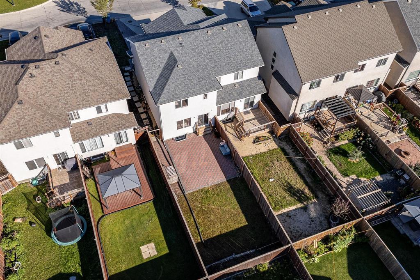
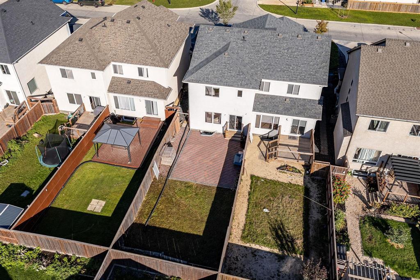
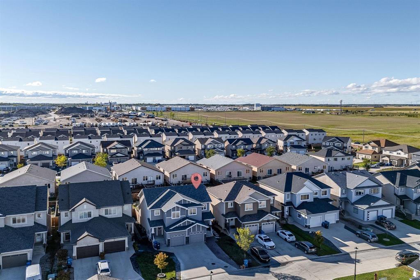
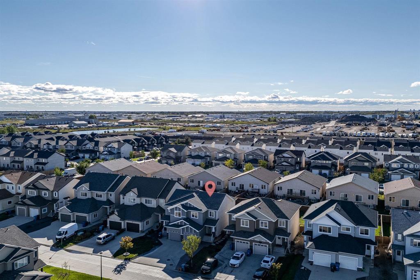
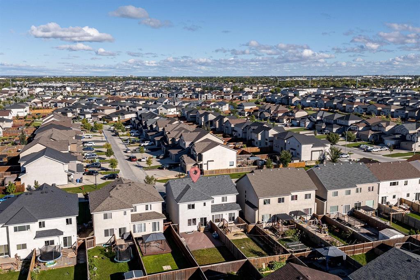
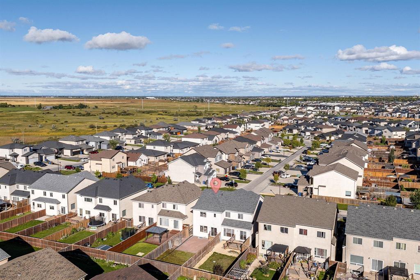
4L//Winnipeg/Offers October 19, 2026. Open house October 17 & 18, 1 3 PM. Move-in ready inside and out! This Craftsman-style side-by-side offers four bedrooms, a fully finished basement, and beautifully completed front and rear landscaping. A spacious driveway and inviting exterior welcome you into a bright, open-concept main floor filled with natural light. The kitchen features ample cabinetry, a walk-through pantry, and stainless steel appliances. Upstairs, the primary bedroom includes a private ensuite and walk-in closet, while two additional bedrooms, a full bathroom, and convenient second-floor laundry complete the level. The fully finished basement adds a fourth bedroom and another full bathroom, providing additional space and flexibility. Enjoy outdoor living in the fenced backyard with a paving-stone patio and lawn. Appliances, air conditioning, blinds, and a garage door opener are included. With the basement and landscaping already finished, simply bring your furniture and settle in. Book your private showing today! (id:13843)
Features and Additional Information
Baths
Presented By Preferred Management



Area Information
| County |
Schools in the Area
-
turned_in
Elementary School
-
turned_in
Middle School
-
turned_in
High School
Want to See More Listings in the Area?
Brokerage: eXp Realty