412 301st Street
About this property
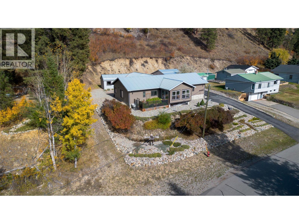
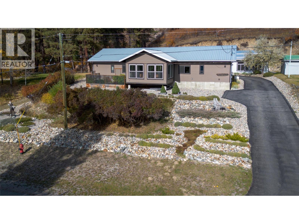
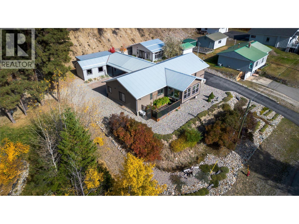
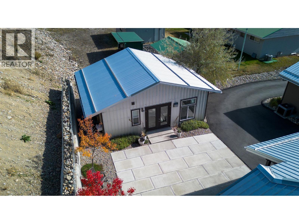
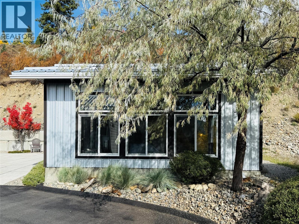
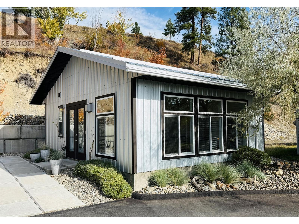
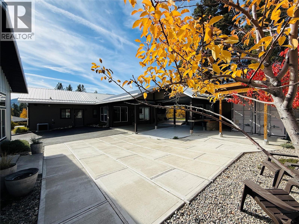
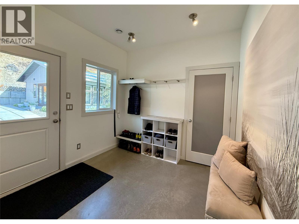
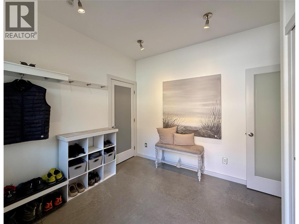
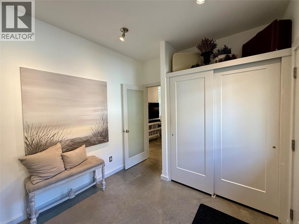
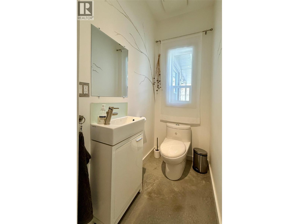
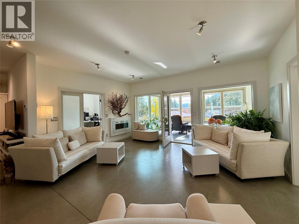
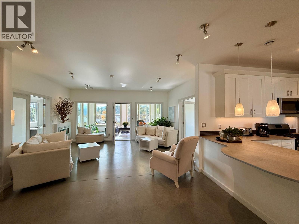
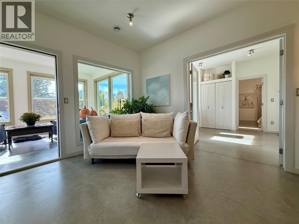
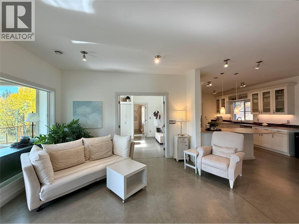
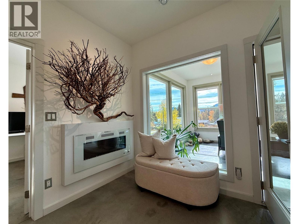
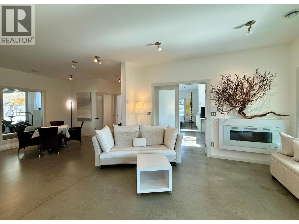
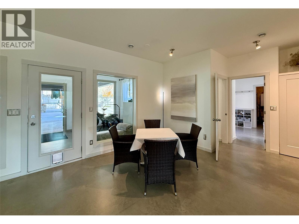
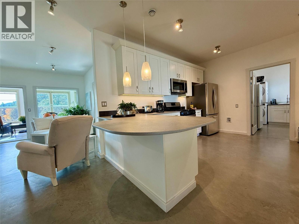
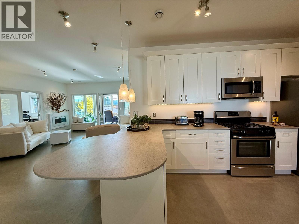
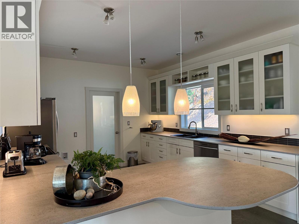
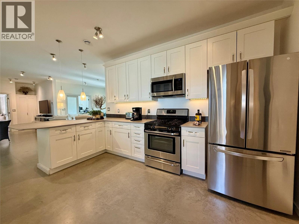
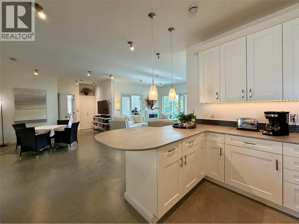
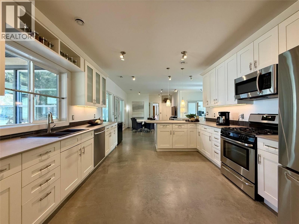
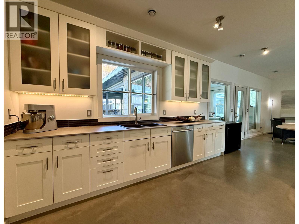
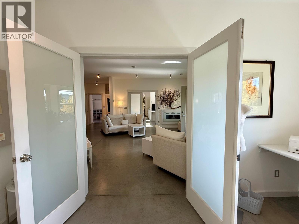
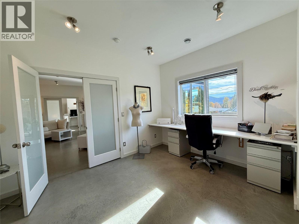
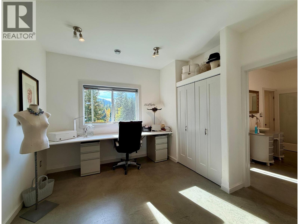
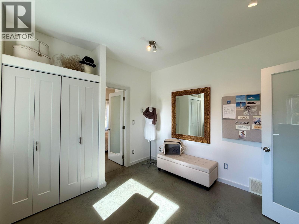
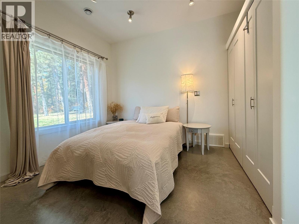
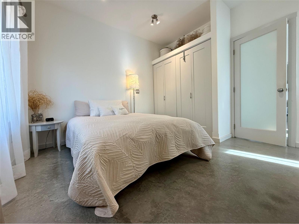
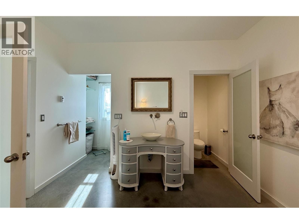
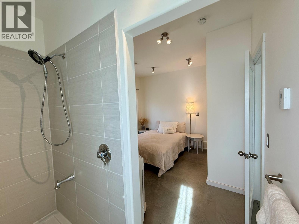
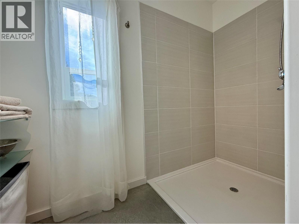
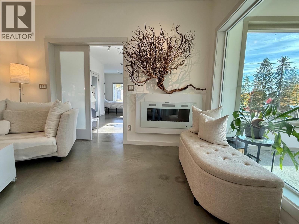
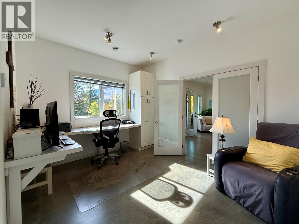
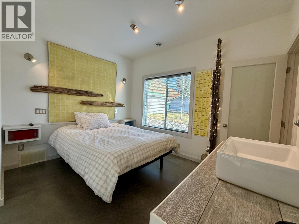
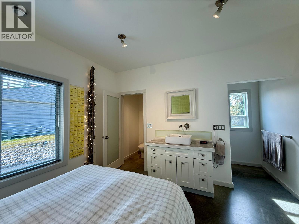
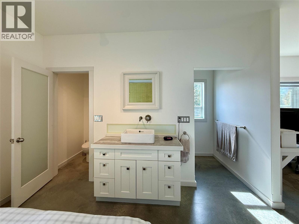
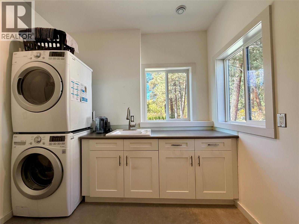
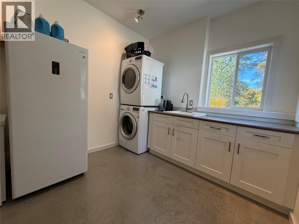
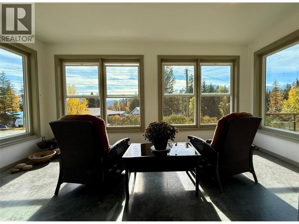
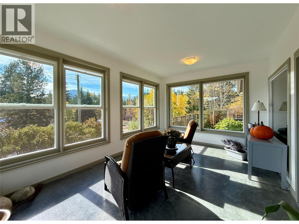
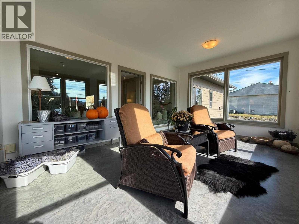
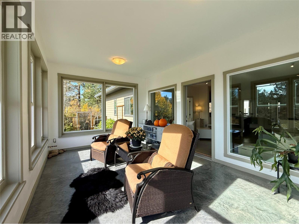
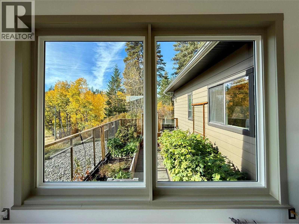
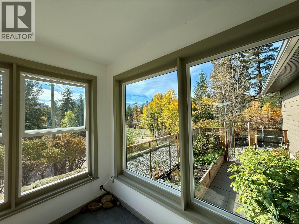
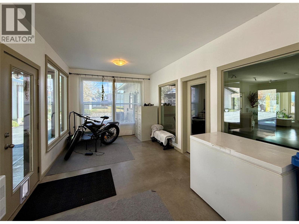
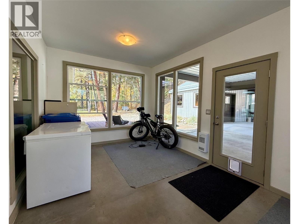
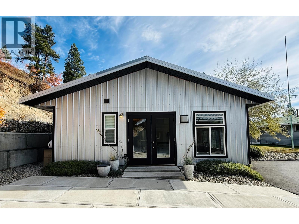
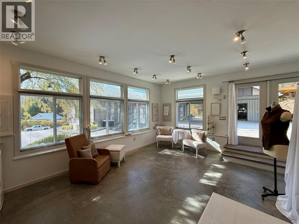
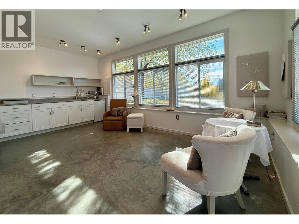
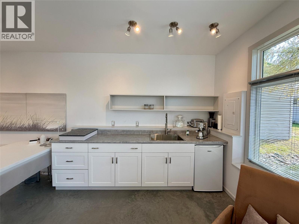
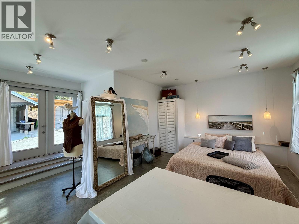
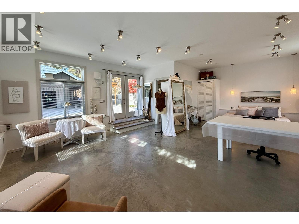
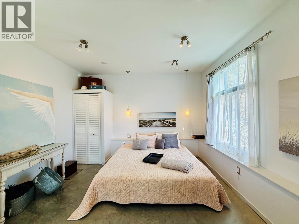
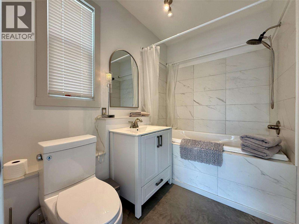
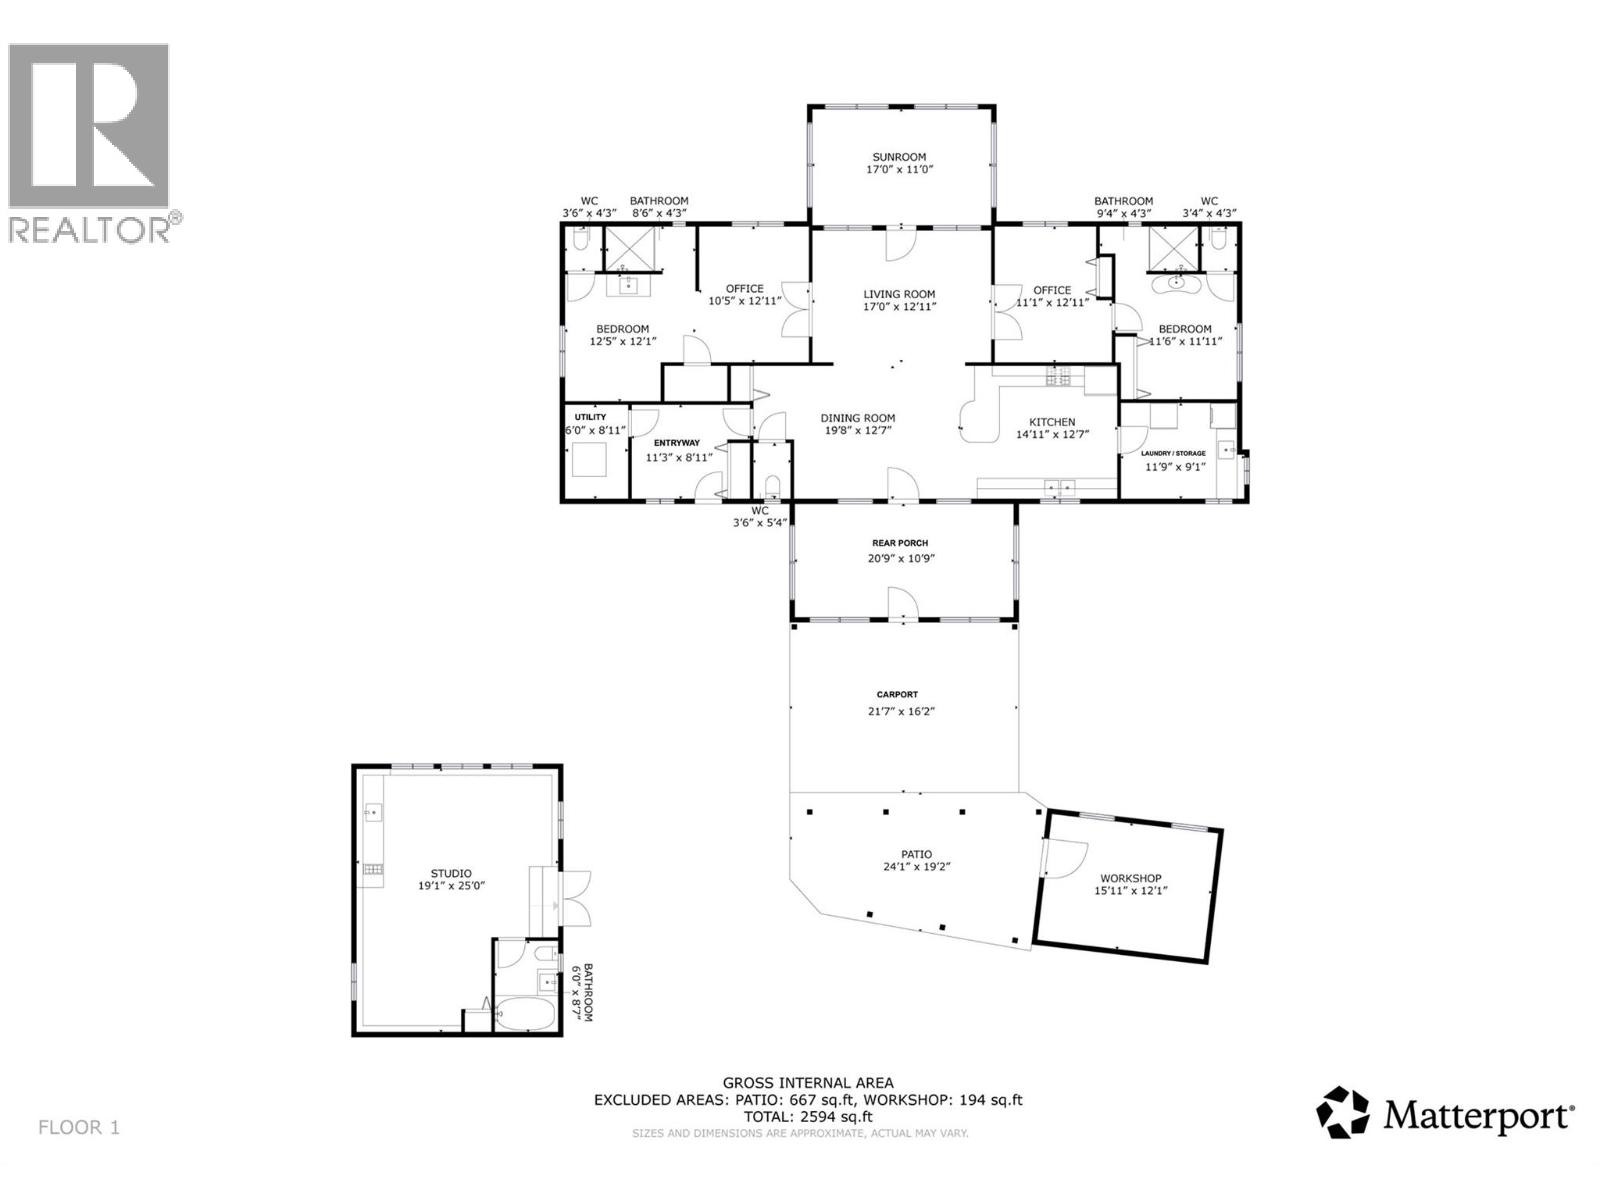
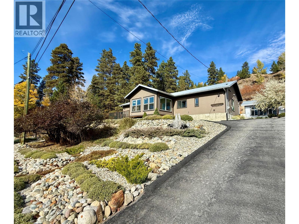
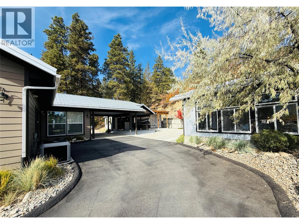
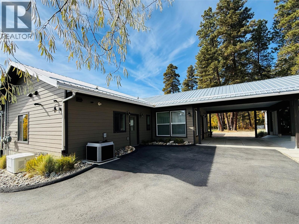
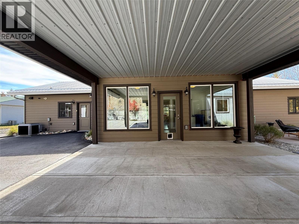
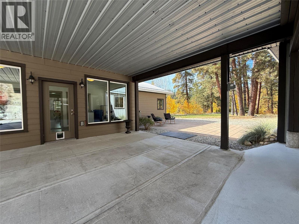
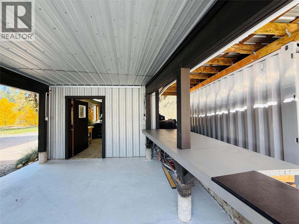
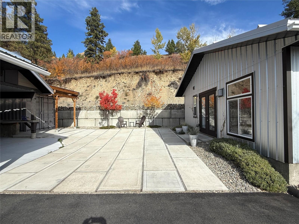
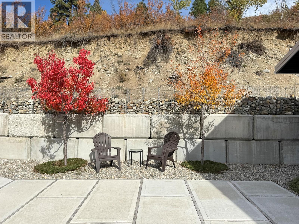
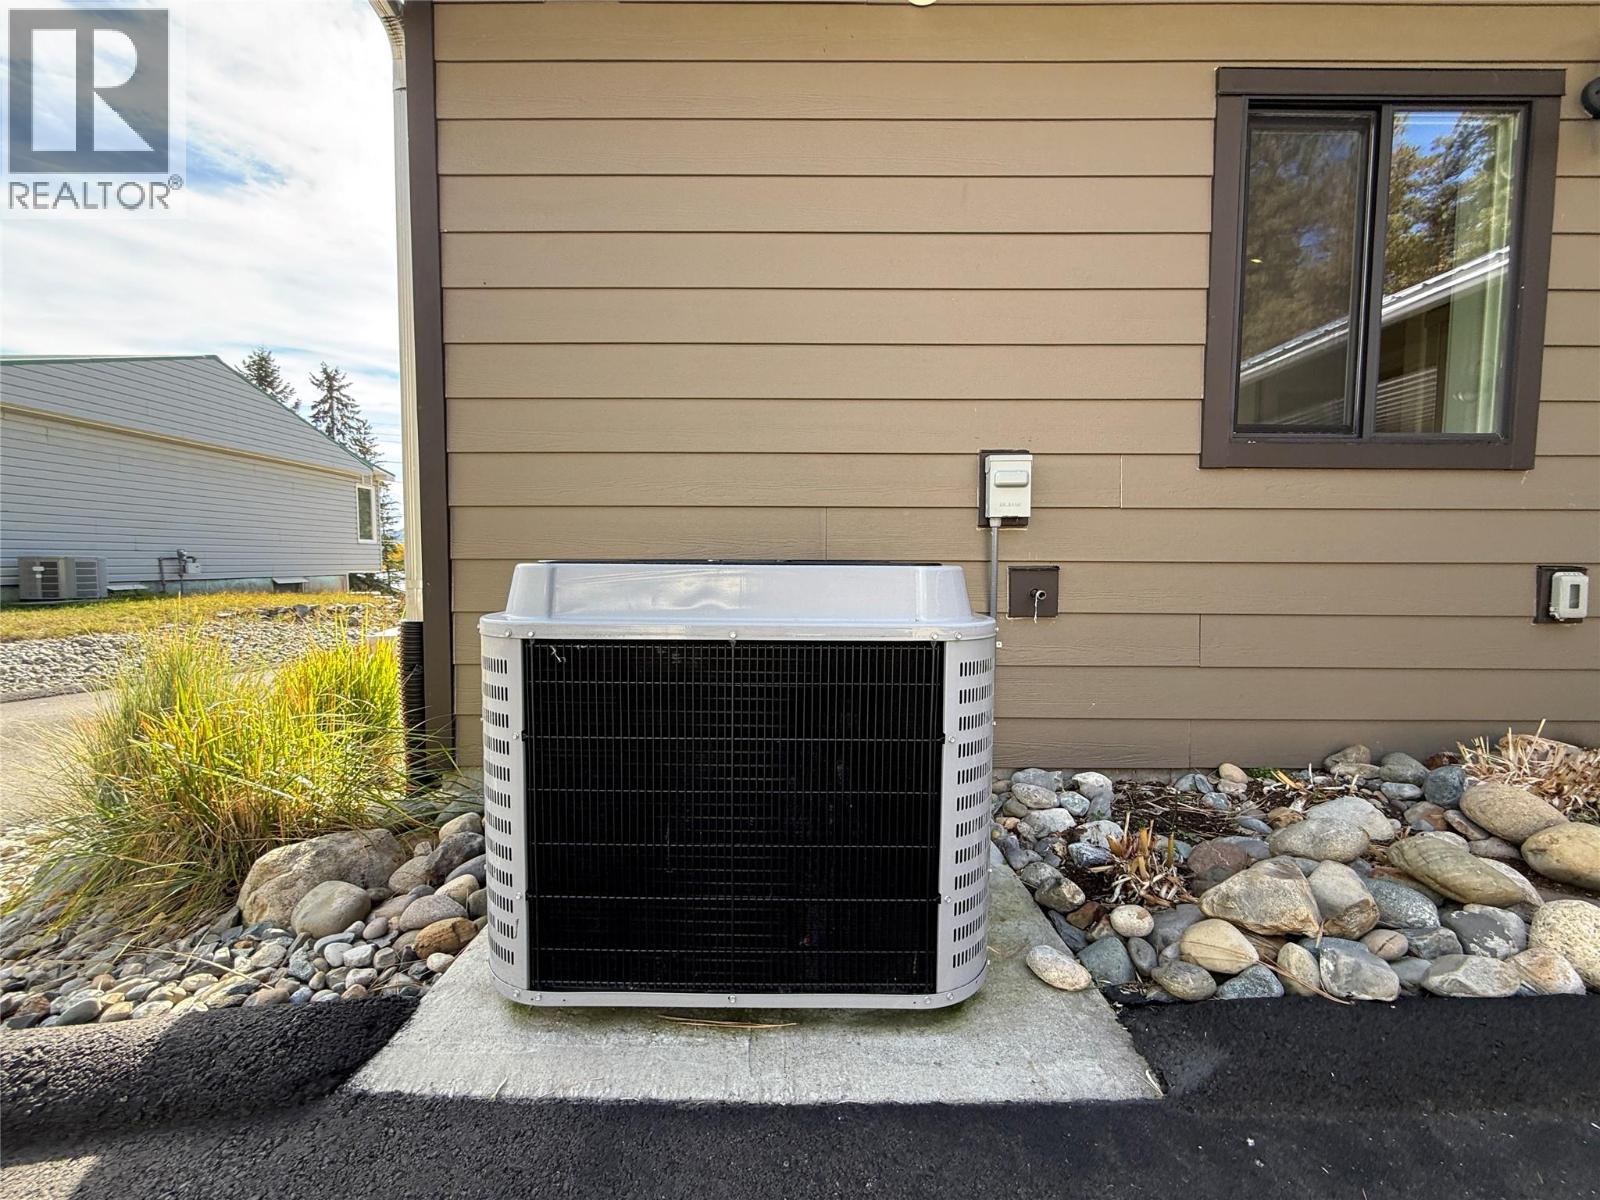
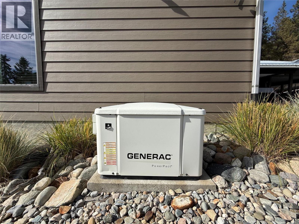
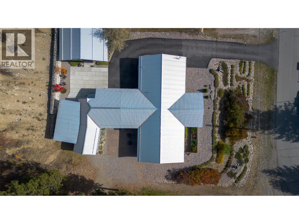
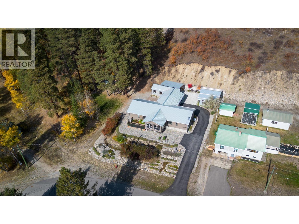
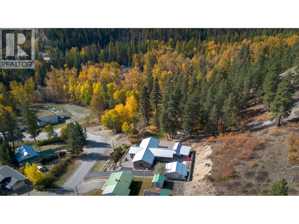
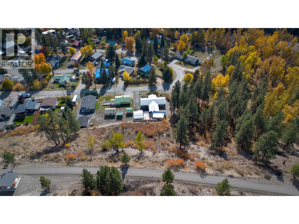
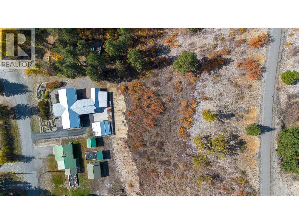
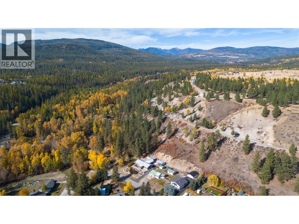
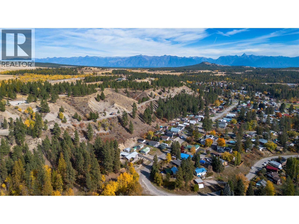
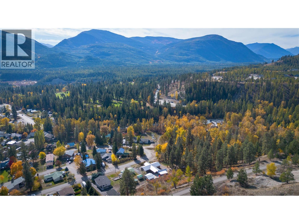
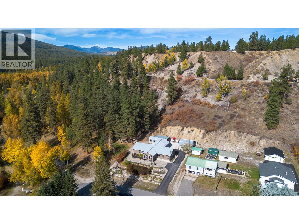
In a mountain town celebrated for its unique homes, this Kimberley property stands out! Built in 2015, this breathtaking ranch-style home offers nearly 1,800 sq. ft. of single-level living, including a heated 210 sq. ft. rear porch, plus a 187 sq. ft. front sunroom. Set on a private .34-acre lot bordering municipal property and nestled beneath the bank at the rear, it is your own peaceful haven. Inside, 9' ceilings & polished concrete floors frame a striking layout. Double doors flank the generous central living space, opening to two separate wings, each with bedroom, office & bathroom. The well-appointed kitchen features wood cabinetry & porcelain ceramic countertops, perfect for quiet dinners or lively gatherings. Abundant storage, radiant in-floor heat, forced-air furnace, central A/C, 200-amp service & separate generator panel add everyday comfort with practicality. Built in 2021, the detached 475 sq. ft. self-contained studio offers matching quality with polished concrete floors, in-floor heat, a kitchen & 4pc bathroom. Welcome family or create an inspiring office or studio-the possibilities are yours! Distinctive design, privacy & versatile space make this a rare find. Call your REALTOR® to experience it in person! All provided square footage, room measurements and property boundaries are approximate, gathered from BC Assessment & 3rd Parties. While deemed reliable, these sources are not guaranteed, & should not be relied upon without independent verification. (id:13843)
Features and Additional Information
Baths
Presented By Preferred Management



Area Information
| County |
Schools in the Area
-
turned_in
Elementary School
-
turned_in
Middle School
-
turned_in
High School
Want to See More Listings in the Area?
Brokerage: Royal LePage Rockies West