411 Simmonds Wy
About this property
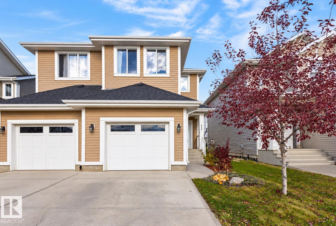
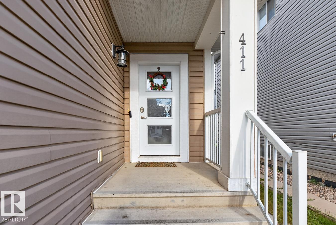
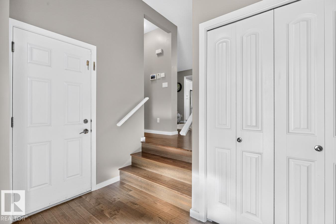
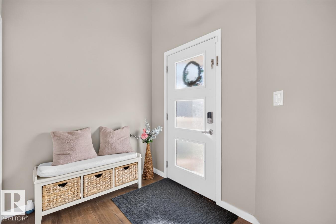
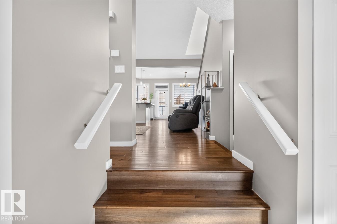
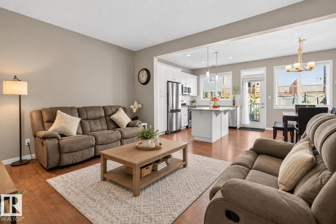
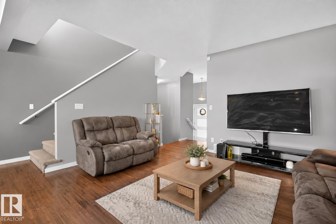
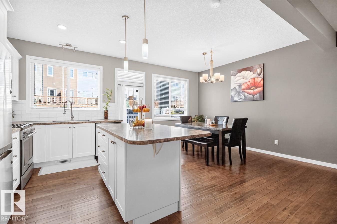
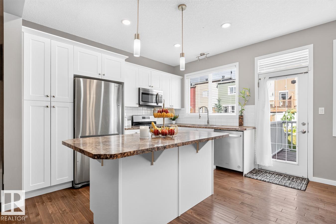
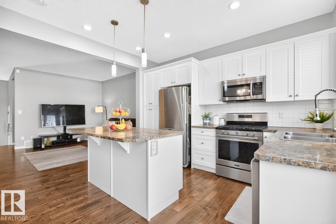
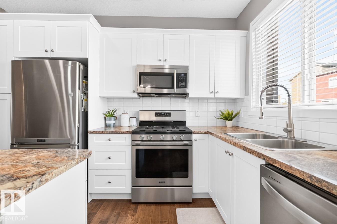
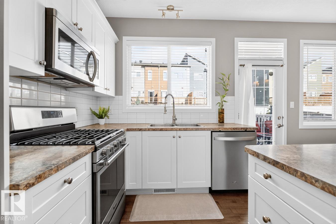
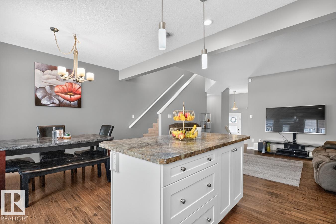
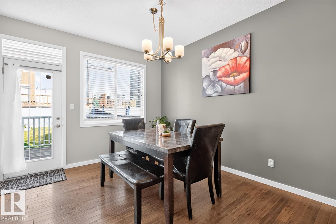
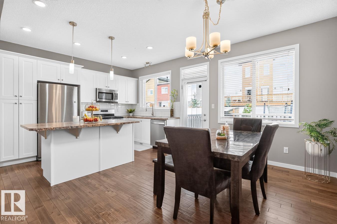
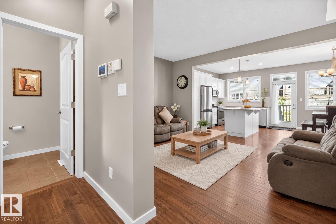
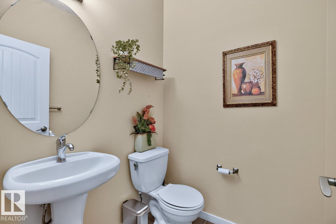
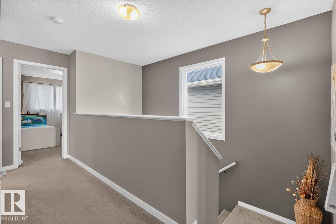
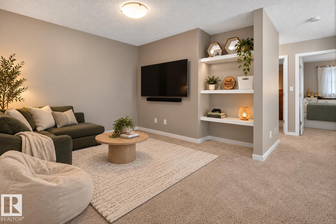
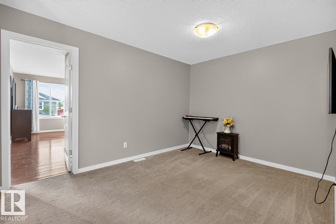
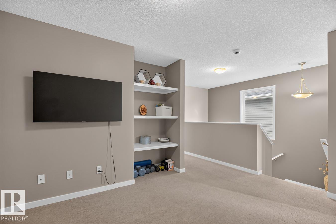
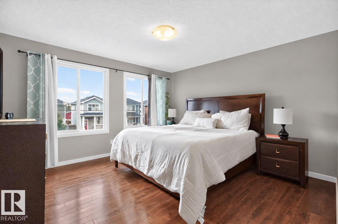
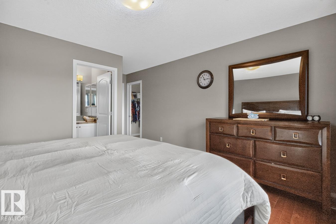
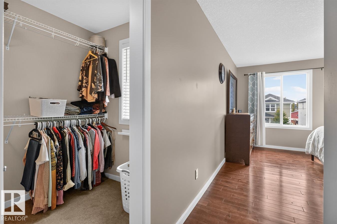
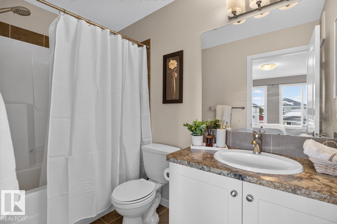
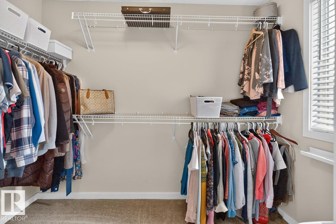
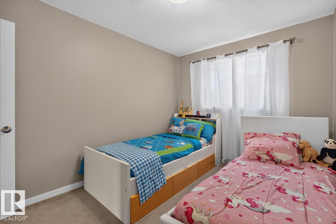
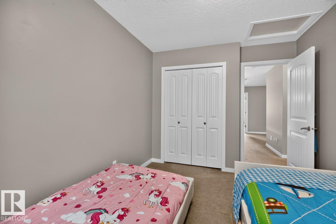
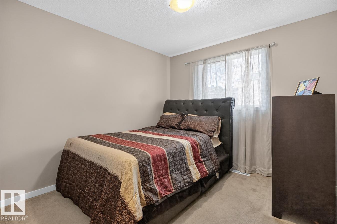
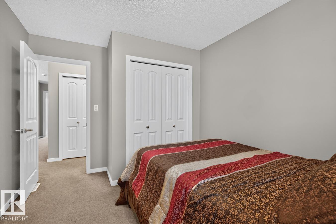
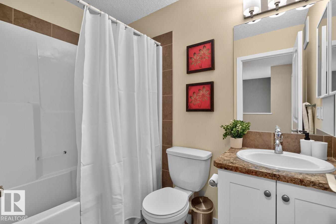
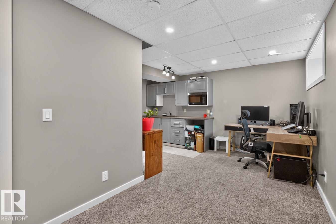
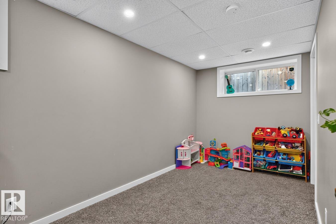
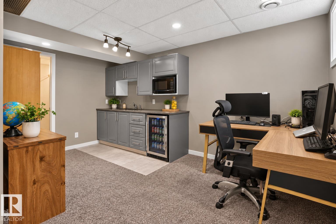
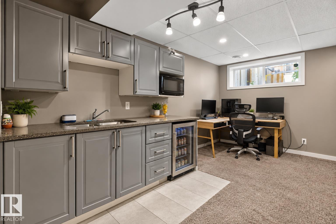
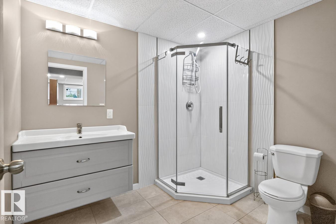
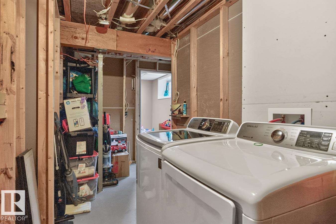
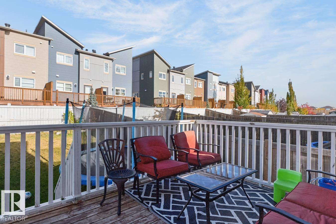
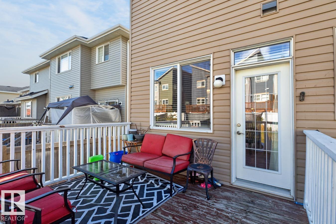
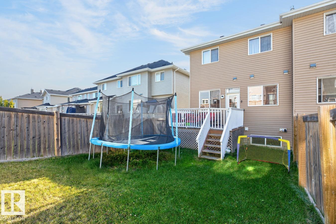
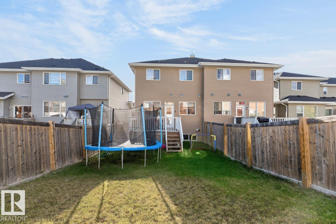
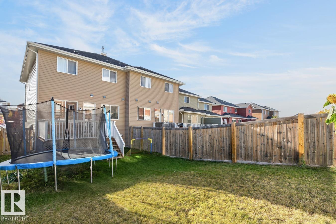
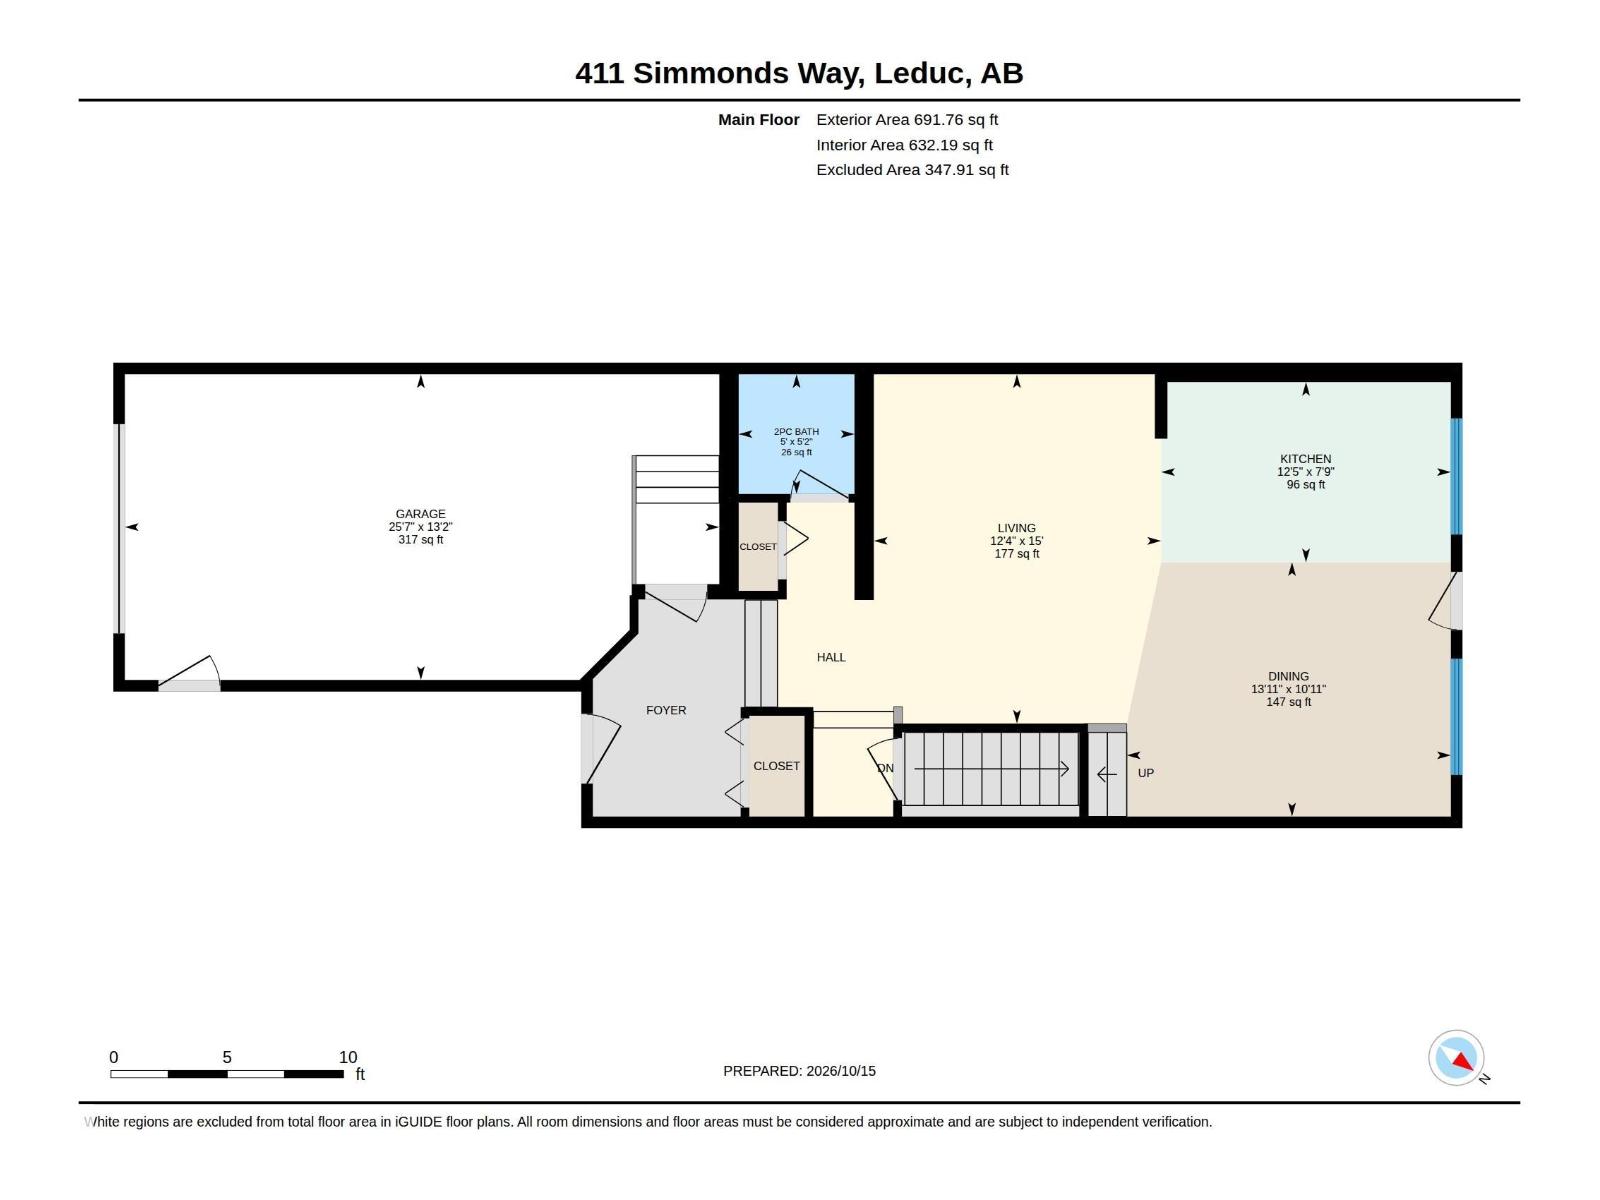
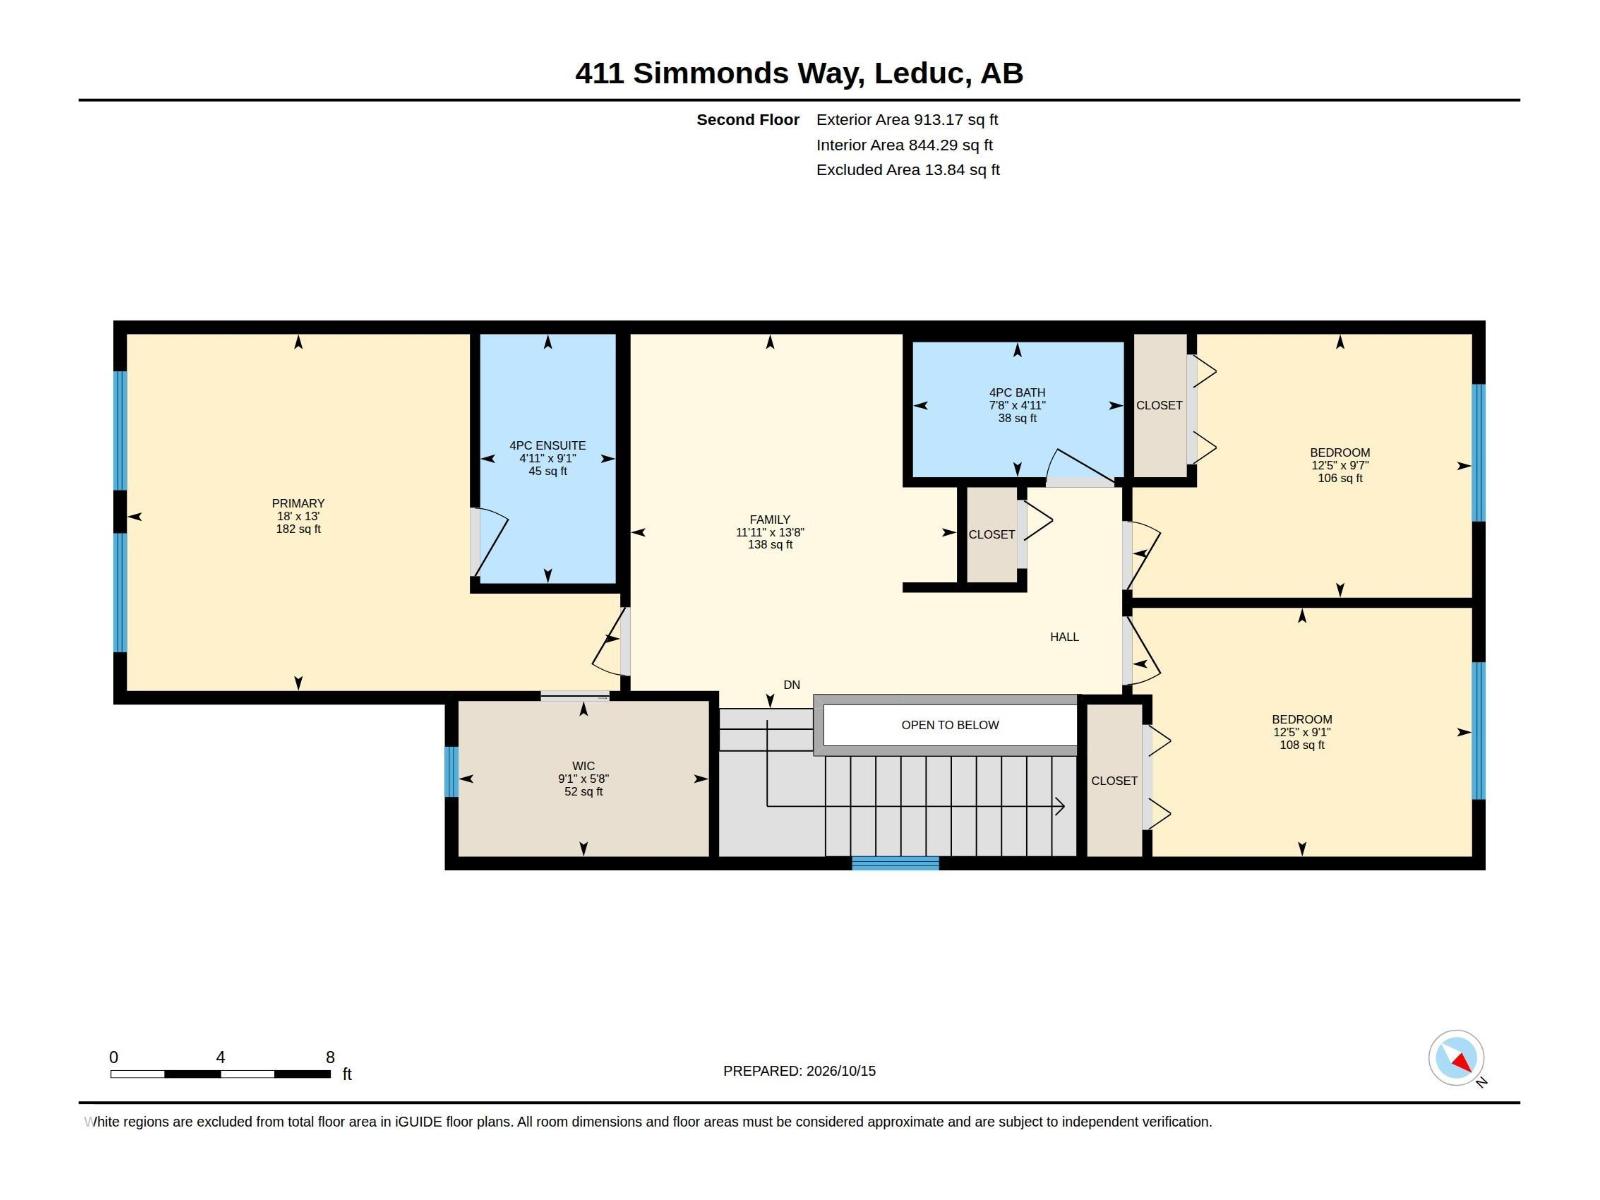
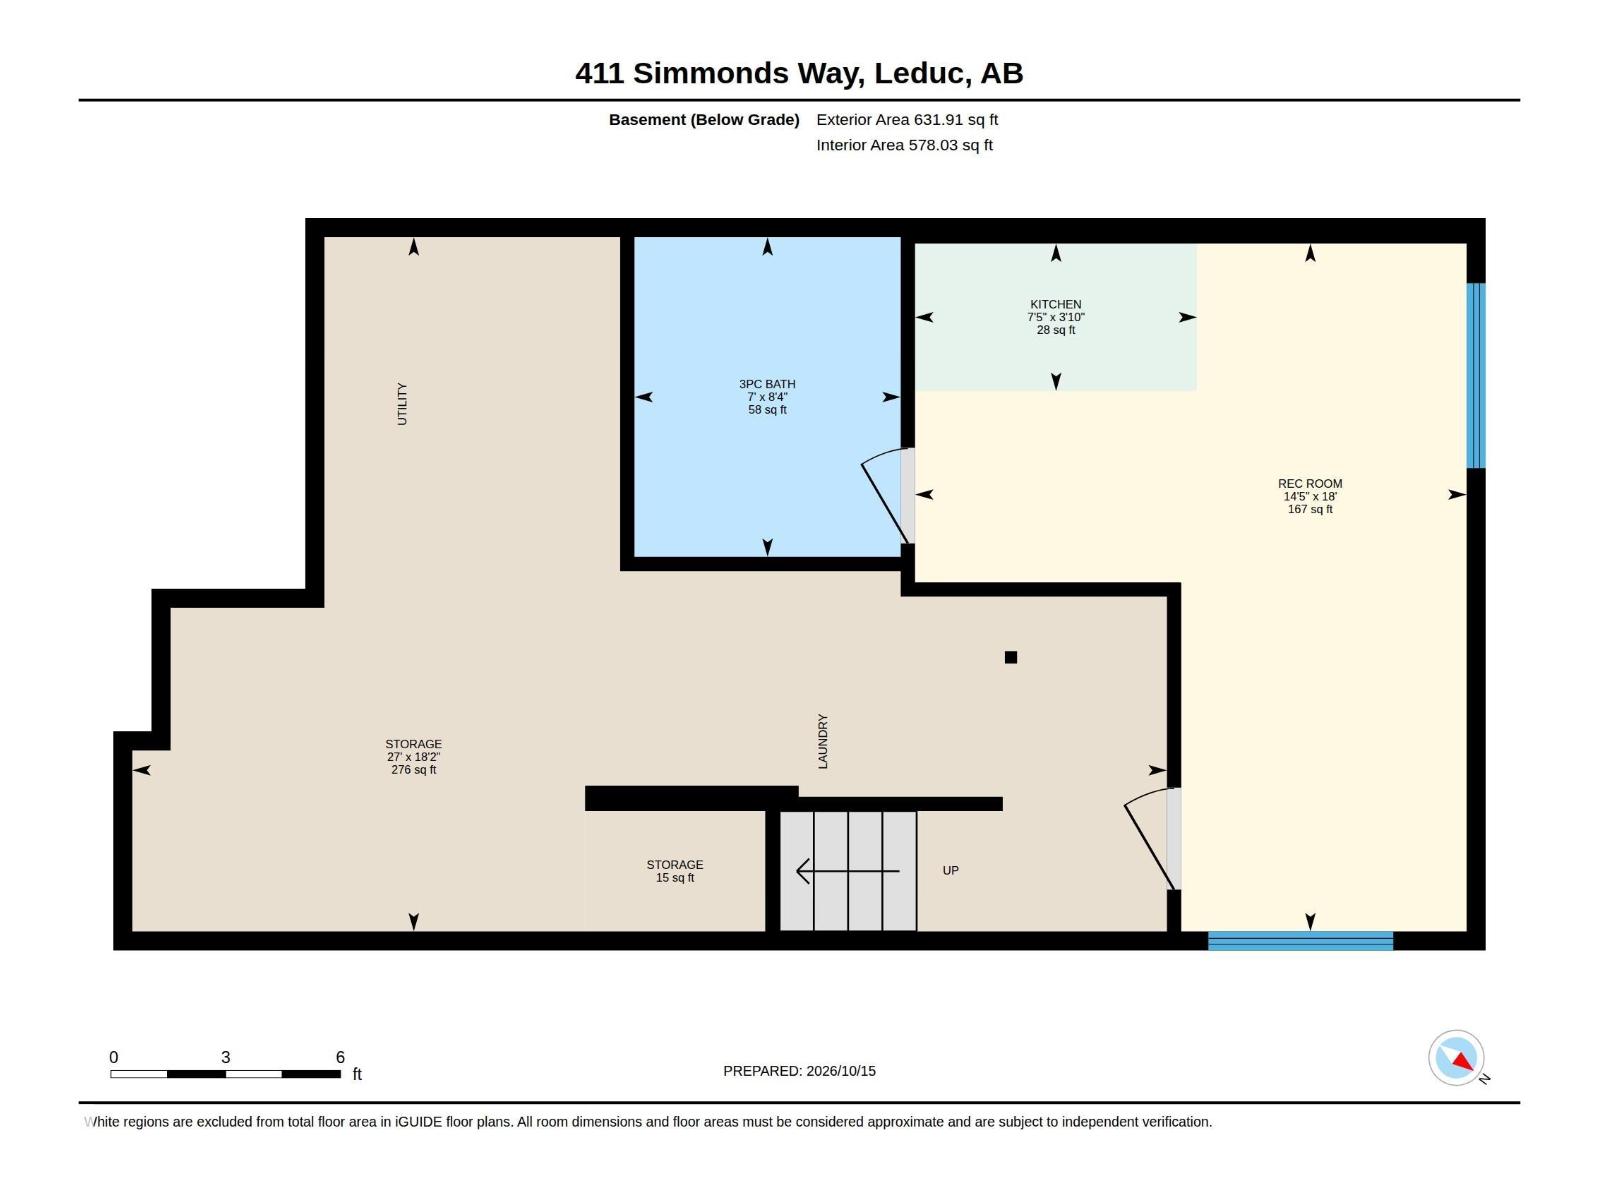
MORE SPACE, MORE FLEXIBILITY IN SOUTHFORK! This well-kept 1,604 sq. ft. half duplex offers 3 bedrooms, 4 bathrooms, an upstairs bonus room and a fully finished basement with its own kitchenette and bathroom! Step inside to a bright, welcoming main floor with hardwood flooring flowing through the living, dining and kitchen areas. The great kitchen features white cabinetry, quartz countertops, a center island, stainless steel appliances and a gas stove. Hosting friends or enjoying a quiet evening, this open layout makes everyday living easy. Step outside to the raised deck for summer BBQs. Upstairs, the spacious primary suite features a walk-in closet and 4-piece ensuite, complemented by 2 additional bedrooms, a full bath and a flexible bonus room for movie nights, work or play. Downstairs, discover even more living space with a finished recreation area, private bathroom and bachelor kitchenette, perfect for visiting family or guests. Central A/C and an attached garage complete this home! (id:13843)
Features and Additional Information
Baths
Presented By Preferred Management



Area Information
| County |
Schools in the Area
-
turned_in
Elementary School
-
turned_in
Middle School
-
turned_in
High School
Want to See More Listings in the Area?
Brokerage: RE/MAX Real Estate