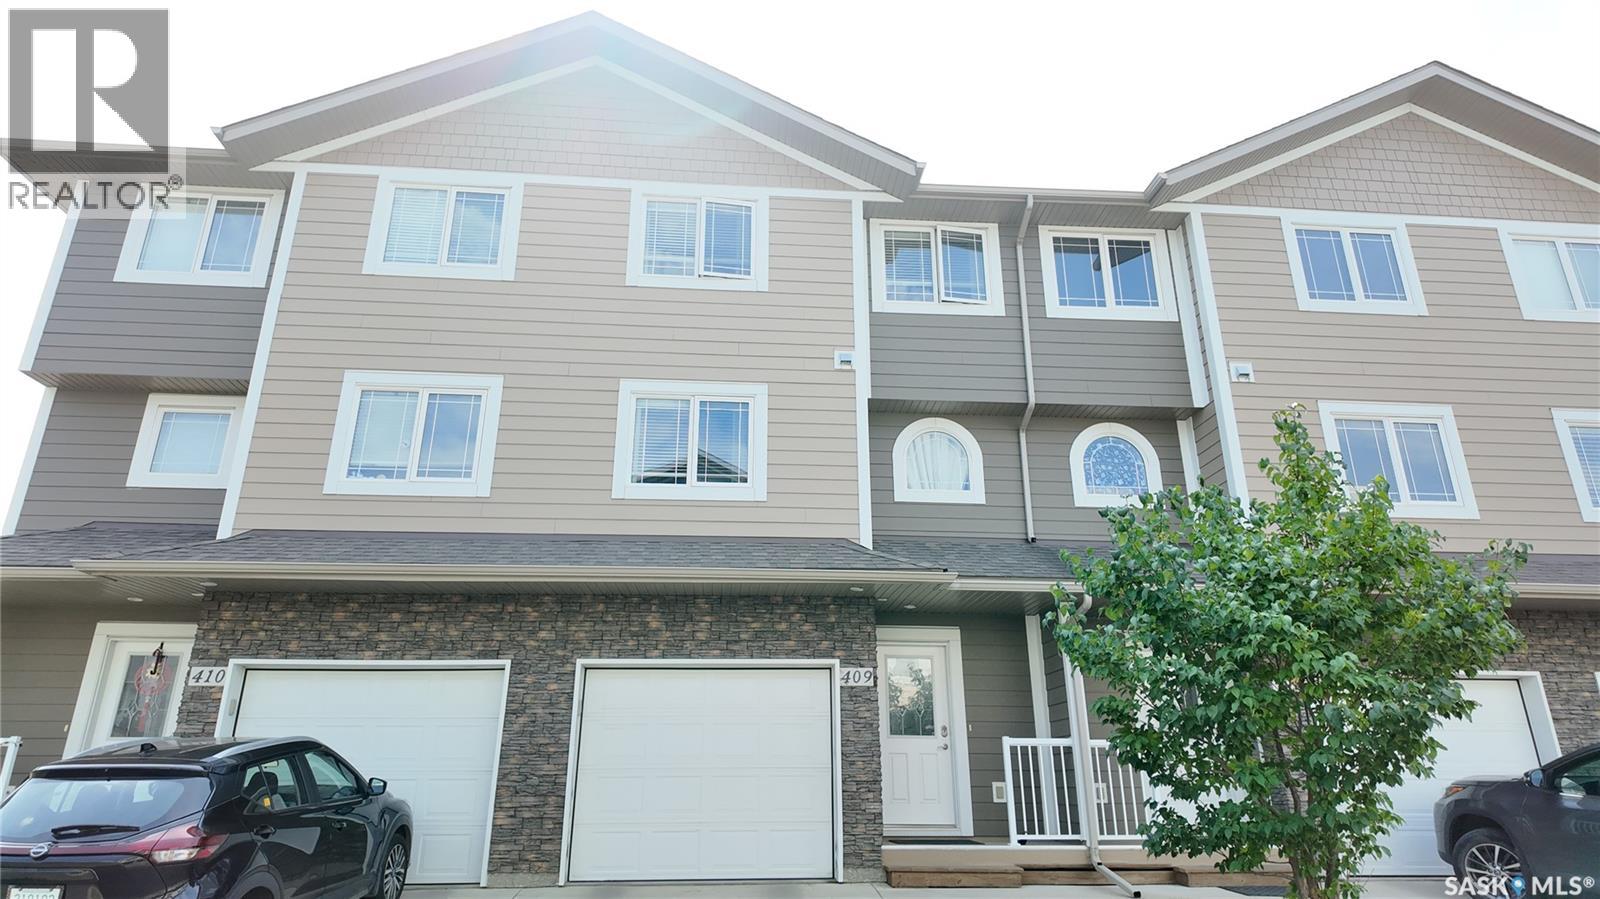
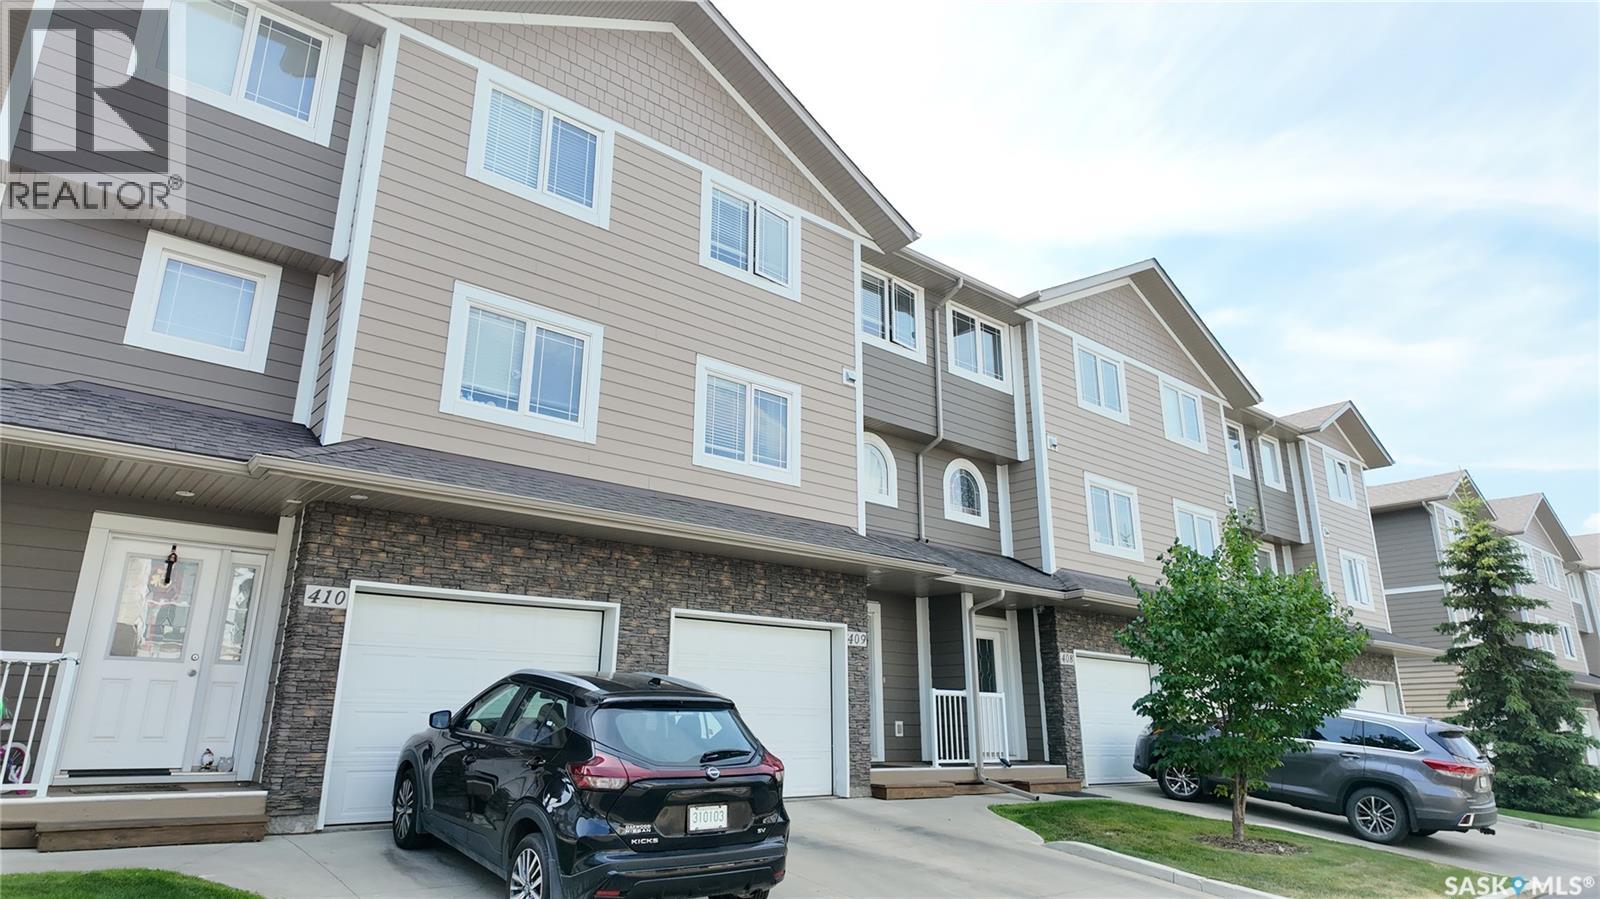
409 212 Willis Crescent
About this property
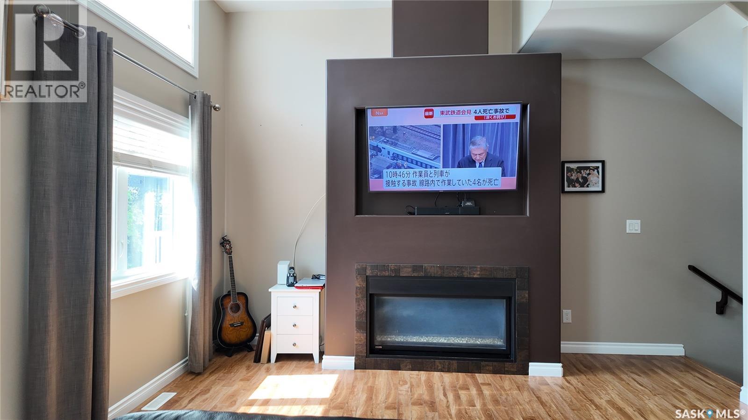
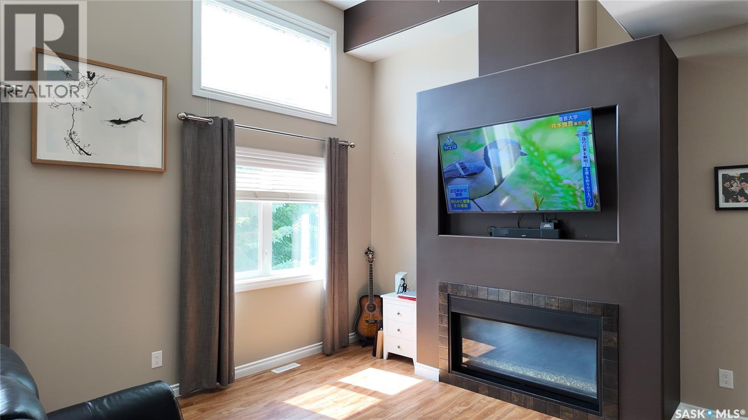
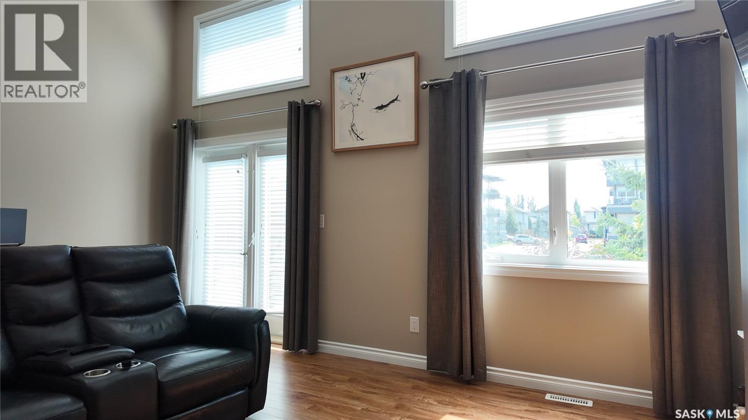
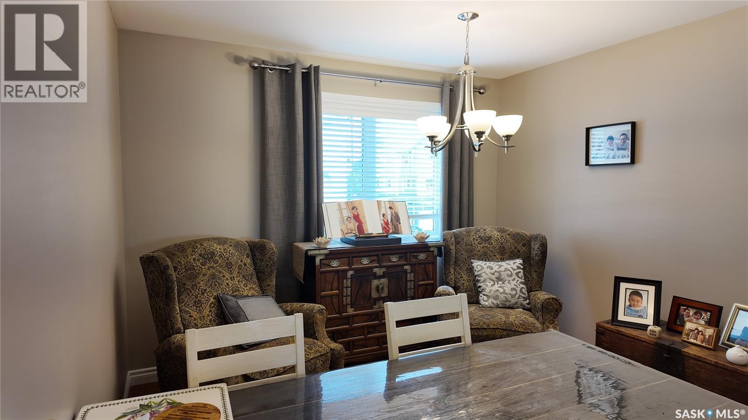
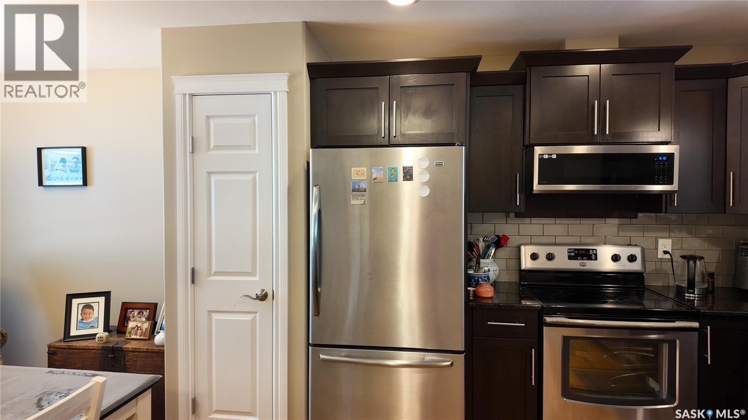
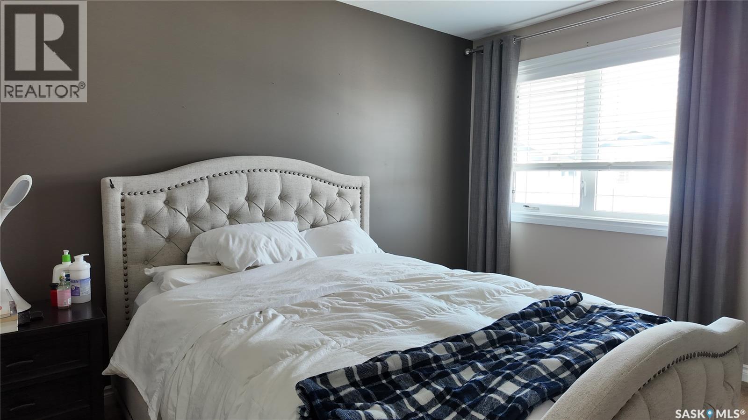
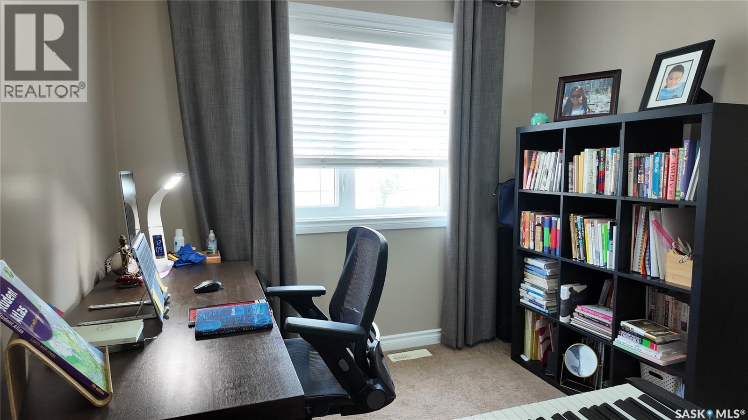
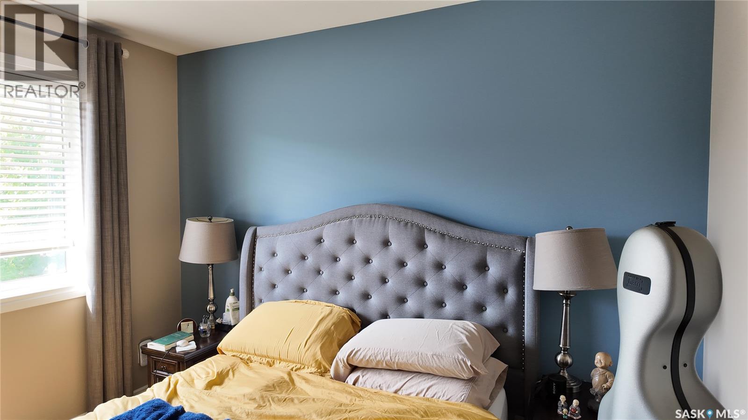
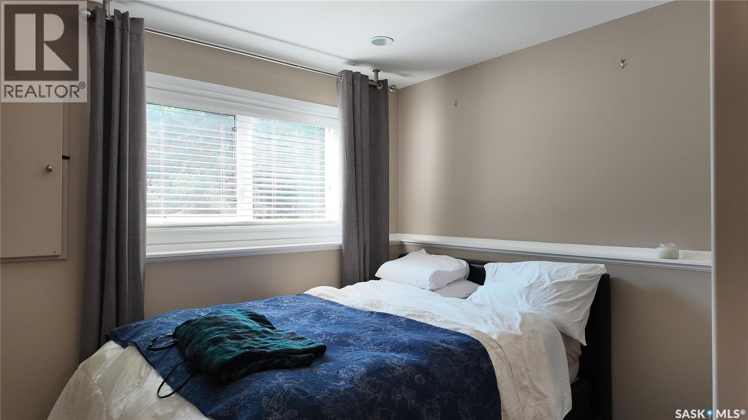
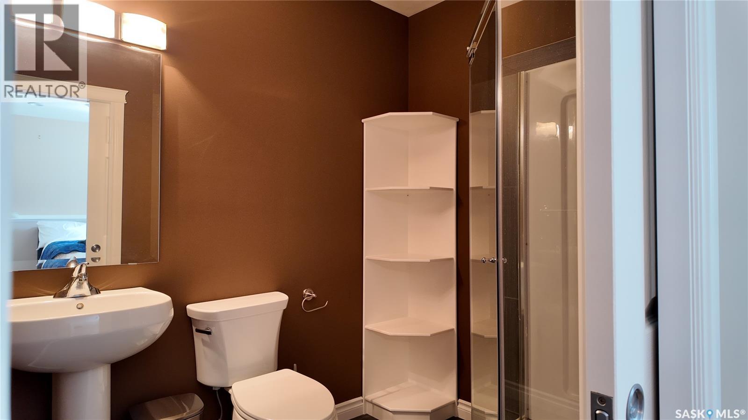
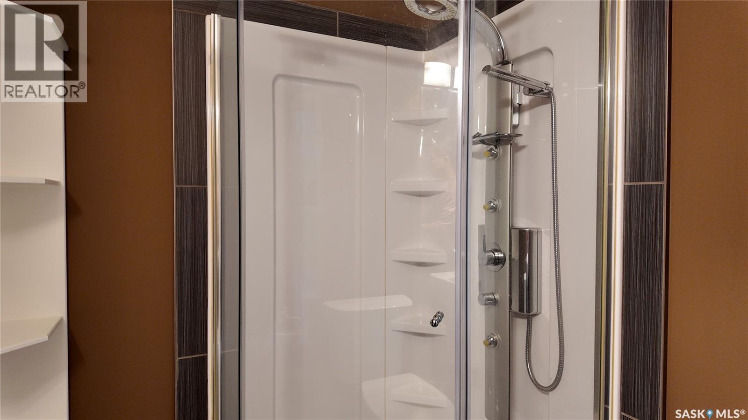
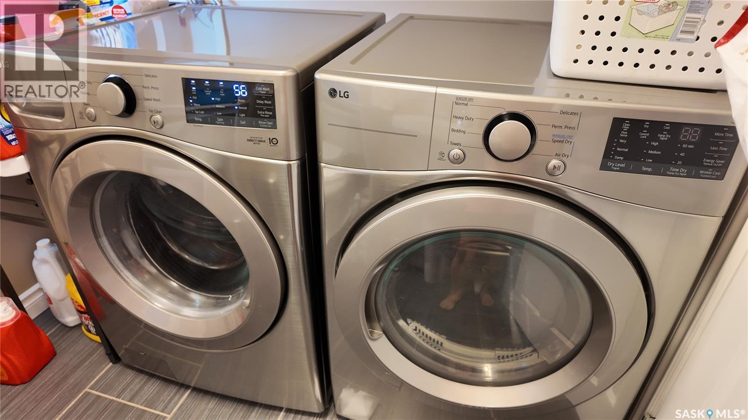
Public Remarks: Rare & Exceptional Luxury Townhouse in Stonebridge! Welcome to this meticulously maintained unit offering over 1,467 sq. ft. of above-grade space plus a fully finished basement (4th bedroom & 3pc washroom). One-of-a-Kind Upgrade :This is the ONLY unit in the entire complex featuring a custom-built, tiled Gas Fireplace in the main living loft area! Creating a warm, cozy, and luxurious focal point that no other home in the complex offers. Remember Saskatoon's long and cold winter season. Energy Efficient & Sun-Drenched: Enjoy maximum natural light and unbeatable energy efficiency with a prime South-facing exposure. Large picture windows capture natural heat during cold Saskatoon winters, significantly lowering your heating bills! Key Features: Spacious Layout: 3 Bedrooms, 4 Bathrooms (Family room or 4th bedroom with separate door in the basement) Architectural Elegance: Stunning 13' vaulted ceiling in the living area Premium Finishes: Granite countertops and tiled floors throughout. Recent Updates & Convenience: 2025 Washer & Dryer, Brand New Microwave, 2nd-floor full separated laundry and cabinet. Square footage taken from City of Saskatoon assessment. (id:13843)
Features and Additional Information
Baths
Presented By Preferred Management



Area Information
| County |
Schools in the Area
-
turned_in
Elementary School
-
turned_in
Middle School
-
turned_in
High School
Want to See More Listings in the Area?
Brokerage: Aspaire Realty Inc.