4029 Belmont Road
About this property
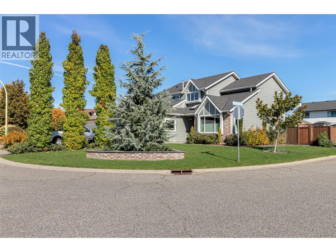
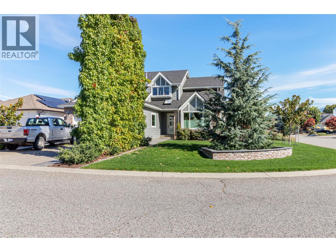
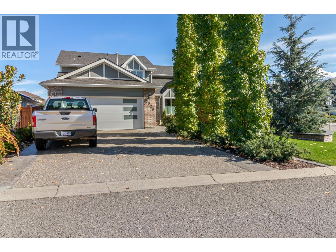
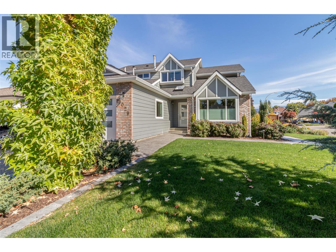
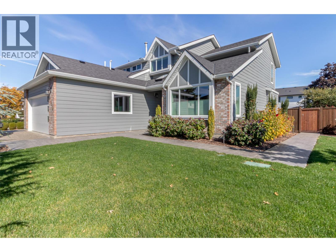
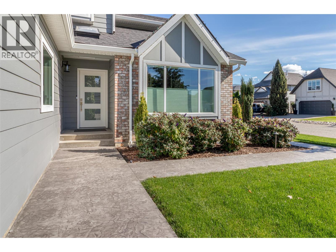
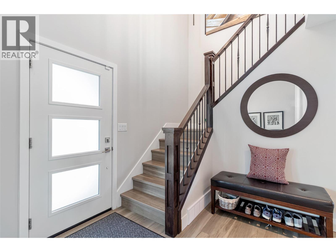
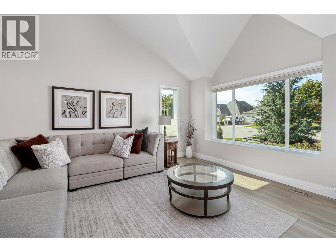
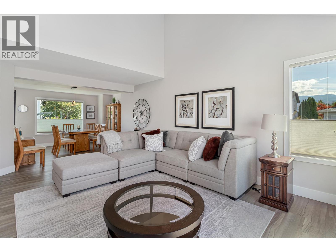
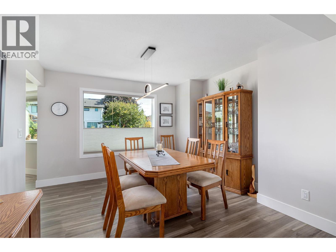
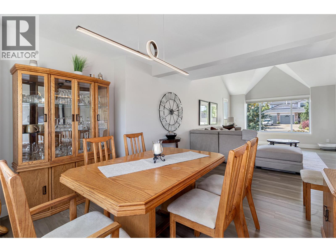
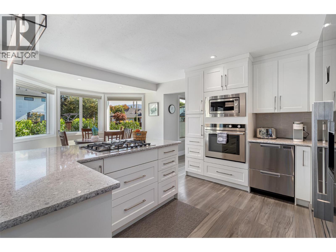
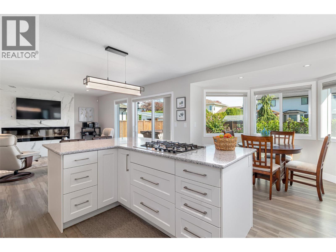
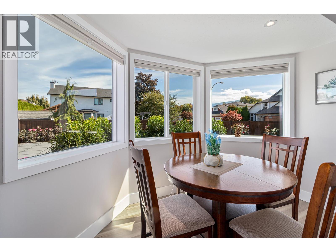
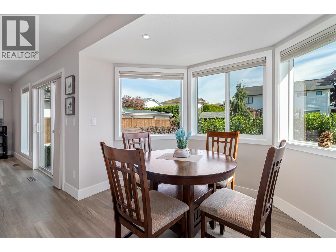
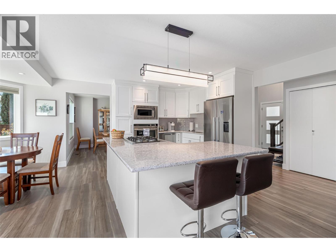
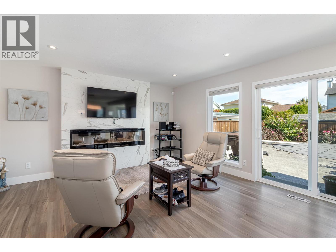
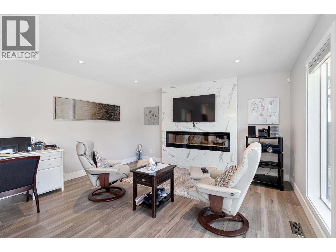
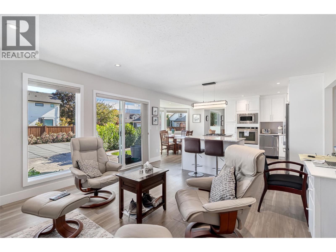
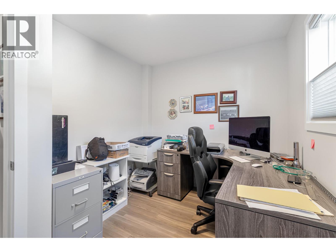
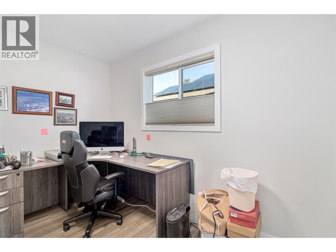
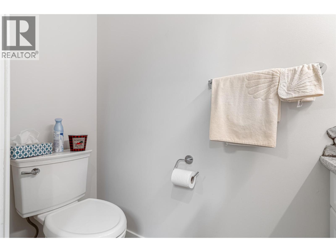
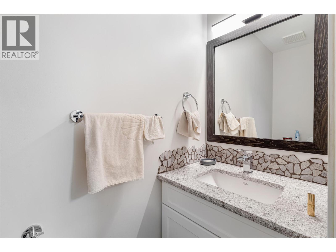
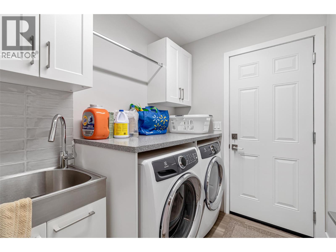
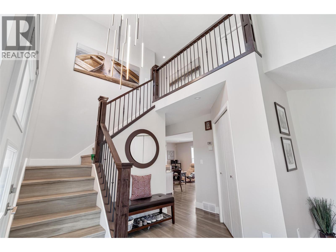
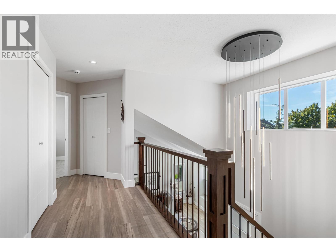
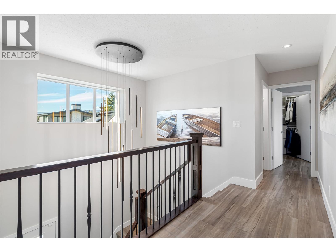
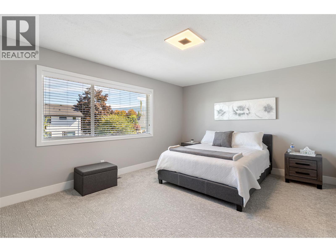
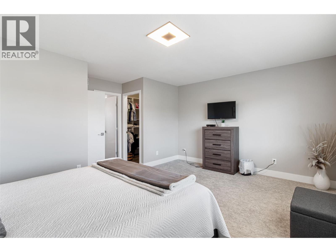
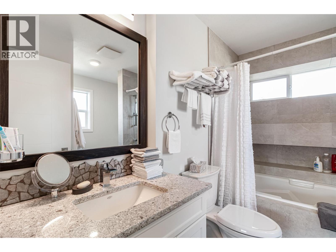
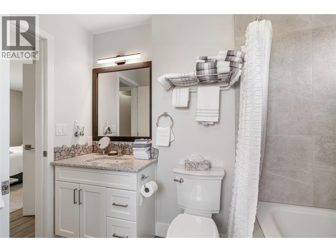
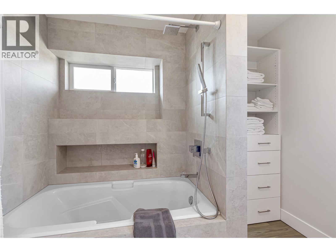
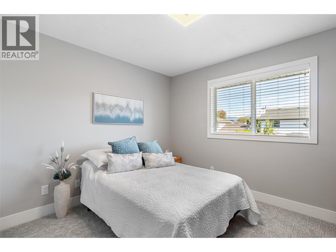
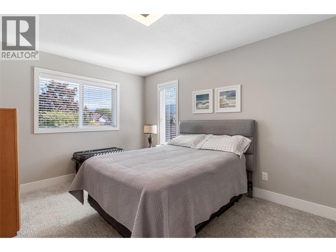
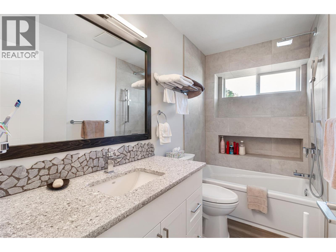
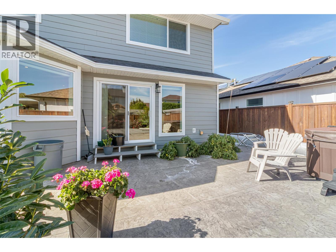
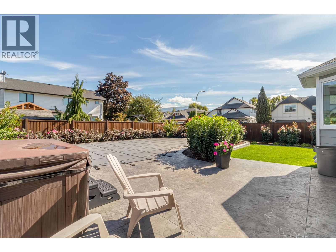
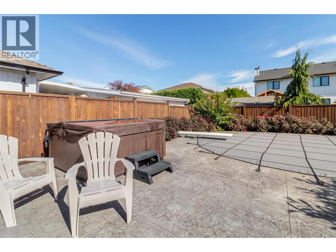
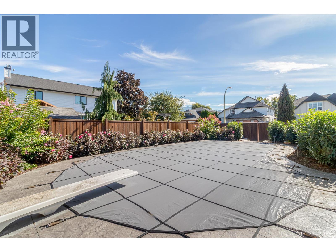
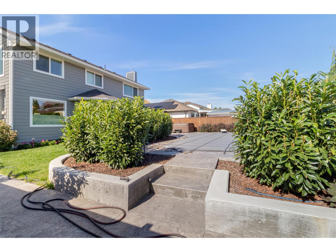
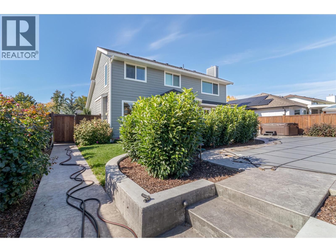
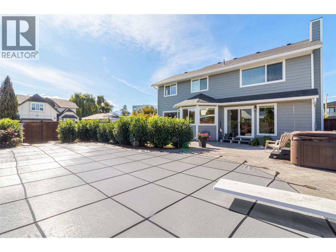
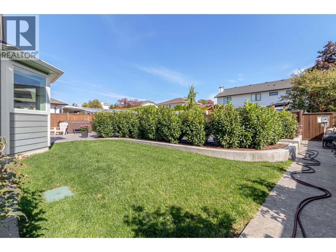
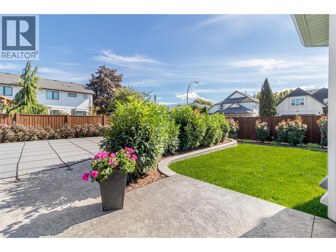
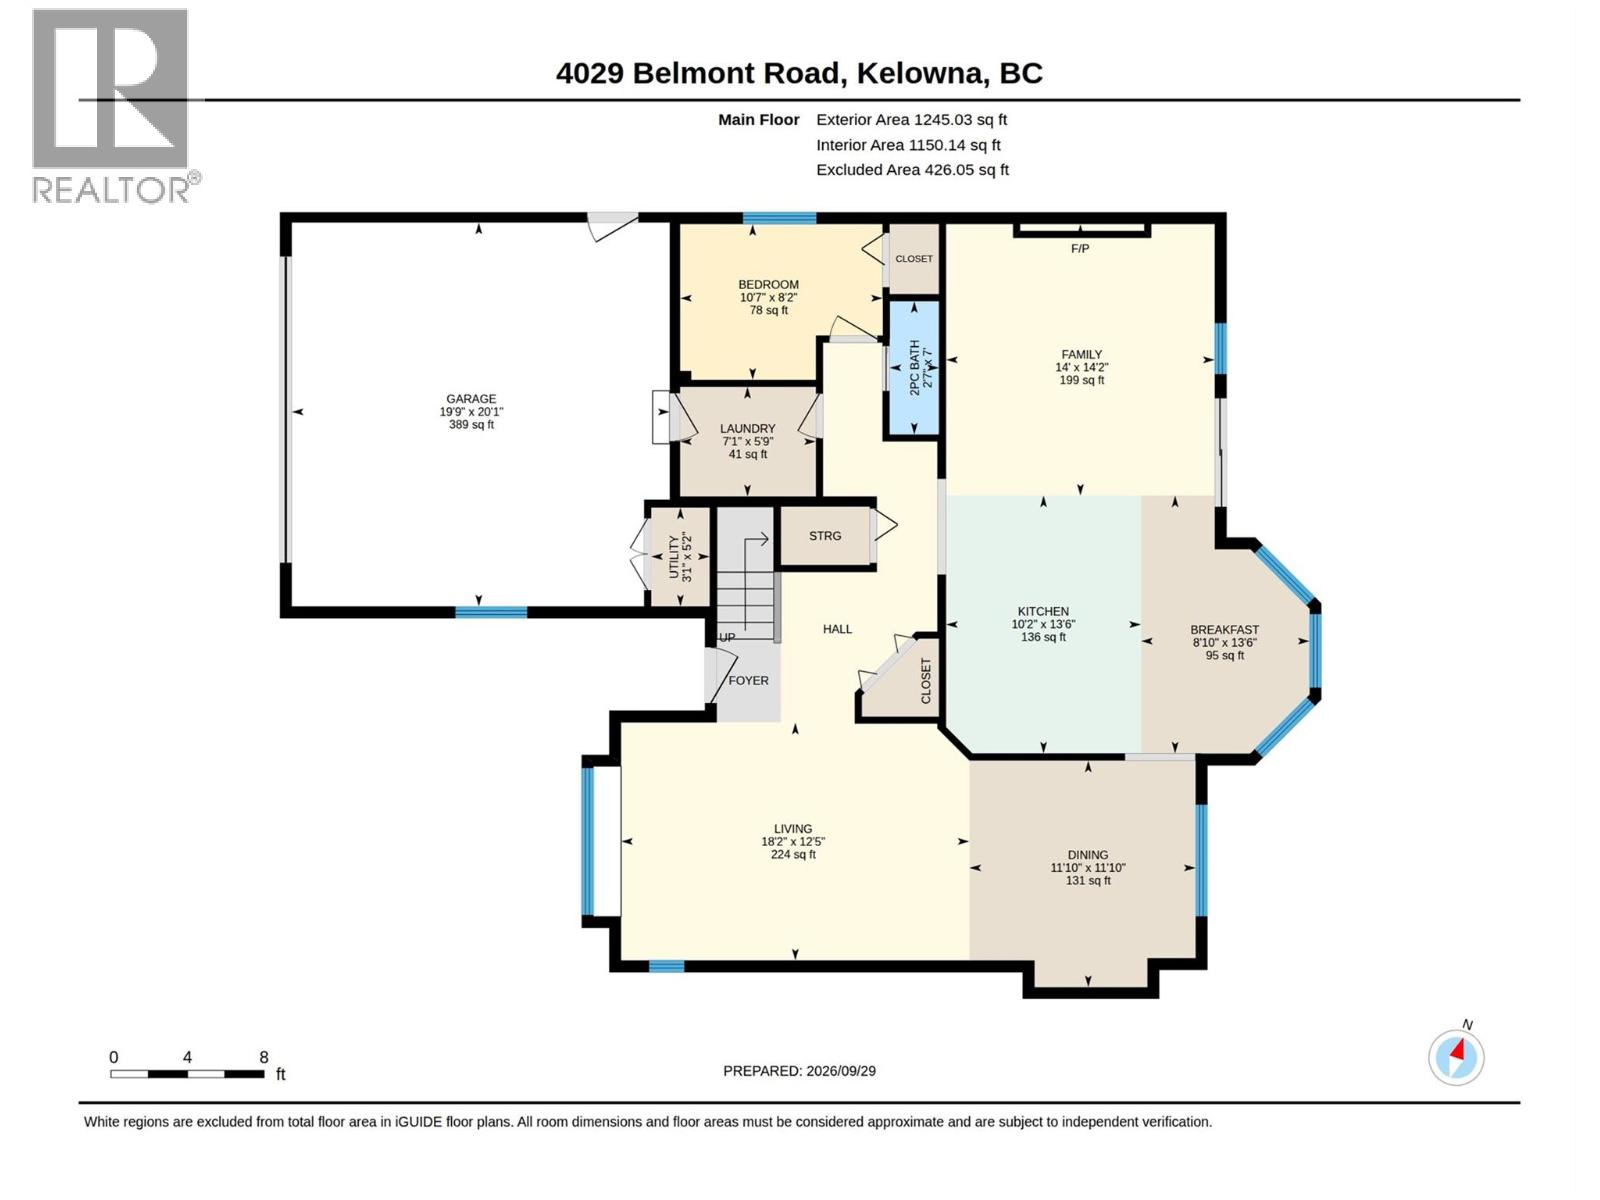
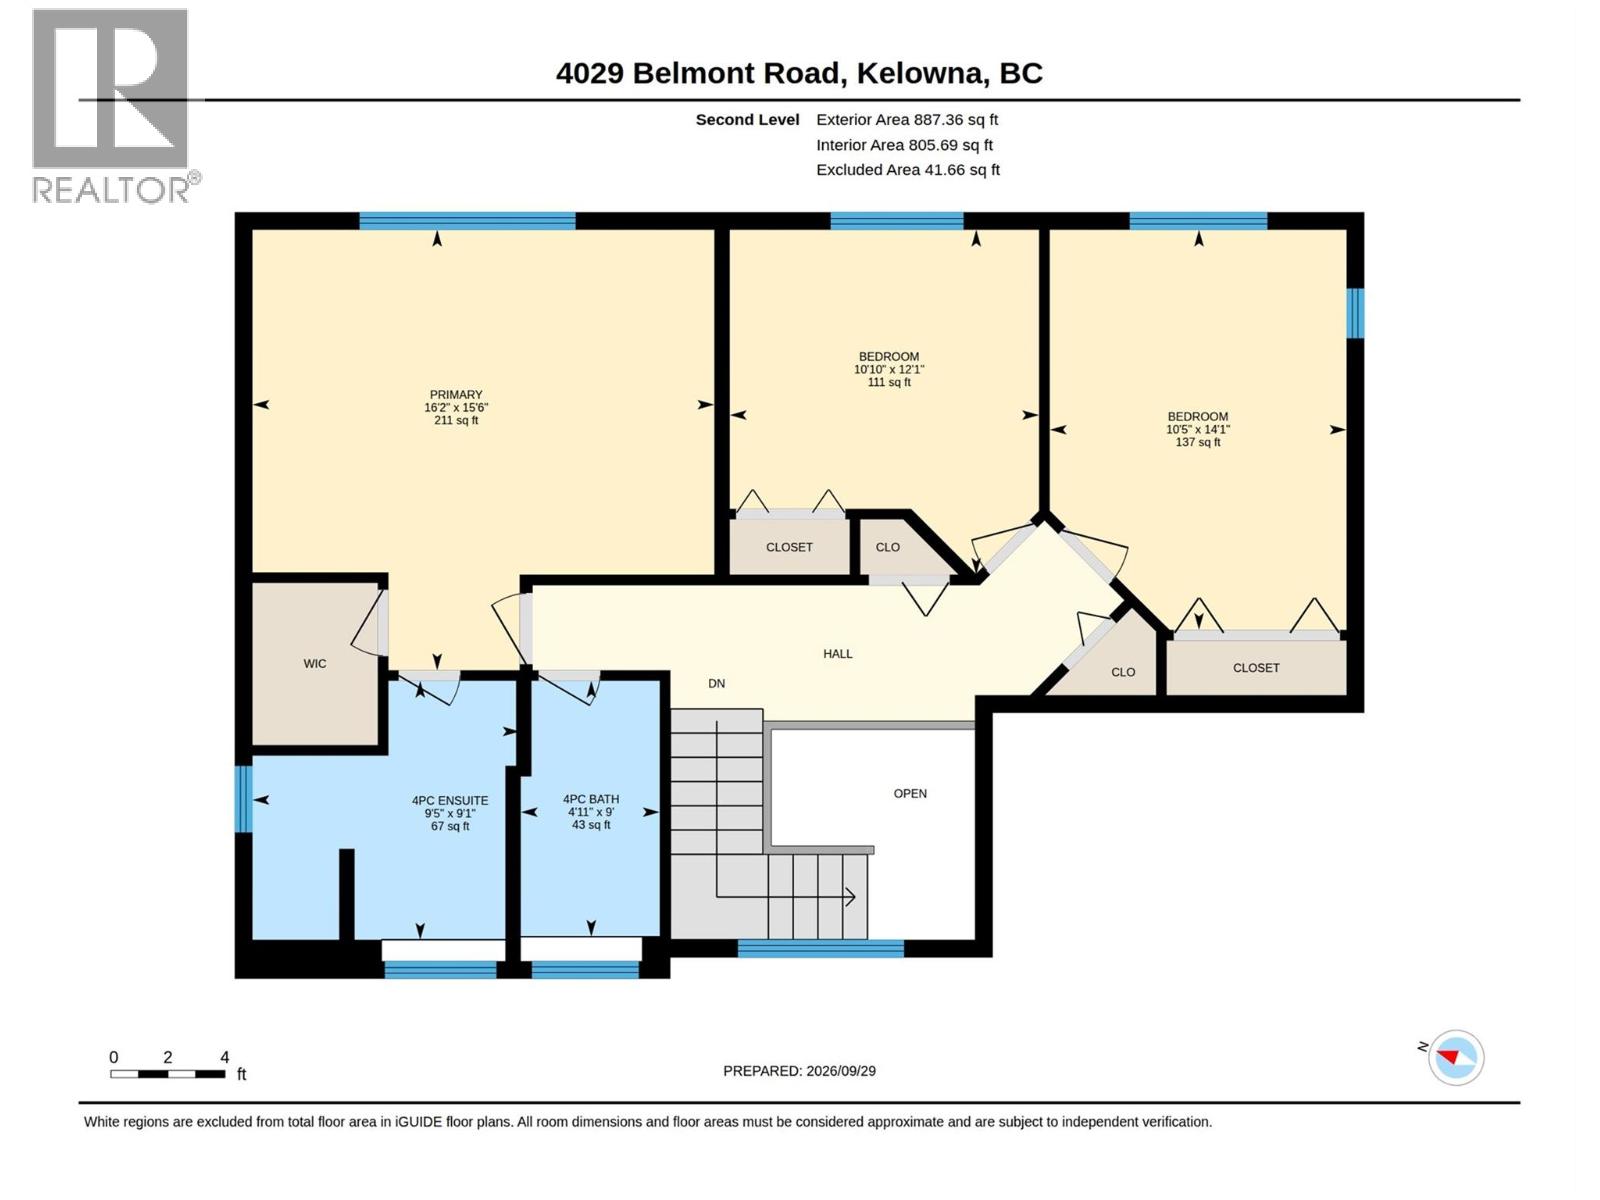
Completely re-imagined 4 bed, 2.5 bath Lower Mission home on a beautifully landscaped, fully fenced corner lot, just a hop, skip and a jump from Bluebird Beach. New windows, flooring and plumbing plus a fully renovated kitchen mean nothing is left to do but move in. The two-storey entrance, with its striking cascading pendant light, leads into a vaulted living room with lots of natural sunlight and a formal dining room. The kitchen features white shaker cabinetry, stone counters, a gas cooktop, built-in wall oven and dishwasher drawers, and opens to a sunny bay-window breakfast nook and family room with an electric fireplace and sliding doors to the patio. A main-floor bedroom, half bath and laundry with direct garage access complete the level, plus handy utility and storage rooms. Upstairs, the spacious primary bedroom offers a walk-in closet and four-piece ensuite with soaking tub, rain shower head and built-in cabinetry. Two generously sized bedrooms with ample closet space and a full four-piece bath complete the second level. The private backyard is made for Okanagan summers with an in-ground pool, hot tub, stamped concrete patio and mature hedges. Double attached garage plus driveway parking for your RV or boat. (id:13843)
Features and Additional Information
Baths
Presented By Preferred Management



Area Information
| County |
Schools in the Area
-
turned_in
Elementary School
-
turned_in
Middle School
-
turned_in
High School
Want to See More Listings in the Area?
Brokerage: Royal LePage Kelowna