In-Person
4 Fleetwood Cr
About this property
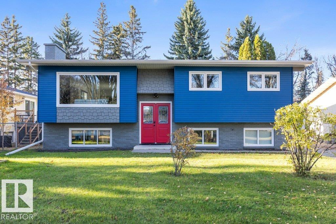
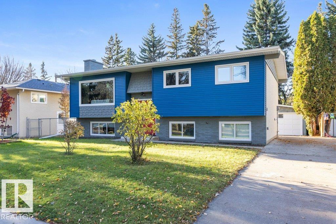
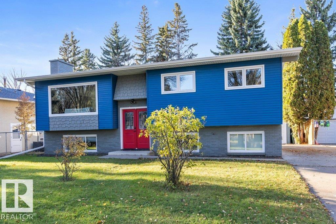
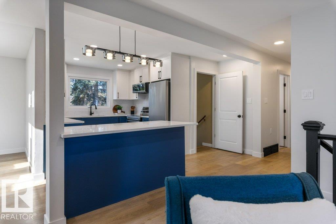
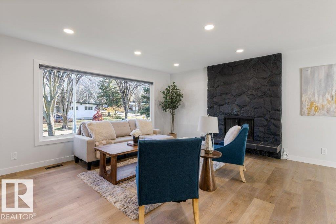
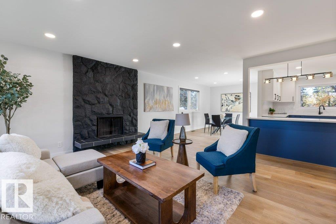
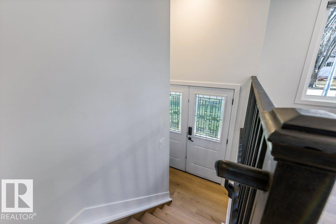
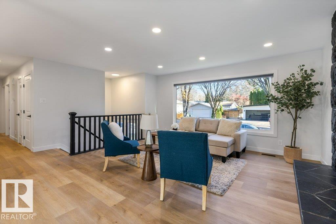
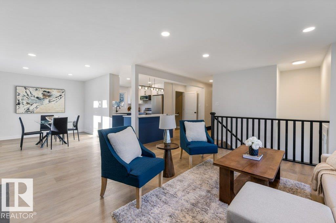
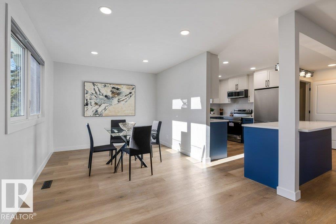
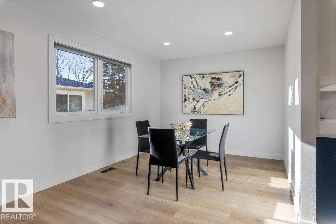
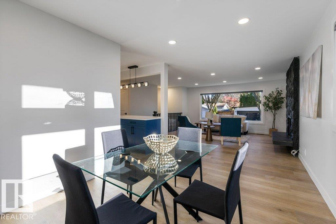
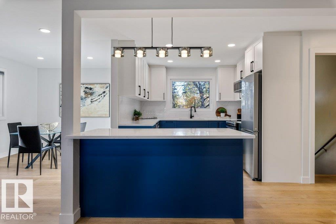
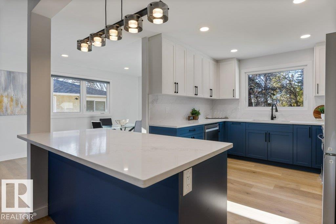
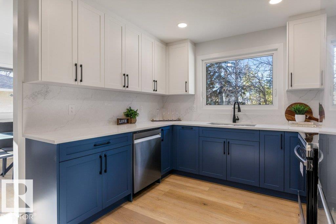
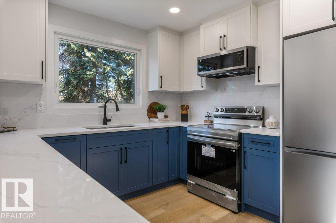
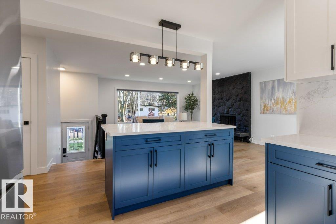
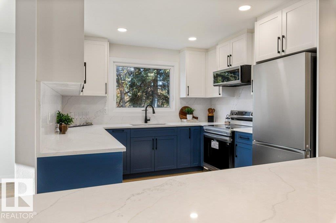
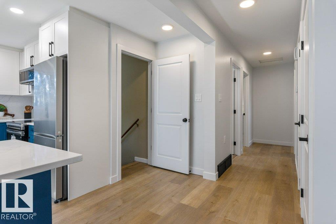
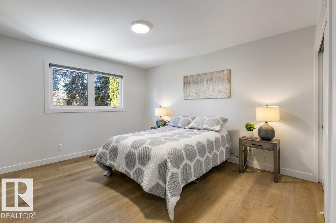
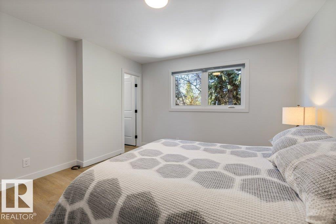
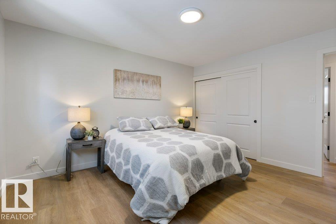
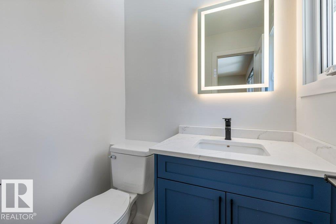
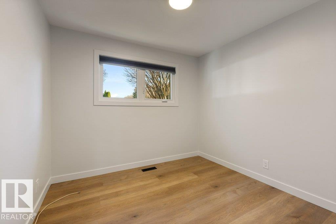
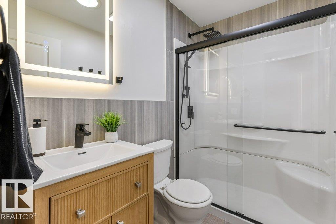
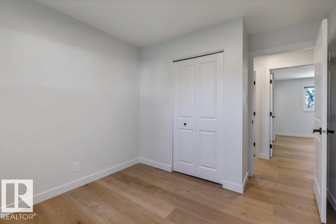
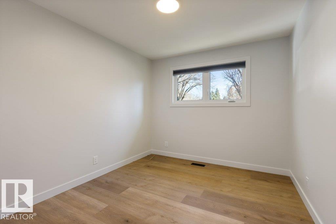
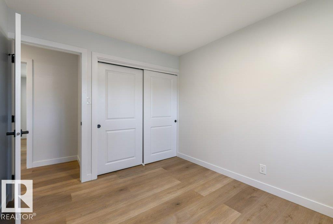
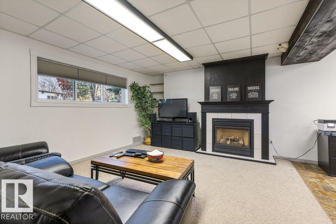
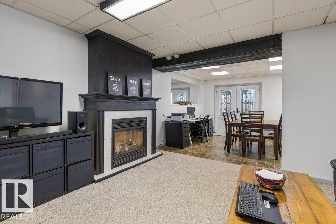
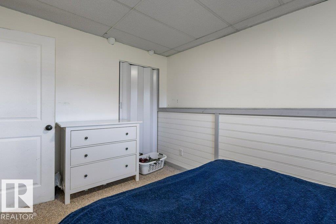
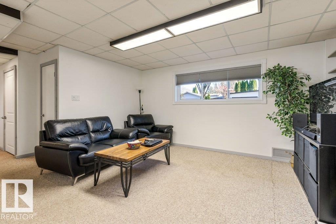
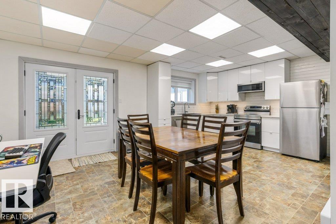
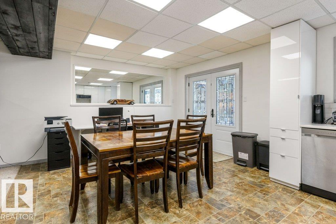
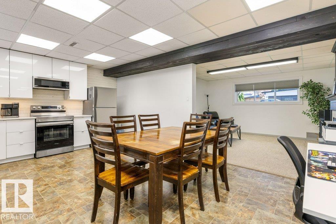
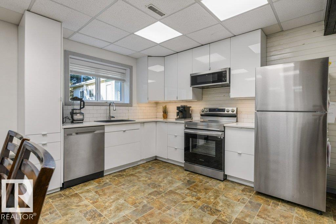
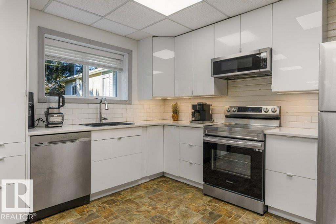
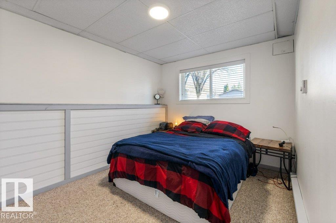
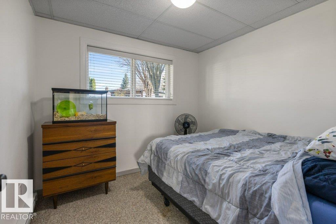
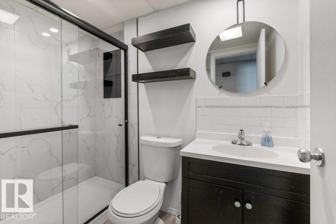
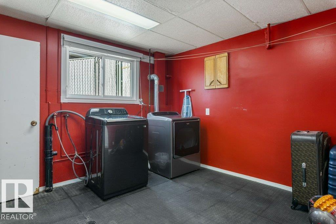
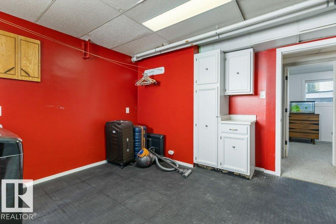
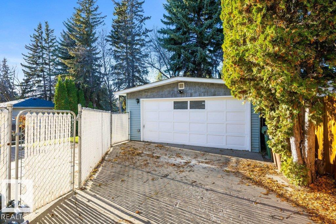
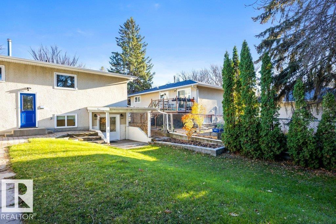
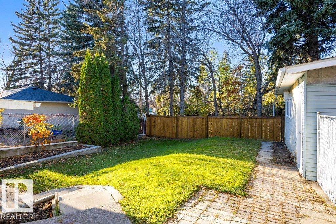
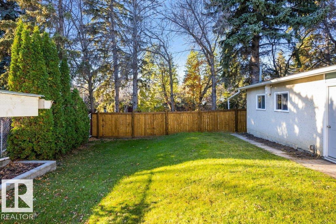
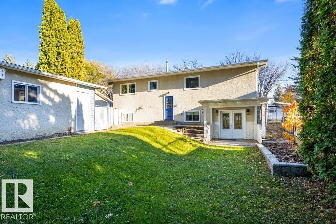
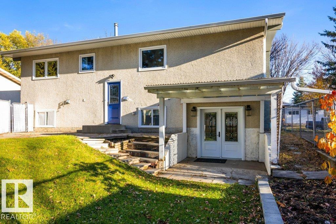
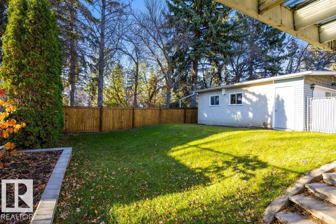
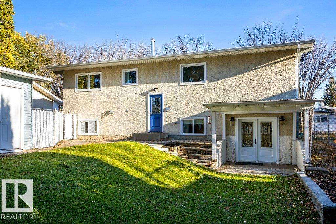
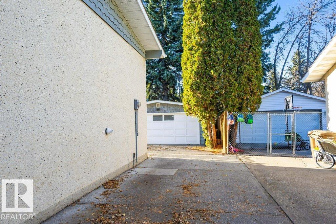
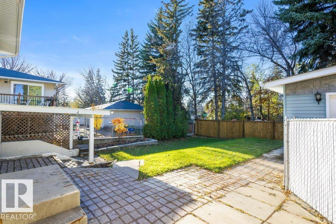
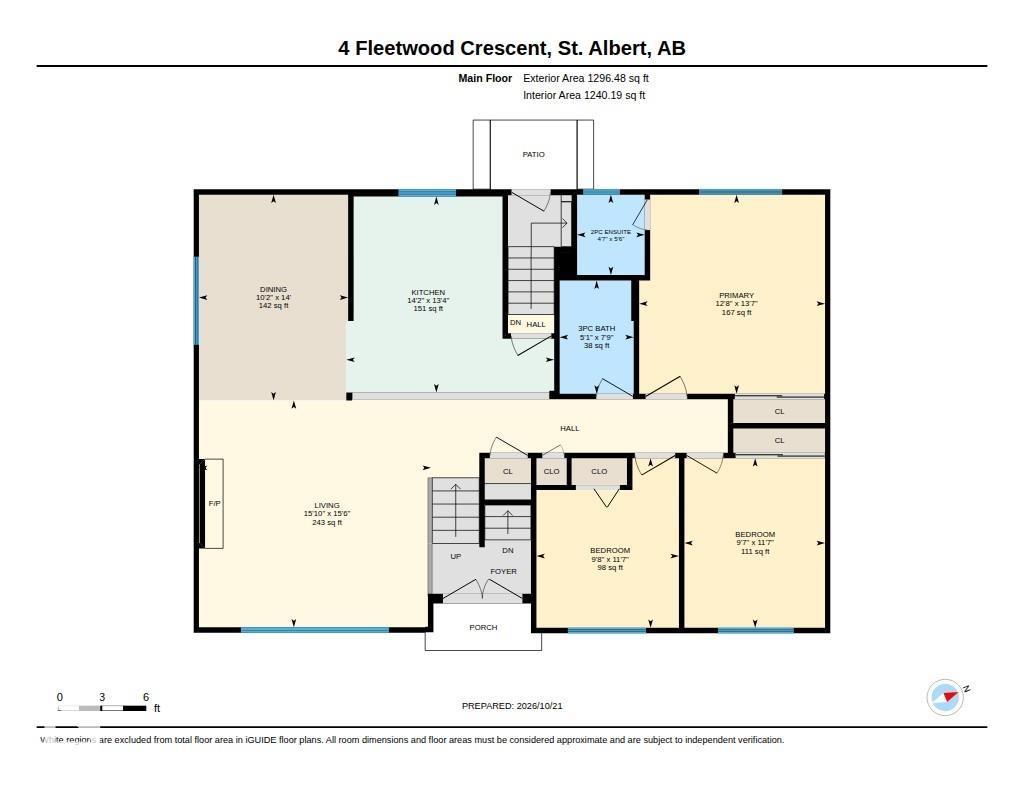
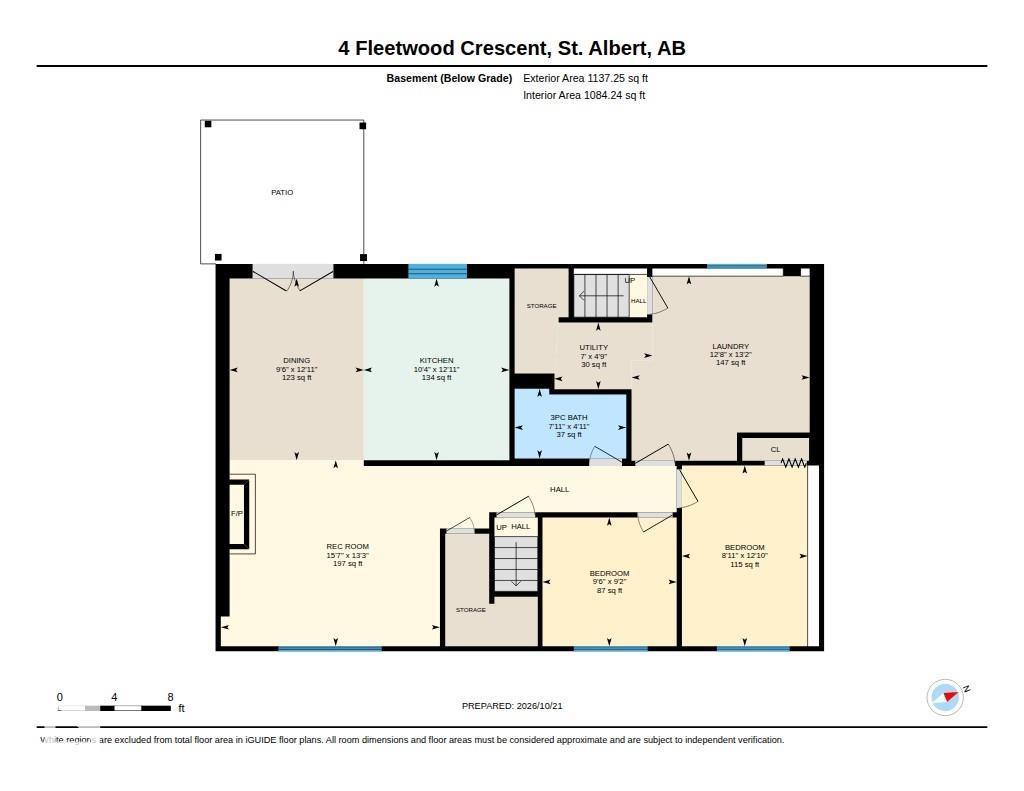
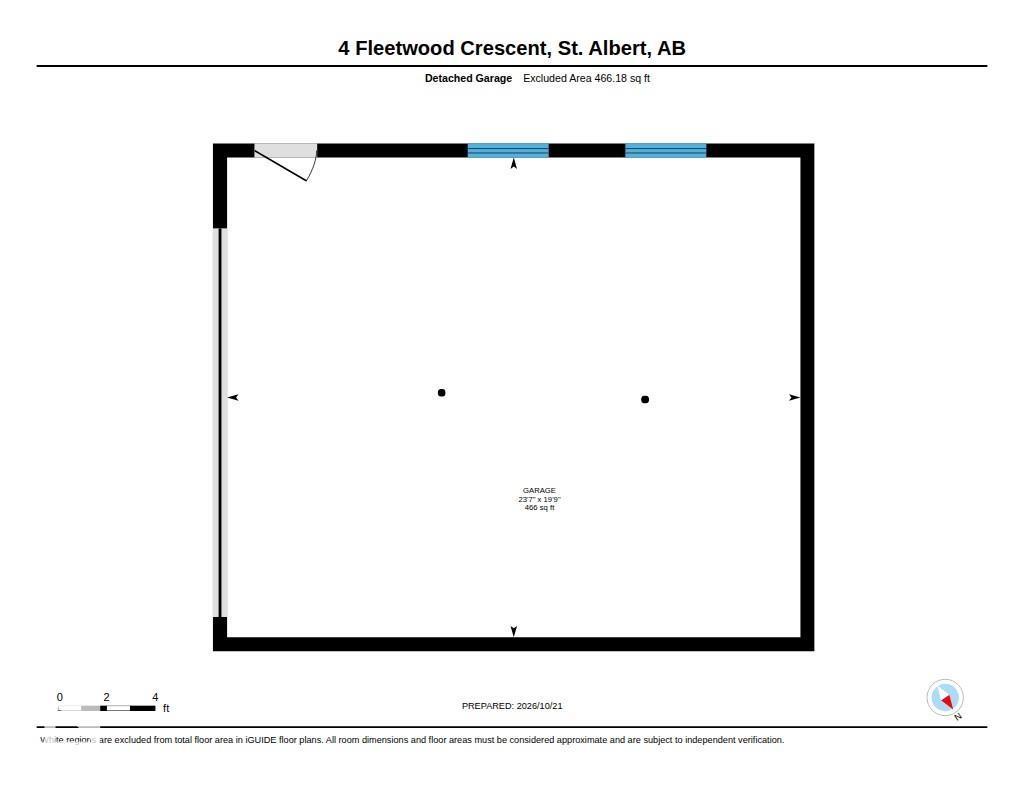
Beautifully updated and move-in ready, this 5-bedroom bi-level on a quiet Forest Lawn crescent offers over 2,300 sq ft of living space. The bright main floor features new vinyl plank flooring, pot lights and a sun-filled living room with a striking stone fireplace. The stunning kitchen showcases navy and white shaker cabinetry, quartz counters, stainless appliances and a large island. Three bedrooms up include a primary with 2-piece ensuite, plus a spa-inspired 3-piece bath with walk-in shower. The fully developed lower level has its own kitchen, a rec room with gas fireplace, two more bedrooms, a 3-piece bath, a large laundry room and French doors to a covered patio, ideal for extended family. Outside you will find a fenced yard with mature trees and a double detached garage. Major updates include roof and soffits (2018), all new windows (2019), plus a new furnace and hot water tank. Minutes to downtown St. Albert, schools, shopping and the Red Willow trail system. (id:374)
Features and Additional Information
Baths
Presented By Preferred Management



Area Information
| County |
Schools in the Area
-
turned_in
Elementary School
-
turned_in
Middle School
-
turned_in
High School
Want to See More Listings in the Area?
Brokerage: RE/MAX Elite