393 Water Street
About this property
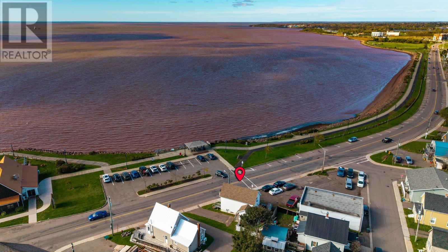
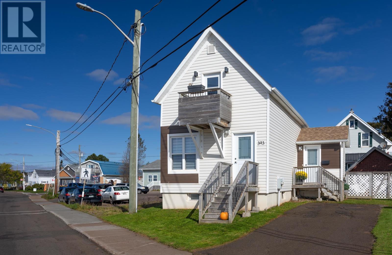
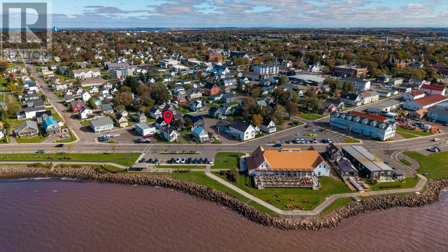
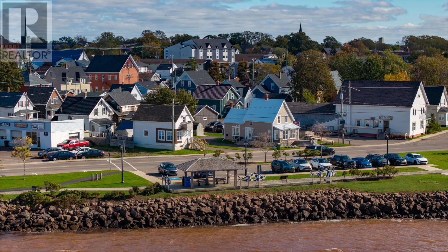
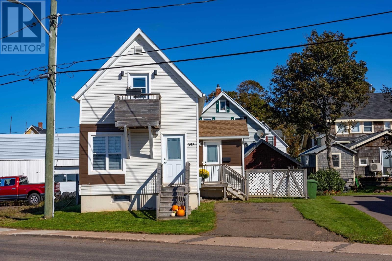
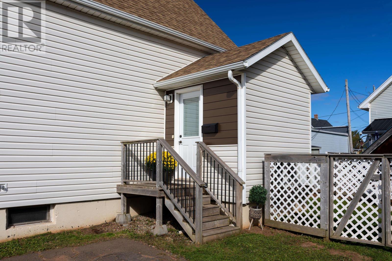
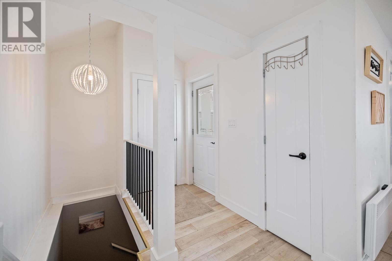
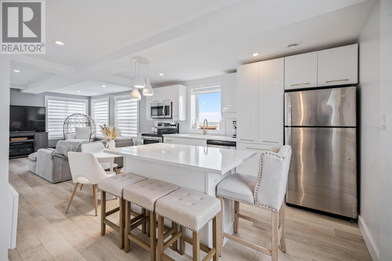
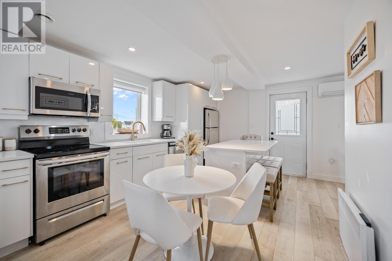
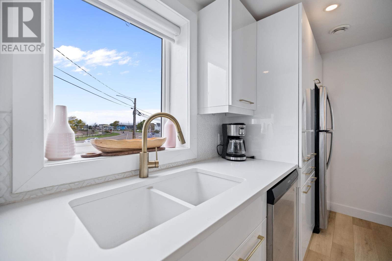
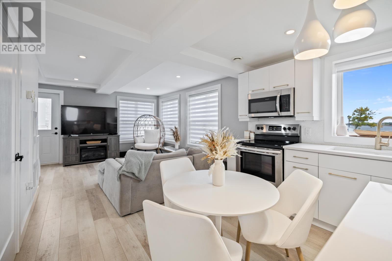
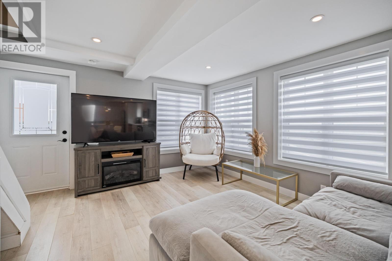
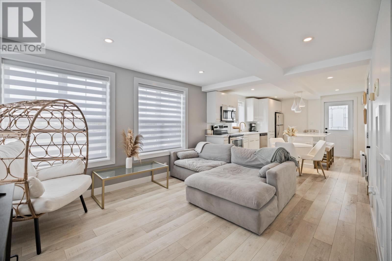
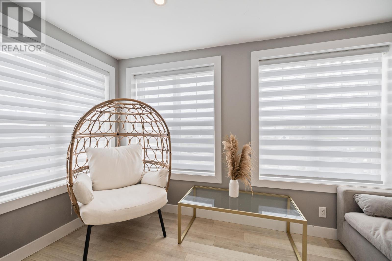
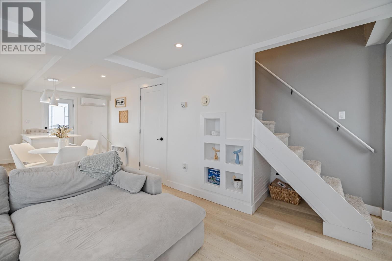
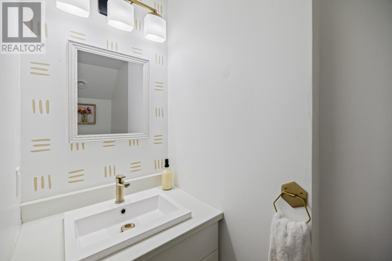
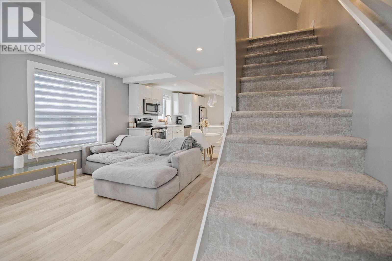
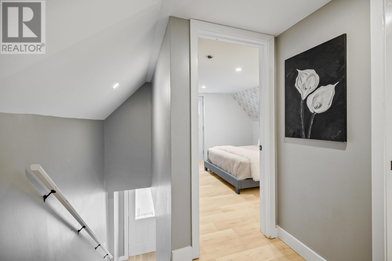
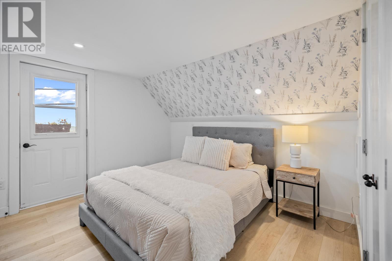
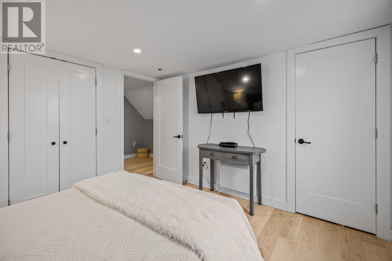
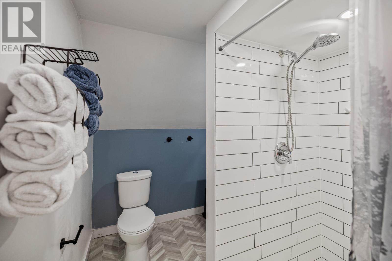
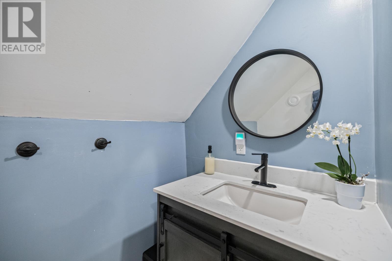
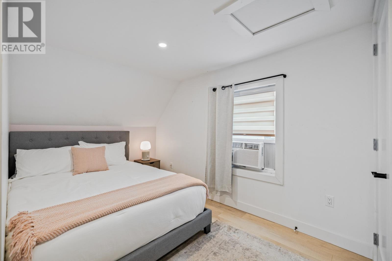
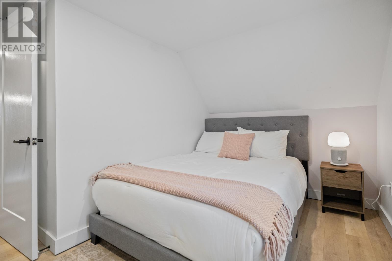
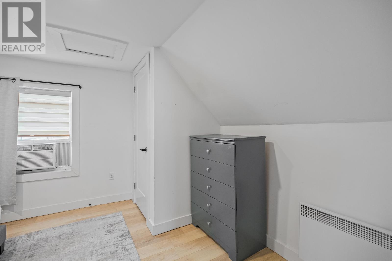
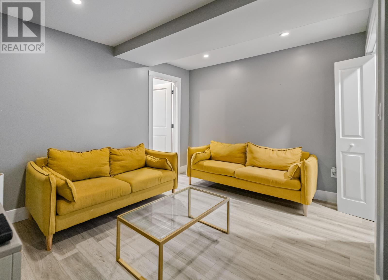
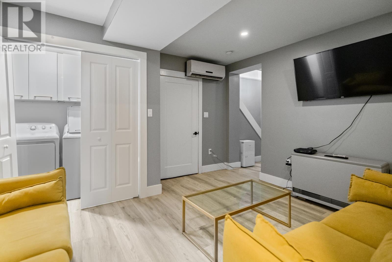
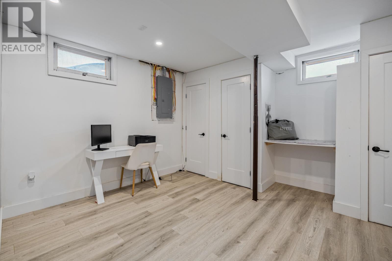
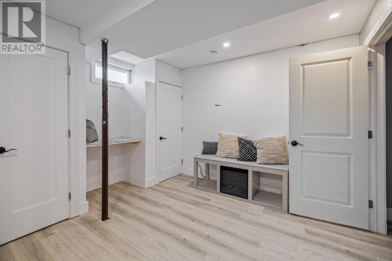
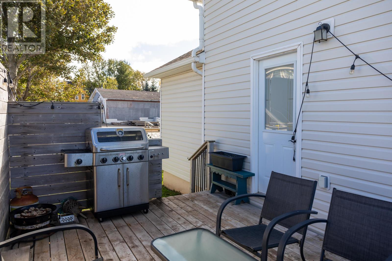
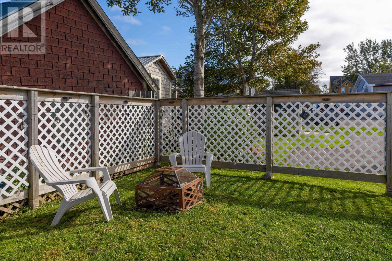
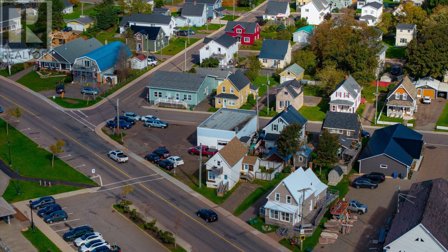
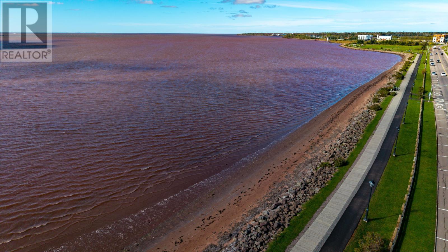
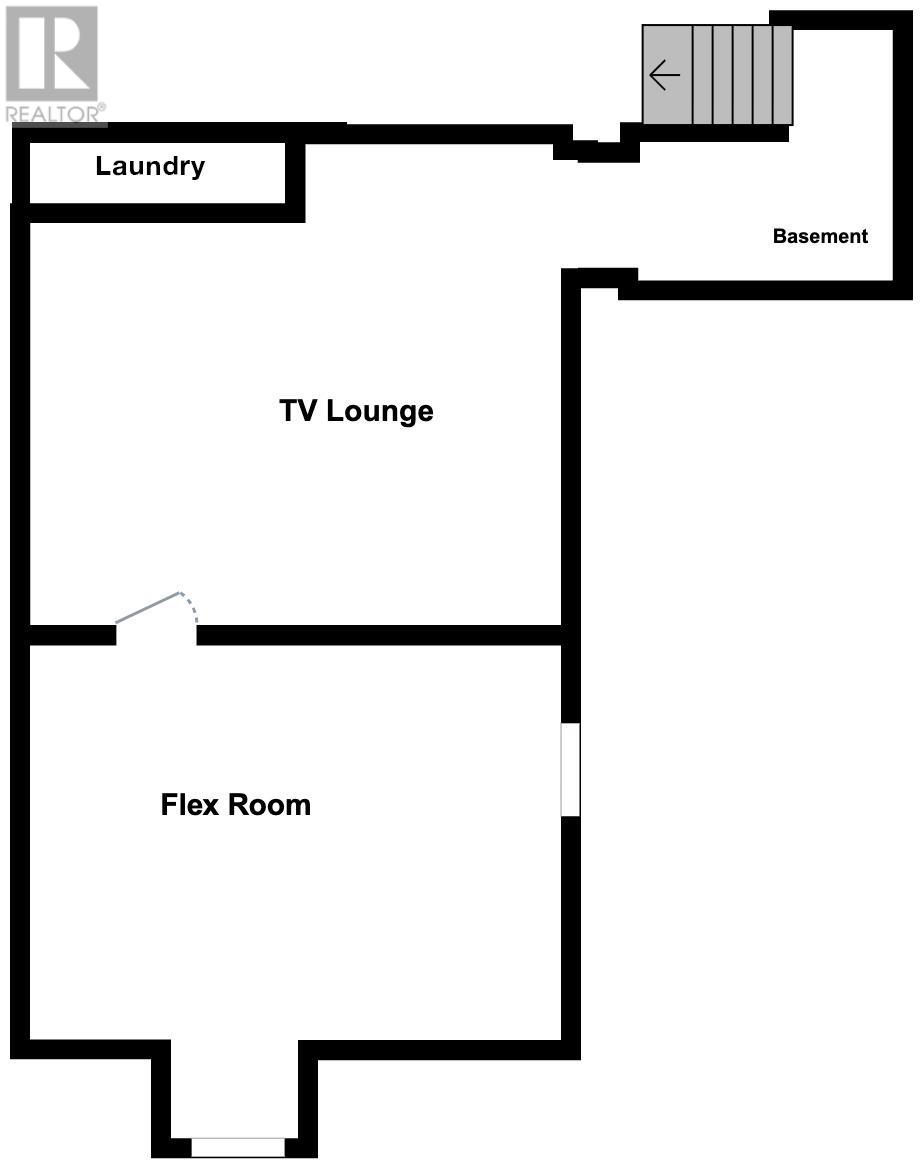
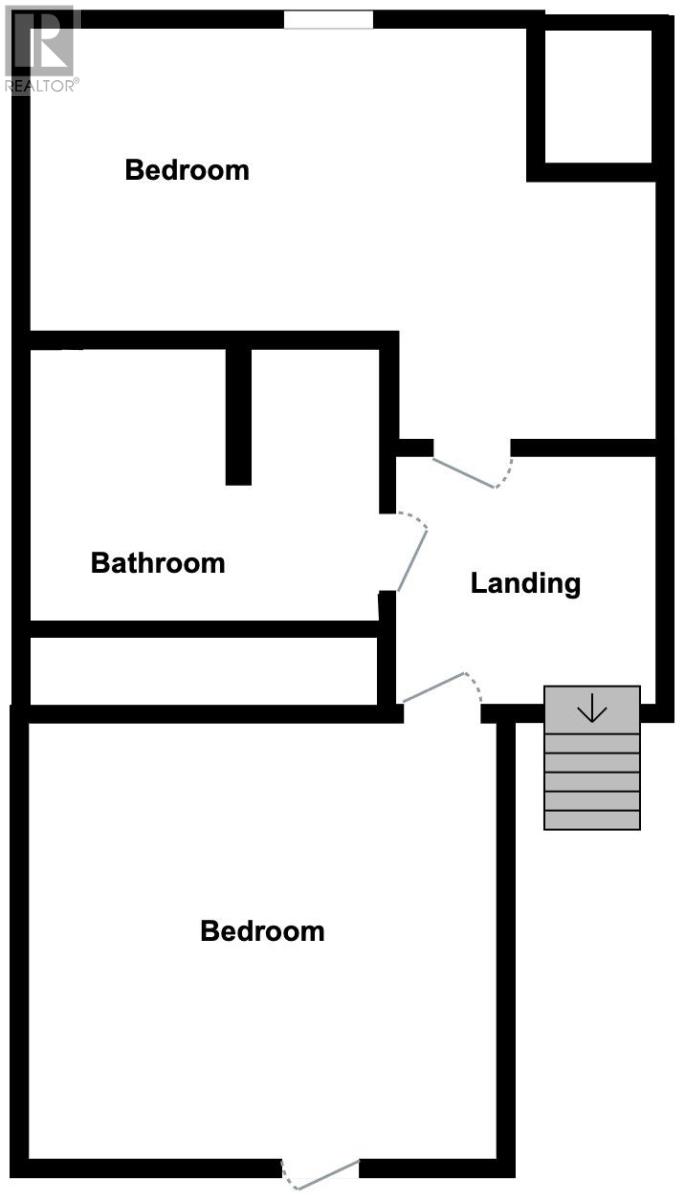
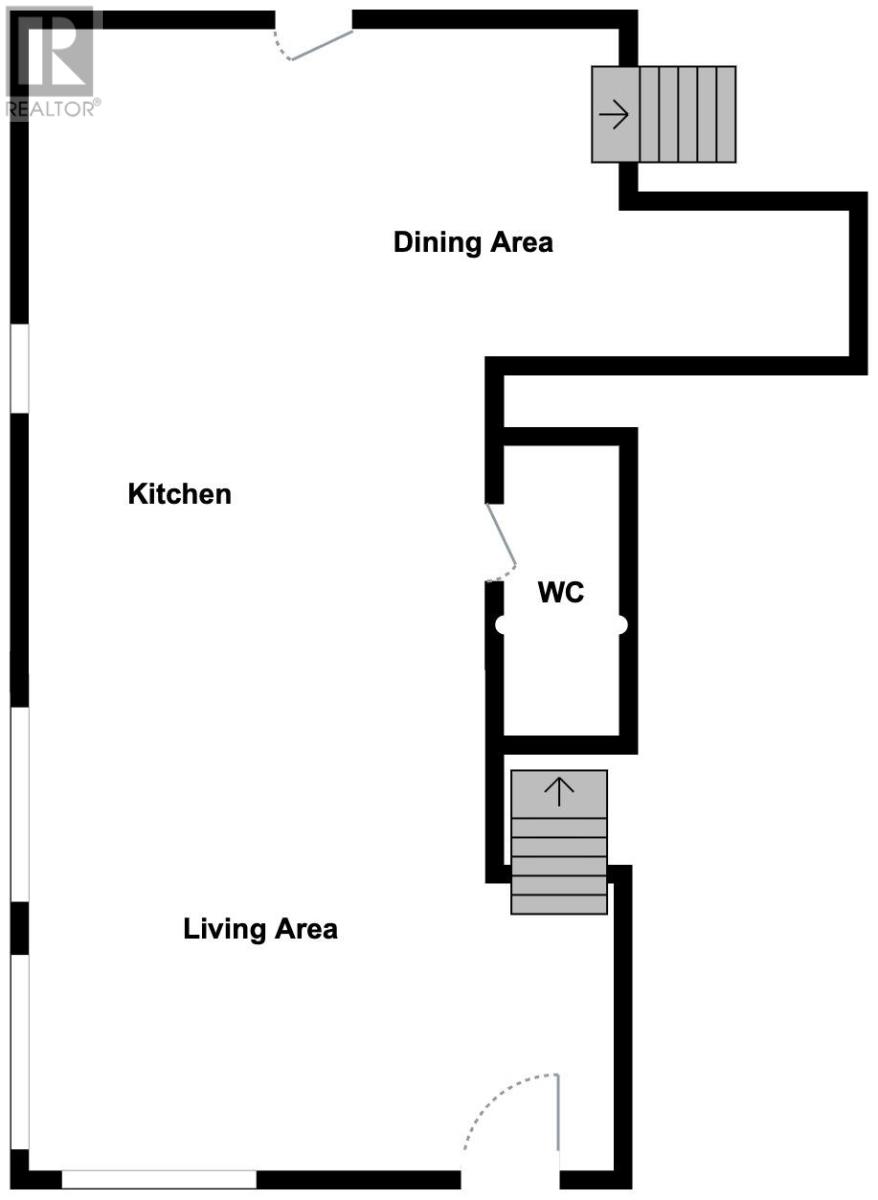
Across from Summerside Harbour and next door to the Summerside Shipyard, this two-storey home offers two bedrooms and one and a half baths. The open-concept main level features a European-style kitchen with quartz countertops, stainless steel appliances, and an island. A door leads to the deck and fenced backyard, offering privacy and water views. A convenient half bath completes the main level. Upstairs, the harbour-facing bedroom opens onto a walkout balcony?a perfect spot to enjoy your morning coffee while watching the boats. A second bedroom and a full bathroom with modern tile finishes complete the upper level. The finished lower level offers a den-style living area, laundry, and potential for a third bedroom; an egress window would be required. Two heat pumps provide year-round comfort. Enjoy downtown shops and restaurants, Harbourfront Theatre, and Credit Union Place, all within walking distance. (id:13843)
Features and Additional Information
Baths
Presented By Preferred Management



Area Information
| County |
Schools in the Area
-
turned_in
Elementary School
-
turned_in
Middle School
-
turned_in
High School
Want to See More Listings in the Area?
Brokerage: KELLER WILLIAMS SELECT REALTY