39 Pearce Drive
About this property
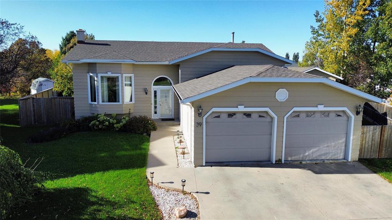
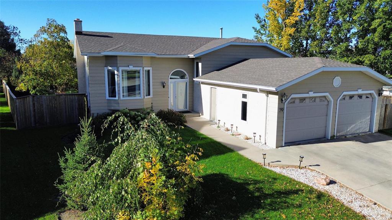
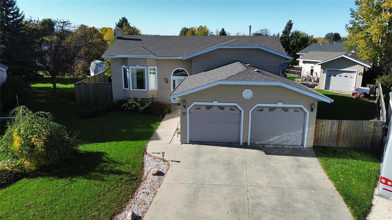
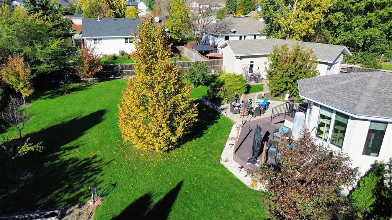
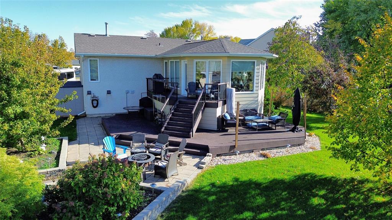
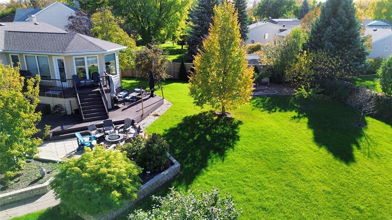
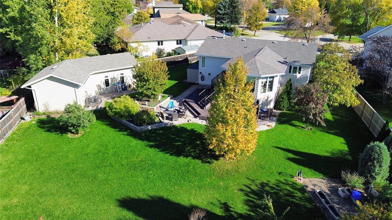
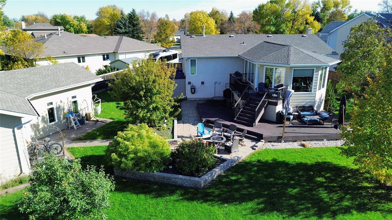
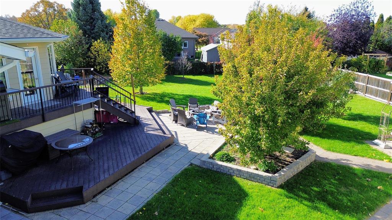
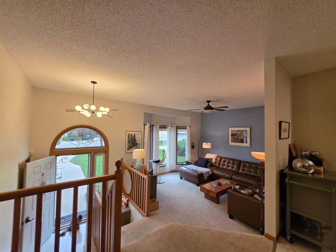
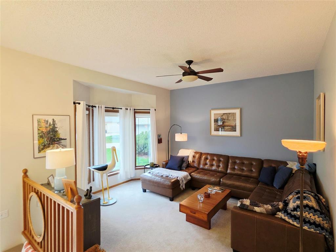
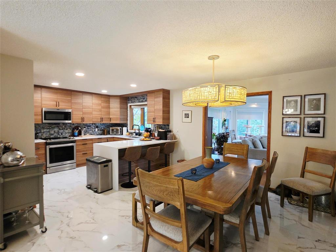
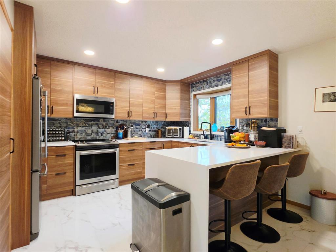
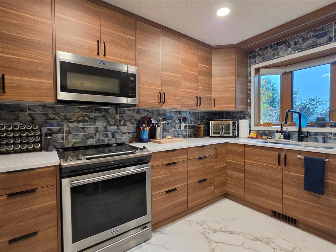
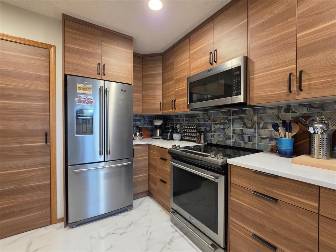
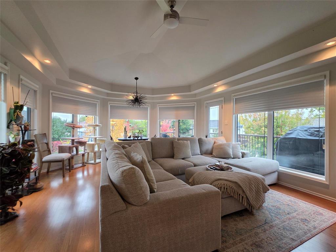
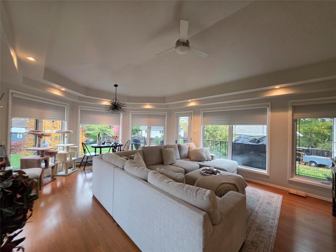
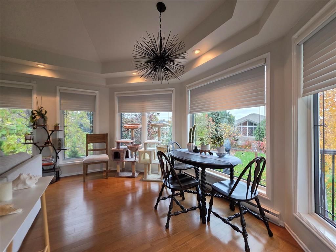
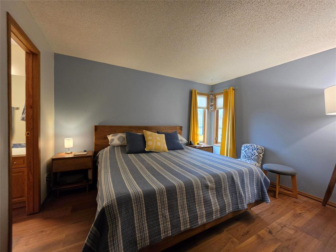
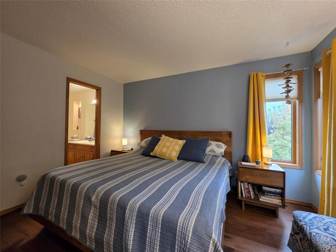
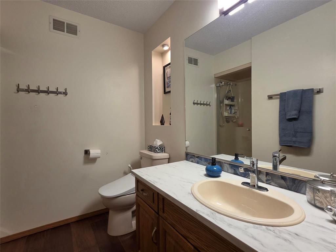
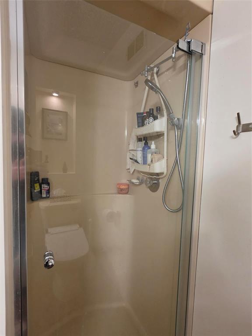
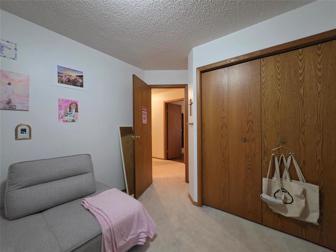
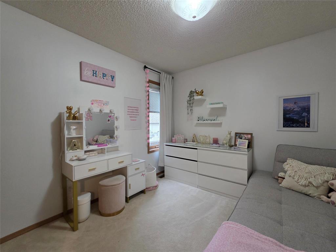
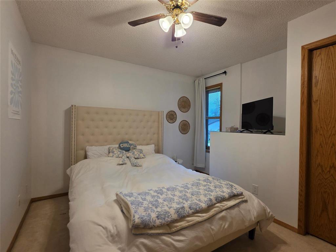
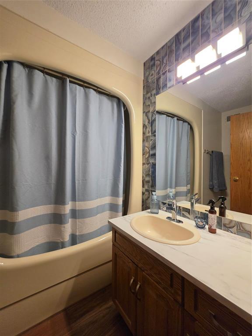
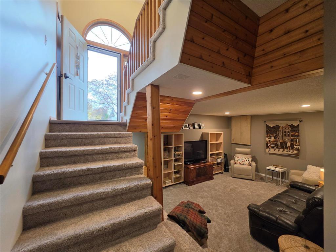
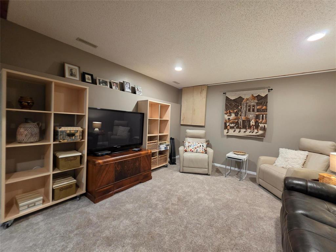
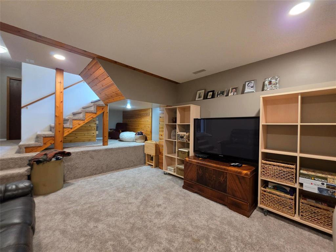
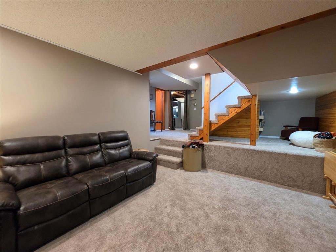
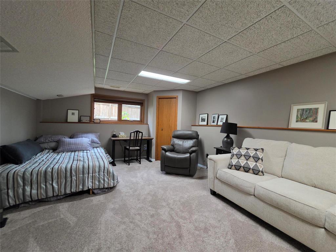
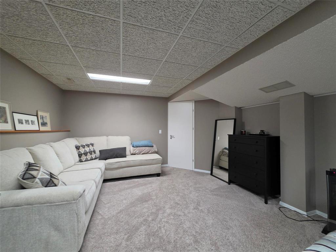
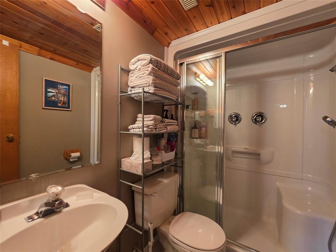
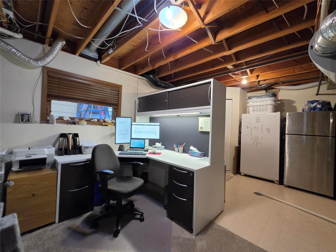
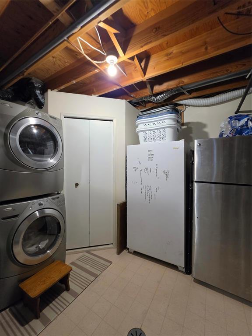
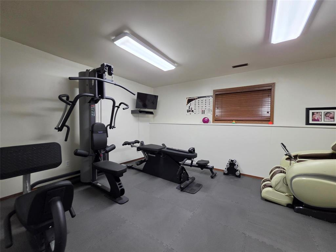
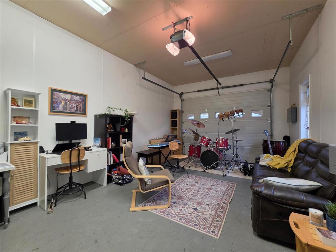
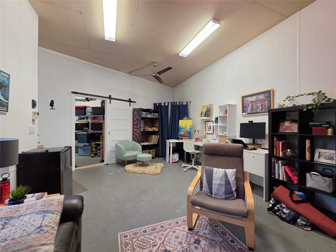
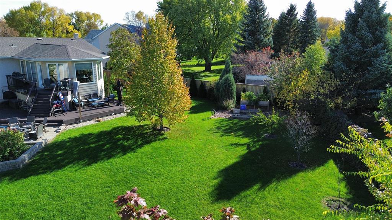
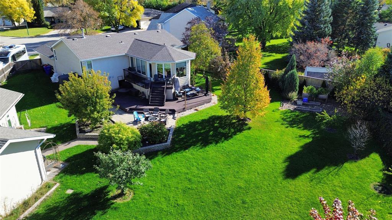
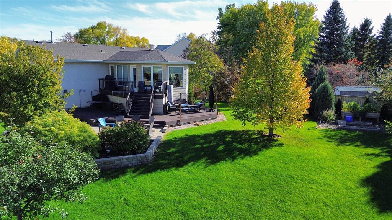
R35//Morden/Showings start Oct 20,2026Step inside and discover a home that impresses from the moment you walk through the door! Offering 1,668 sq ft of living space, 5 bdrm, 3 bath, a wonderful blend of style and functionality, this home is sure to stand out. The main floor features a sunken living room, a beautifully renovated Decor kitchen (2022) with stainless steel appliances, and an impressive 348 sq ft sunroom overlooking the backyard. Recent updates include fresh paint and new shingles (2024). The renovated lower level offers new carpet throughout, a spacious rec room, two bedrooms, a 3-pc bathroom, and an office, providing plenty of room for family and guests. Outside, enjoy a beautifully landscaped, fully fenced, pie-shaped .38-acre lot with landscaped walkways, a fire pit, and a generous two-level deck wired for a hot tub. The property also features a double attached garage, along with a separate 562 sq ft heated garage currently used as a studio and workshop, complete with in-floor heat and a large overhead door. With its inviting interior, thoughtful updates, incredible backyard, and versatile garage spaces, this home offers comfort, character, and plenty of possibilities! Call your realtor today. (id:13843)
Features and Additional Information
Baths
Presented By Preferred Management



Area Information
| County |
Schools in the Area
-
turned_in
Elementary School
-
turned_in
Middle School
-
turned_in
High School
Want to See More Listings in the Area?
Brokerage: RE/MAX Valleyview