38 Deane Cr
About this property
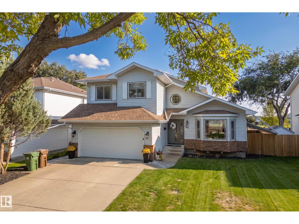
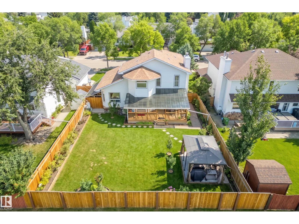
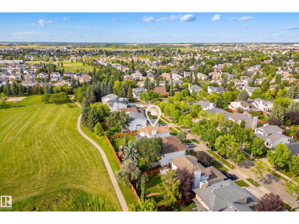
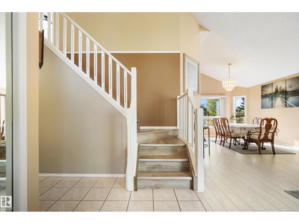
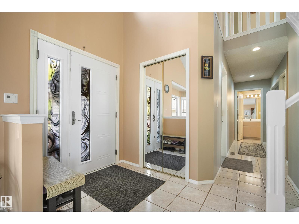
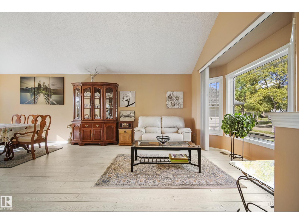
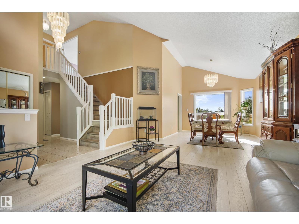
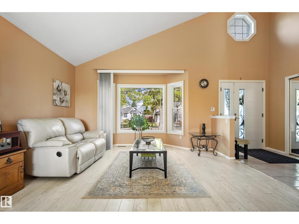
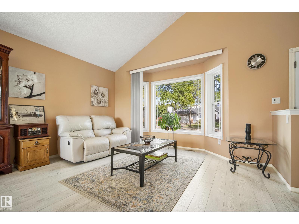
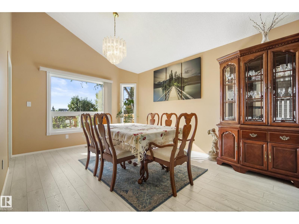
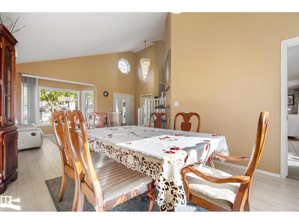
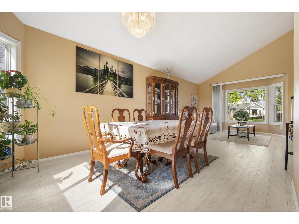
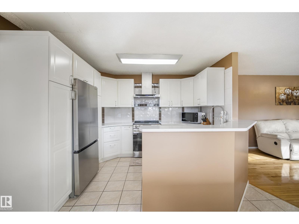
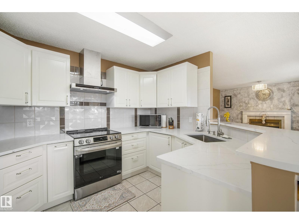
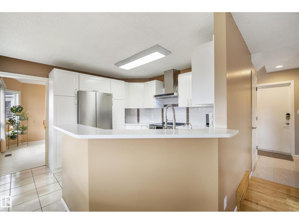
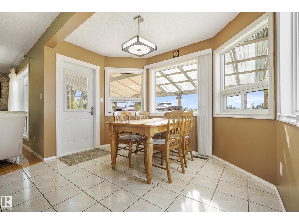
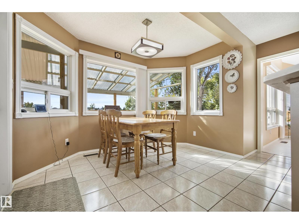
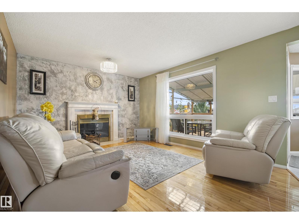
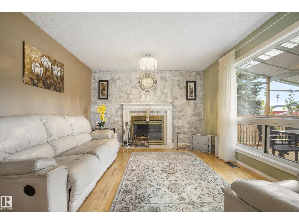
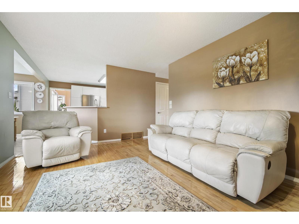
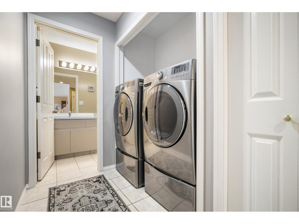
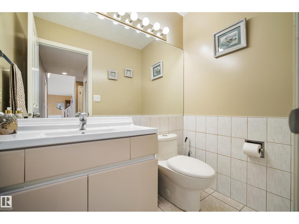
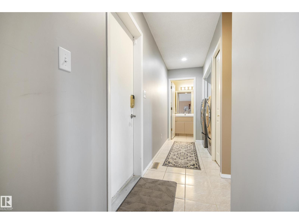
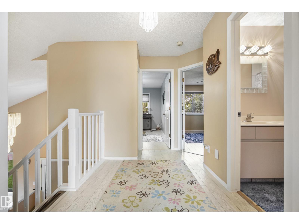
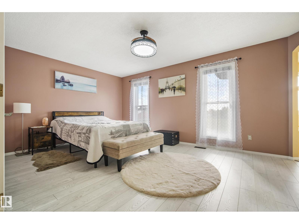
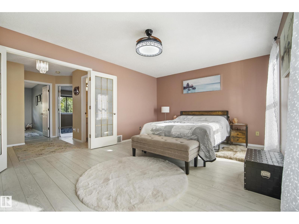
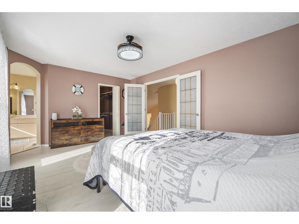
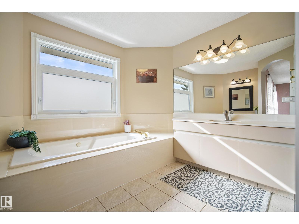
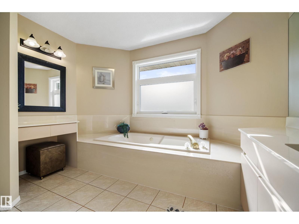
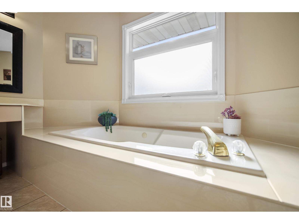
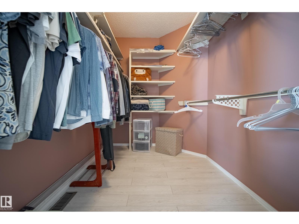
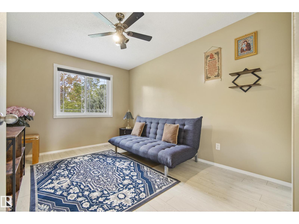
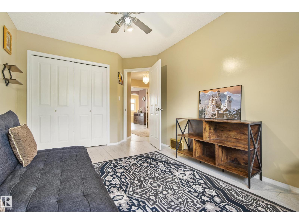
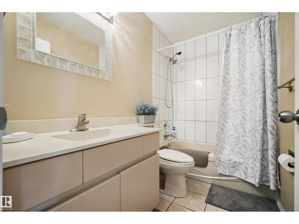
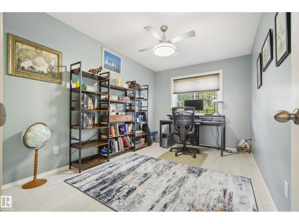
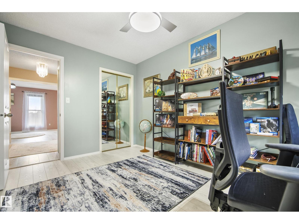
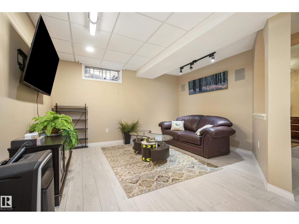
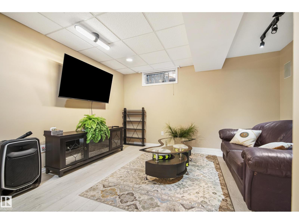
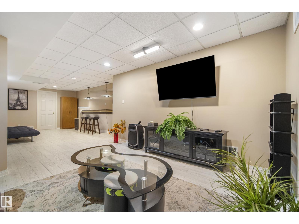
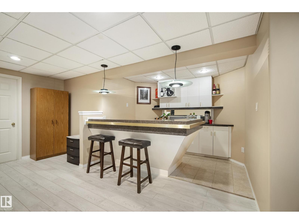
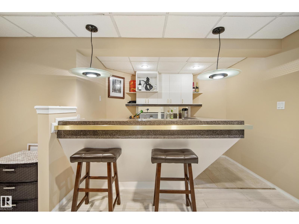
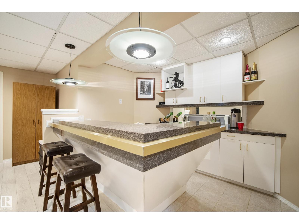
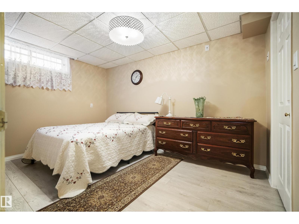
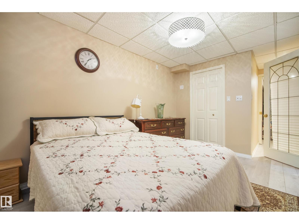
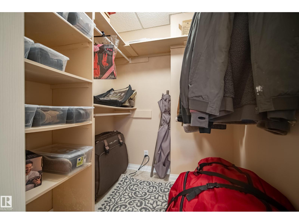
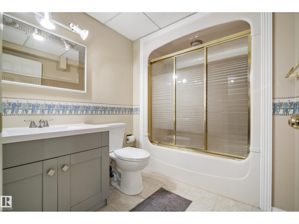
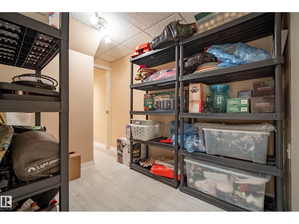
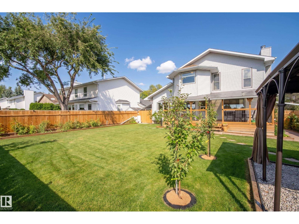
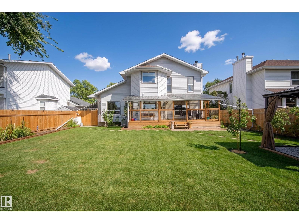
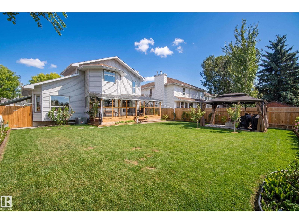
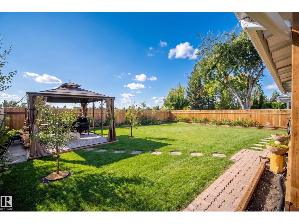
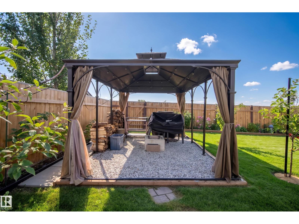
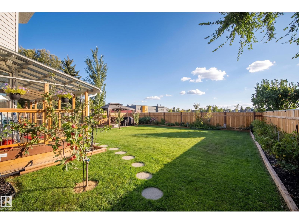
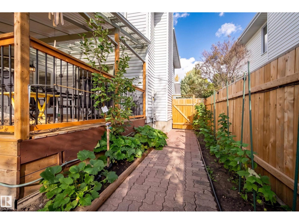
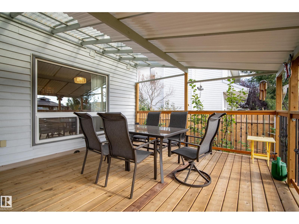
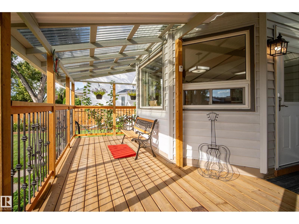
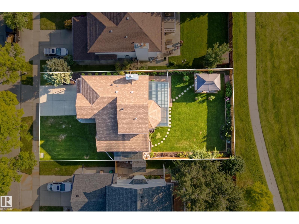
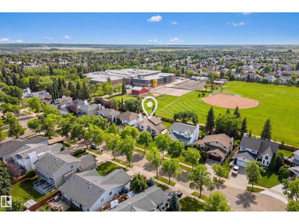
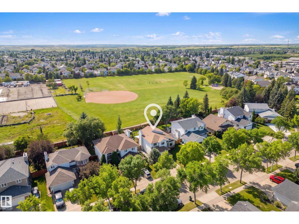
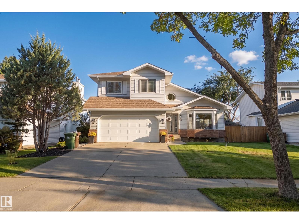
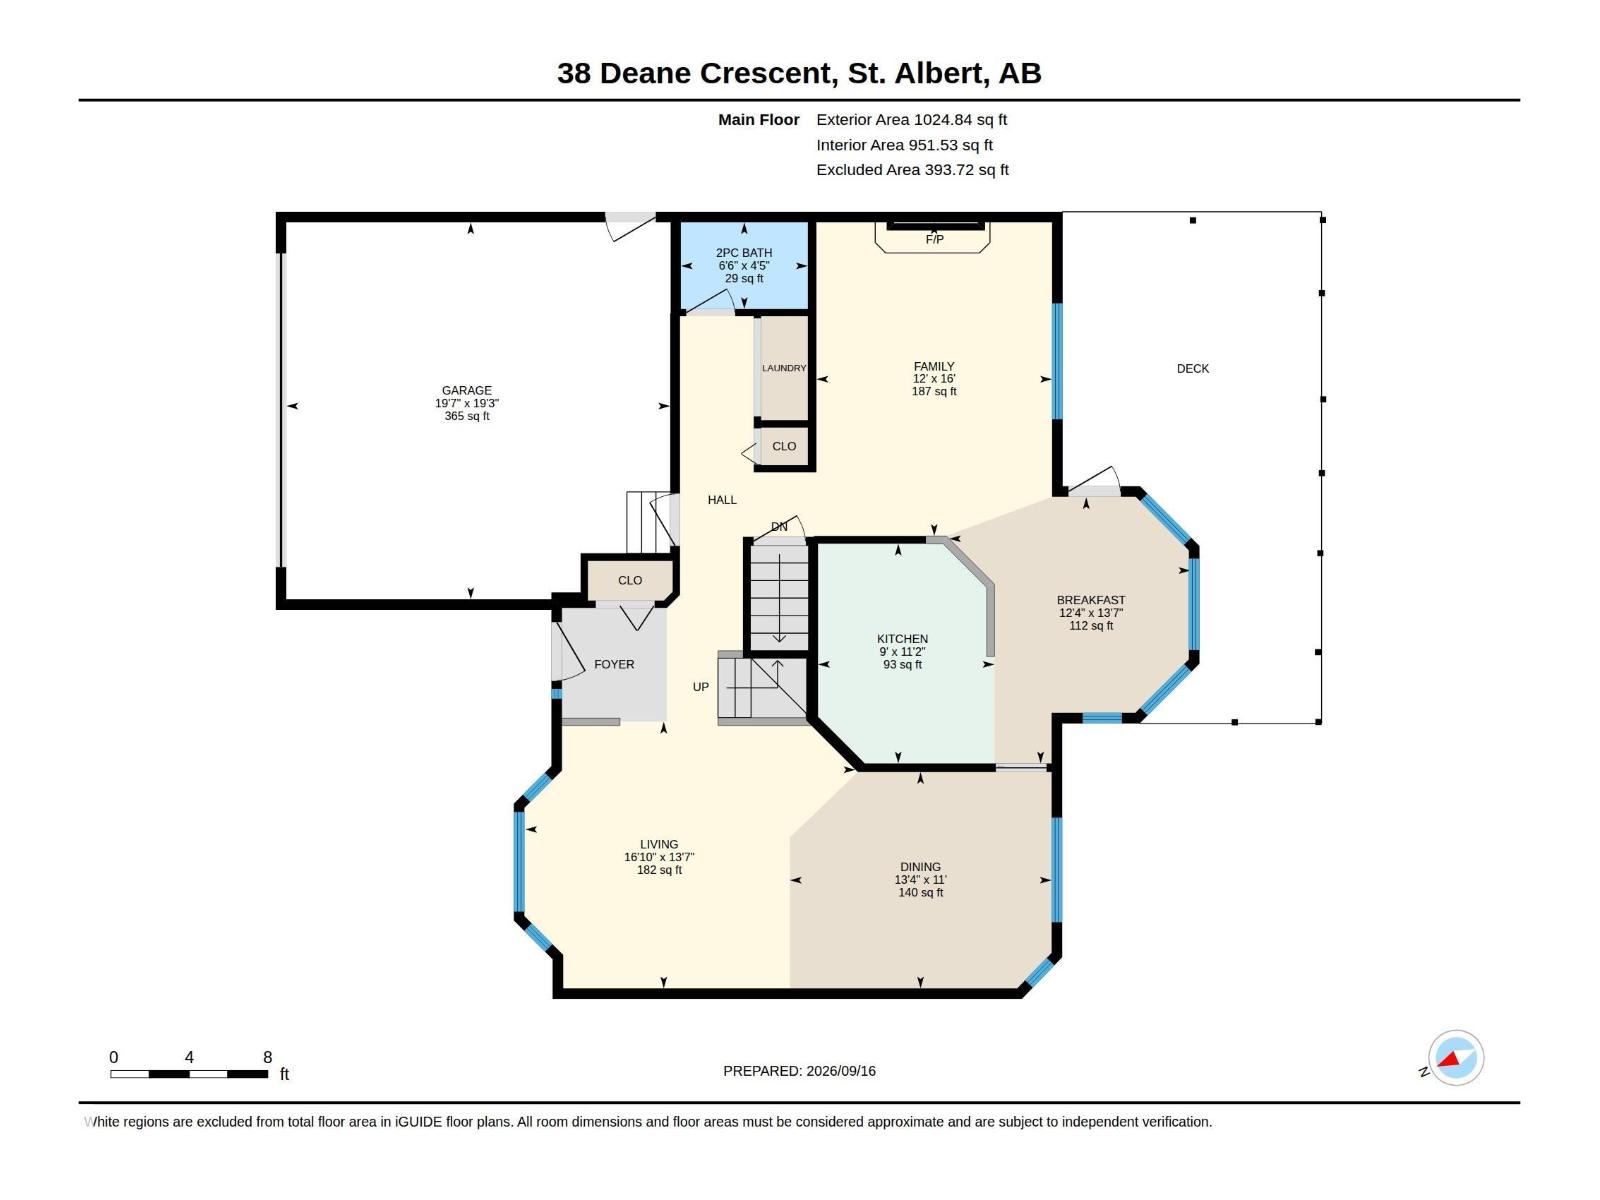
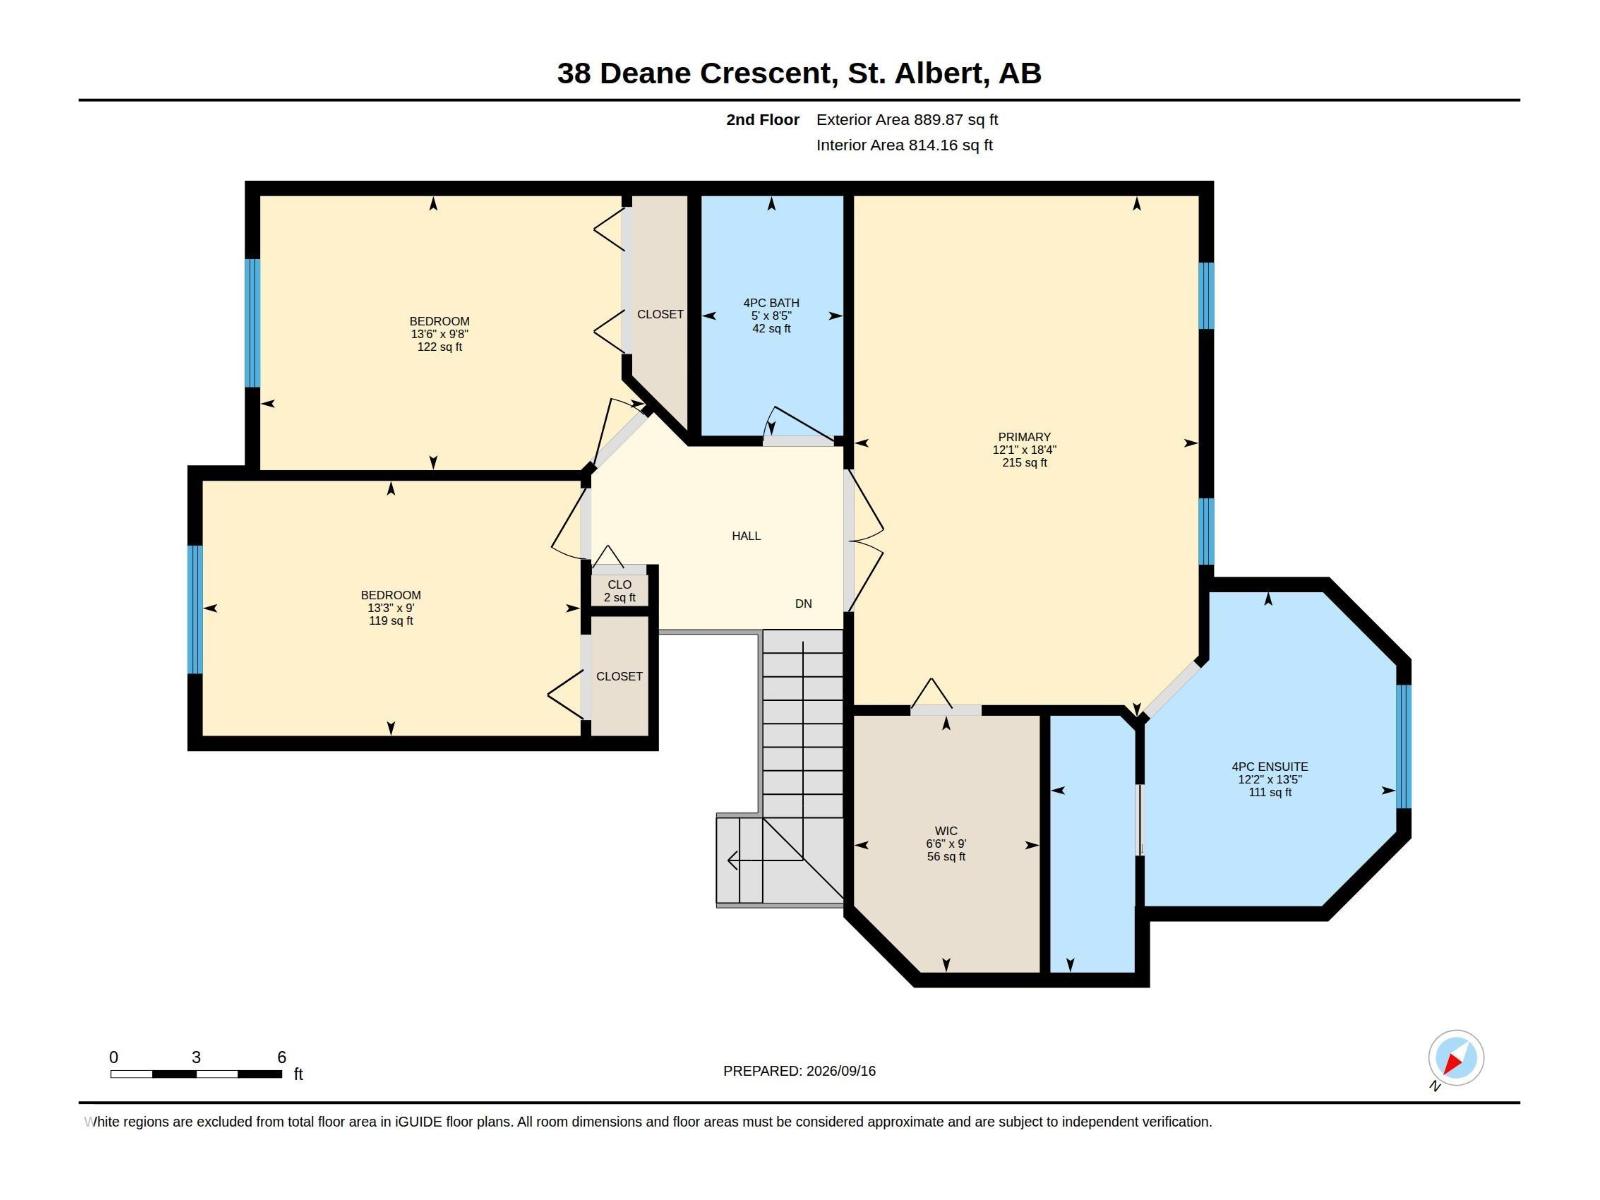
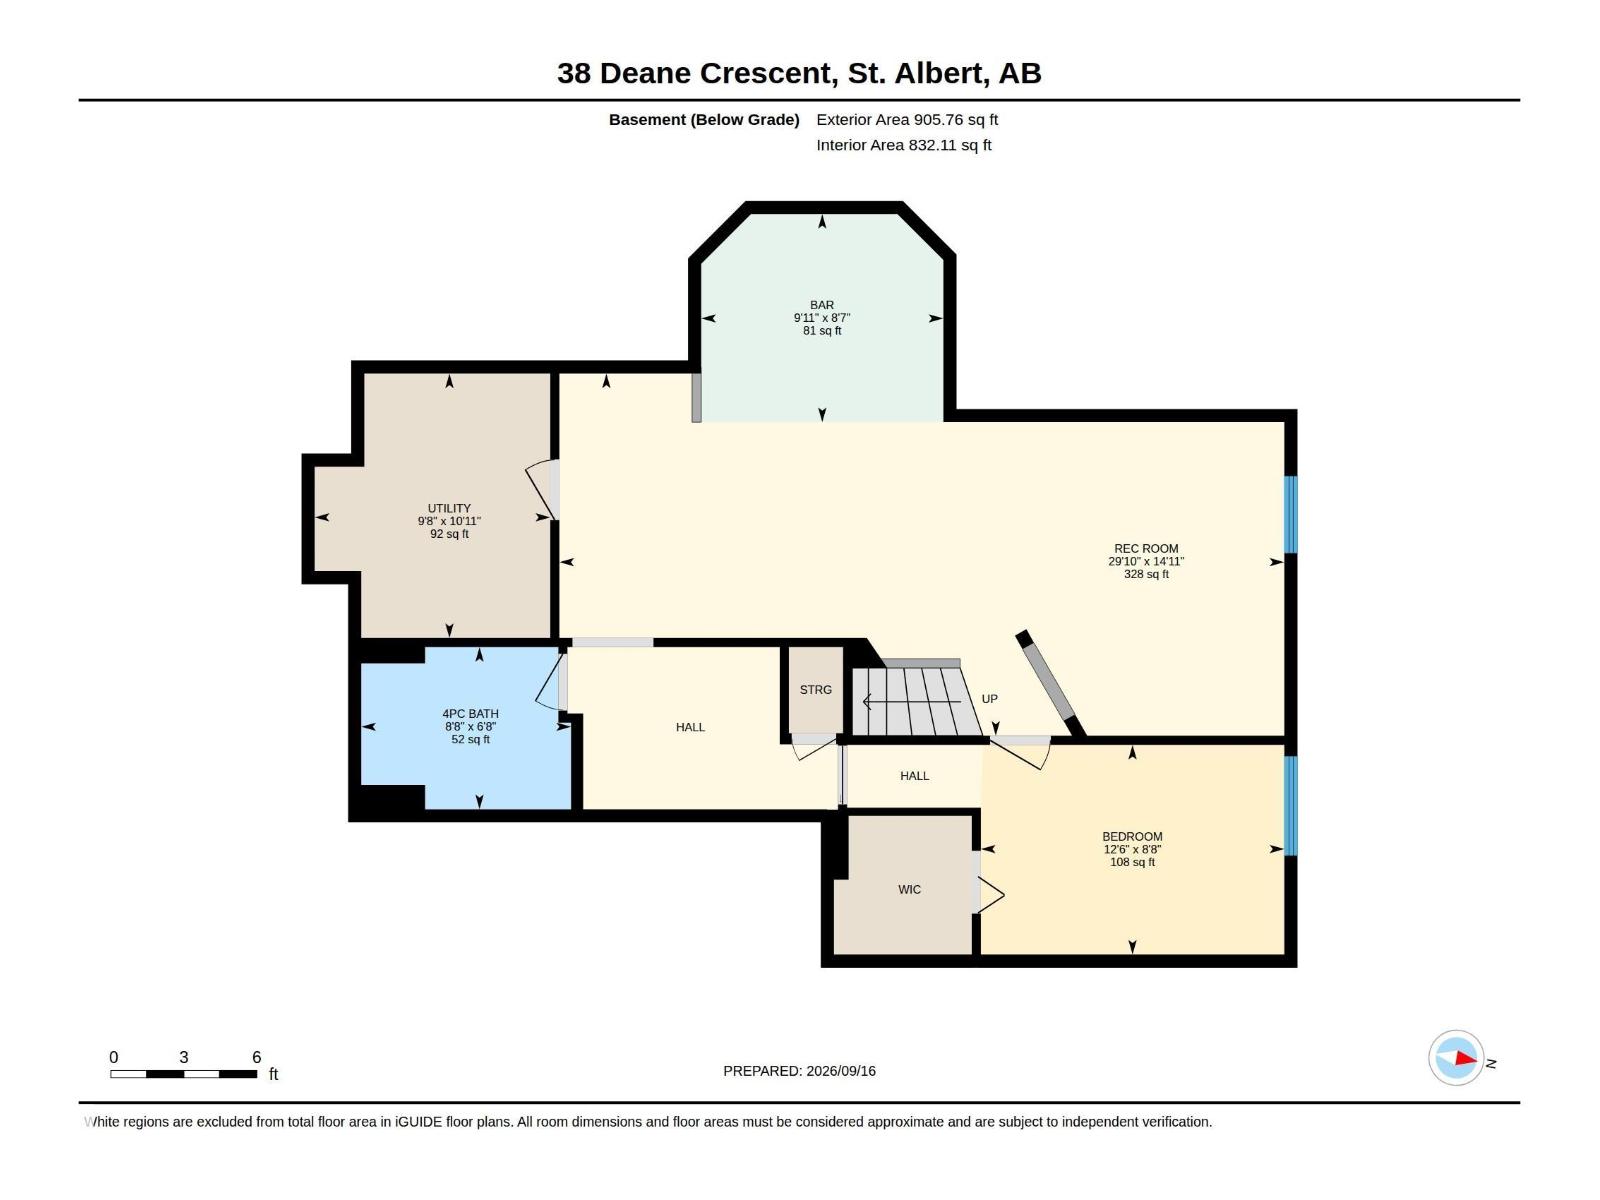
BACKING ONTO BELLEROSE PARK and tucked away on a quiet crescent, this family home offers the space, updates and location you've been waiting all summer for. Step inside to vaulted ceilings and a bright, open living and dining area with large front-facing windows. The kitchen features BRAND NEW cabinets, quartz countertops and appliances, while the family room is anchored by a cozy wood-burning fireplace. Main floor laundry and a 2pc bath complete the main level. Upstairs, the king-sized primary suite offers French doors, a full ensuite with soaker tub and makeup station, plus a large walk-in closet. Two additional bedrooms and a 4pc bath complete the upper floor. The finished basement adds a rec area, wet bar with room for a pool table, 4th bedroom with walk-in closet and a full bath. Outside, enjoy a freshly landscaped yard with gazebo, covered deck, new fence and DIRECT ACCESS TO BELLEROSE PARK. Triple-pane windows, central A/C, new flooring and fresh paint complete this MOVE-IN READY home. (id:374)
Features and Additional Information
Baths
Presented By Preferred Management



Area Information
| County |
Schools in the Area
-
turned_in
Elementary School
-
turned_in
Middle School
-
turned_in
High School
Want to See More Listings in the Area?
Brokerage: MaxWell Challenge Realty