3561 Carver Street
About this property
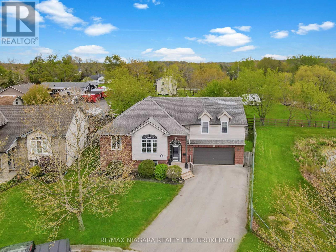
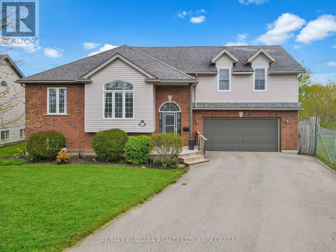
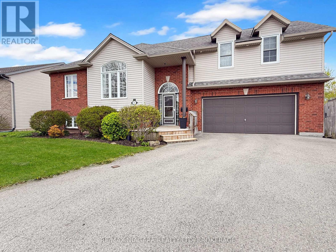
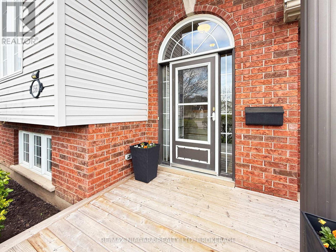
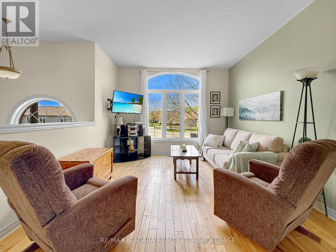
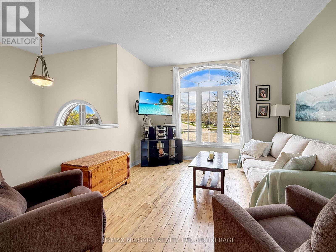
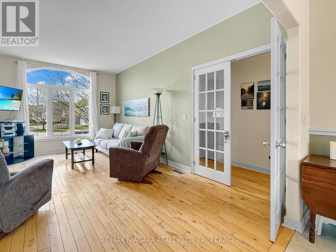
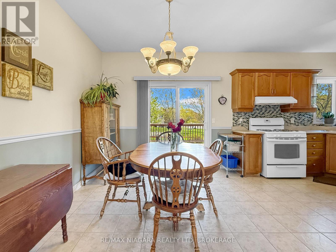
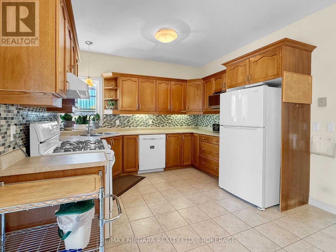
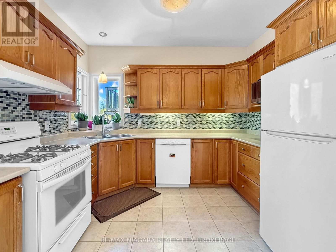
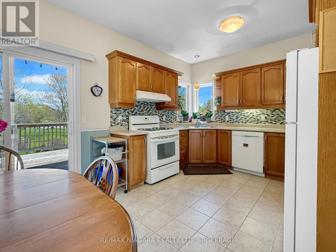
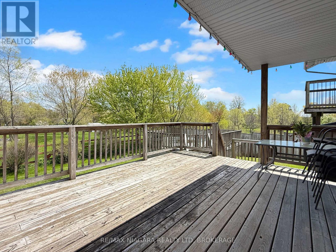
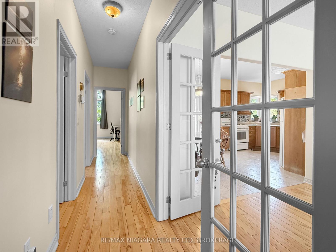
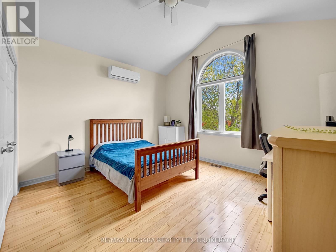
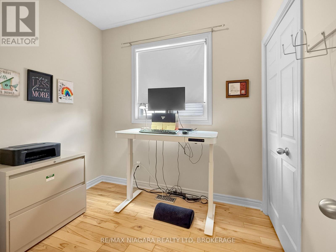
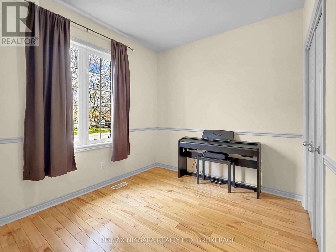
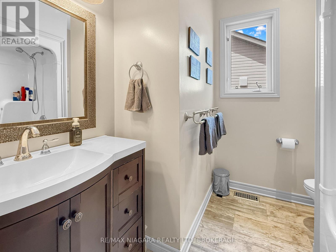
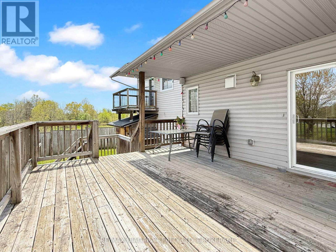
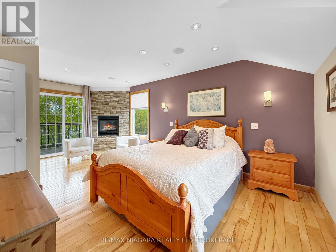
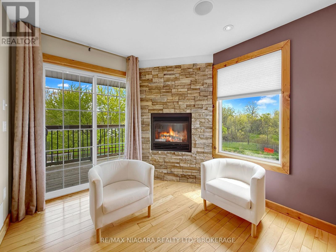
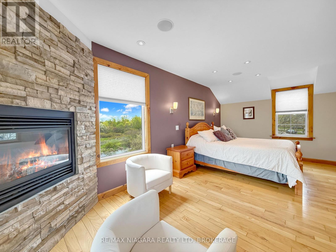
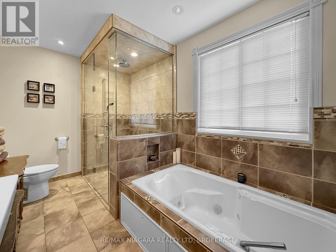
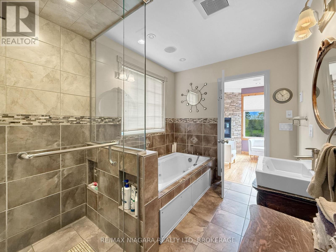
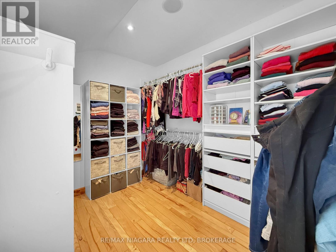
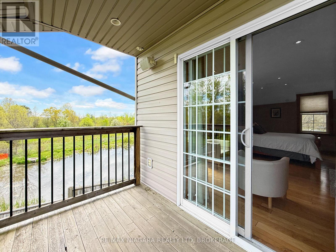
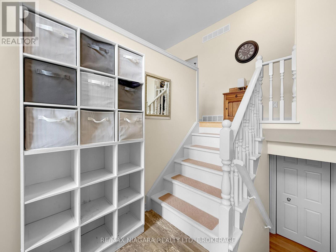
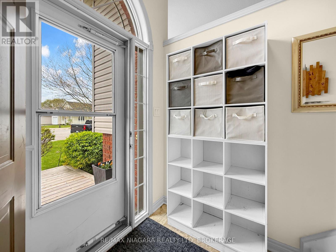
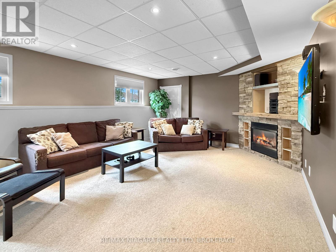
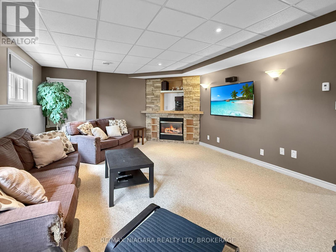
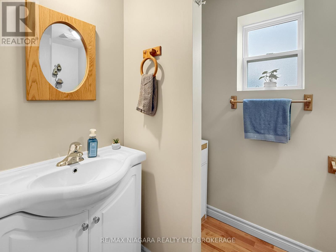
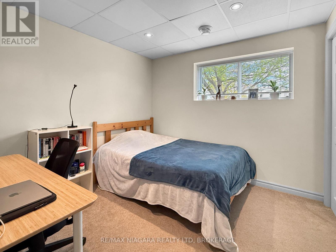
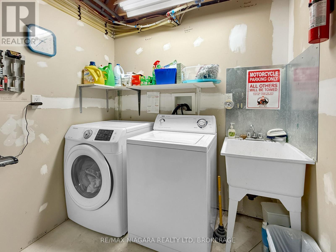
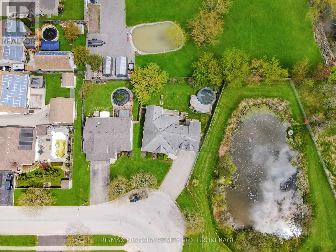
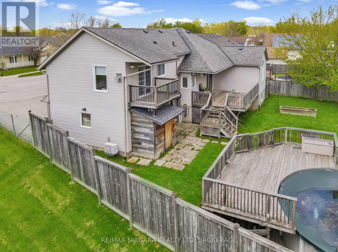
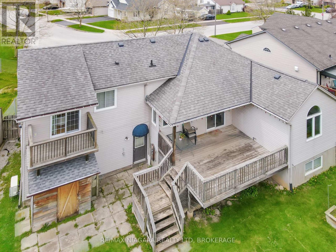
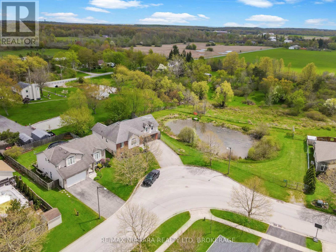
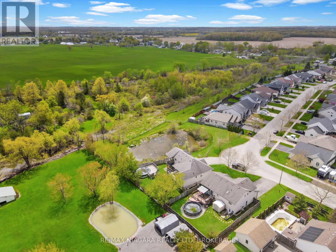
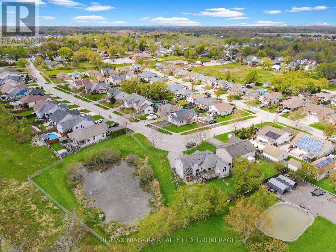
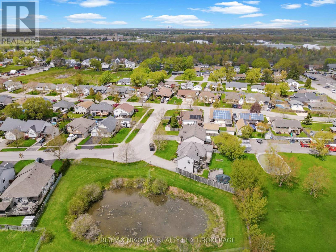
Welcome to 3561 Carver Street in the charming community of Stevensville! If you've been looking for a home with plenty of space, comfortable living areas, and a beautiful natural setting, this one is definitely worth a look! With 5 bedrooms and 3 bathrooms, this inviting home offers room for everyone to spread out and enjoy. Step inside to a bright, welcoming living room, a functional kitchen with a cozy dinette area, and convenient walkout access to a partially covered deck overlooking the backyard. The main floor also features three bedrooms, including one with beautiful cathedral ceilings that give the space a little extra character. One of the real highlights of this home is the private second-floor primary suite. This wonderful retreat offers a spacious walk-in closet, a cozy gas fireplace, comfortable in-floor heating, and a lovely 4-piece ensuite with a separate shower and relaxing soaker tub. There's even your own private balcony. The fully finished basement has you covered with a generous recreation room, a second gas fireplace, a fifth bedroom, a 3-piece bathroom, and plenty of storage. Step outside and you'll find even more to love! Situated on a spacious pie-shaped lot, the backyard offers plenty of room to relax, entertain, and make lasting memories. Enjoy summer days around the above-ground pool, evenings on the deck, and the convenience of a double garage. What makes this property even more special is its beautiful natural backdrop. The neighbouring Town-owned property features a picturesque pond and lovely natural surroundings, giving you peaceful views and a sense of privacy that's not always easy to find in a neighbourhood setting. (id:13843)
About this property
Welcome to 3561 Carver Street in the charming community of Stevensville! If you've been looking for a home with plenty of space, comfortable living areas, and a beautiful natural setting, this one is definitely worth a look! With 5 bedrooms and 3 bathrooms, this inviting home offers room for everyone to spread out and enjoy. Step inside to a bright, welcoming living room, a functional kitchen with a cozy dinette area, and convenient walkout access to a partially covered deck overlooking the backyard. The main floor also features three bedrooms, including one with beautiful cathedral ceilings that give the space a little extra character. One of the real highlights of this home is the private second-floor primary suite. This wonderful retreat offers a spacious walk-in closet, a cozy gas fireplace, comfortable in-floor heating, and a lovely 4-piece ensuite with a separate shower and relaxing soaker tub. There's even your own private balcony. The fully finished basement has you covered with a generous recreation room, a second gas fireplace, a fifth bedroom, a 3-piece bathroom, and plenty of storage. Step outside and you'll find even more to love! Situated on a spacious pie-shaped lot, the backyard offers plenty of room to relax, entertain, and make lasting memories. Enjoy summer days around the above-ground pool, evenings on the deck, and the convenience of a double garage. What makes this property even more special is its beautiful natural backdrop. The neighbouring Town-owned property features a picturesque pond and lovely natural surroundings, giving you peaceful views and a sense of privacy that's not always easy to find in a neighbourhood setting. (id:13843)
Features and Additional Information
Baths
Presented By Preferred Management



Area Information
| County |
Schools in the Area
-
turned_in
Elementary School
-
turned_in
Middle School
-
turned_in
High School
Want to See More Listings in the Area?
Brokerage: RE/MAX NIAGARA REALTY LTD, BROKERAGE