353 Lockwood Road
About this property
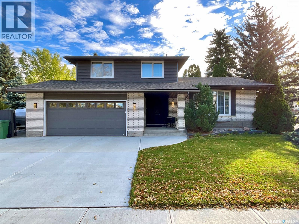
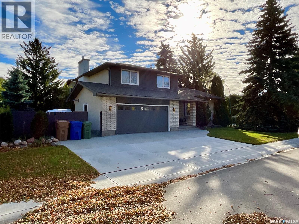
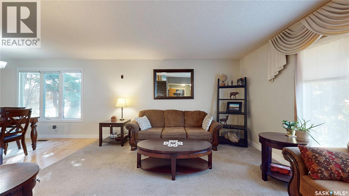
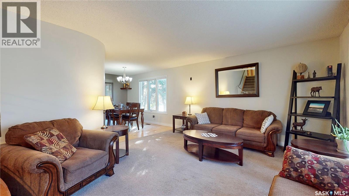
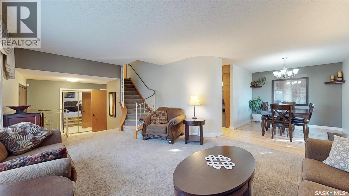
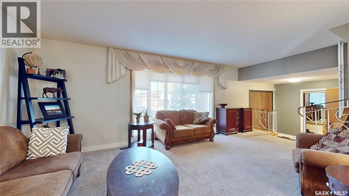
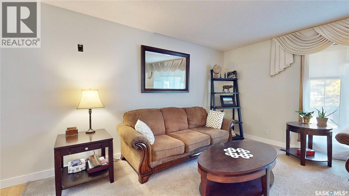
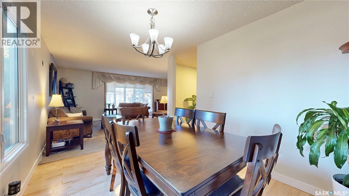
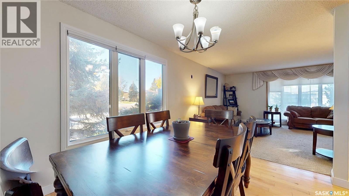
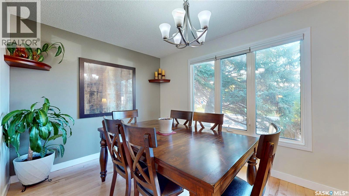
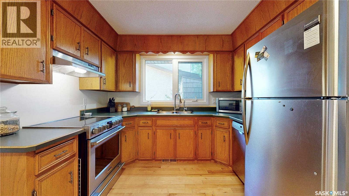
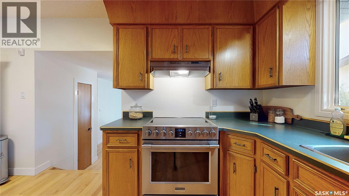
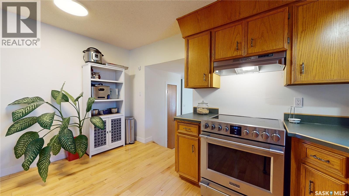
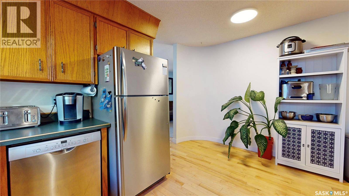
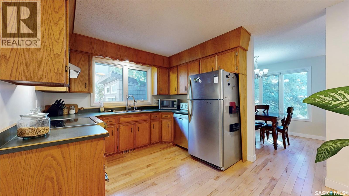
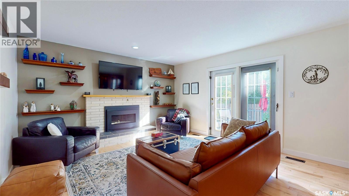
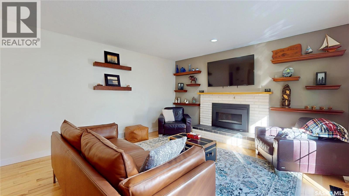
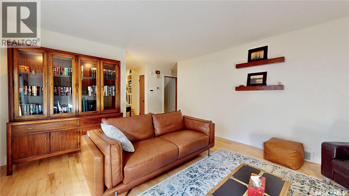
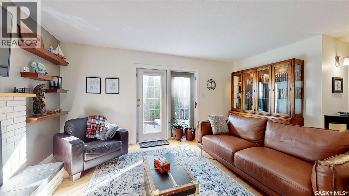
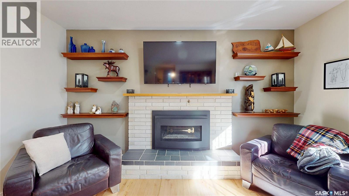
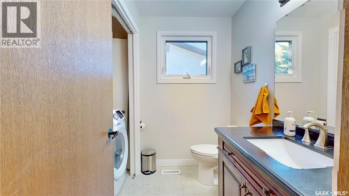
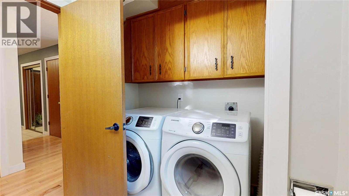
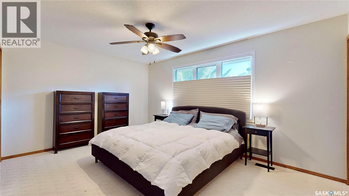
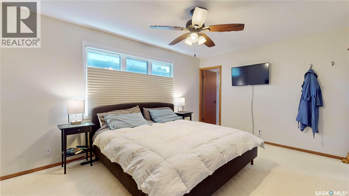
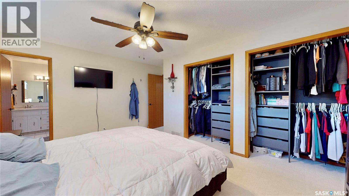
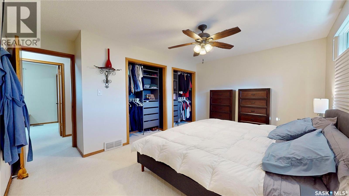
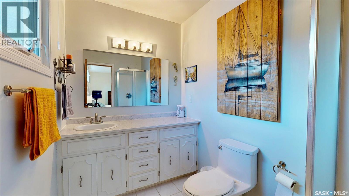
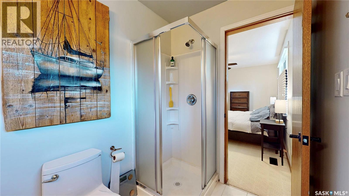
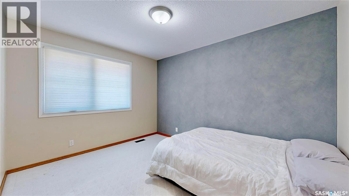
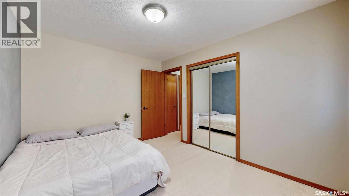
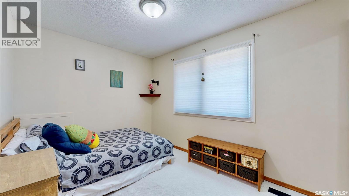
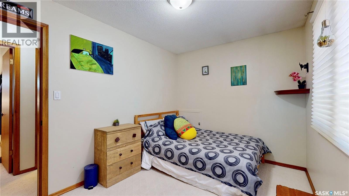
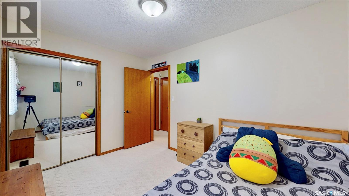
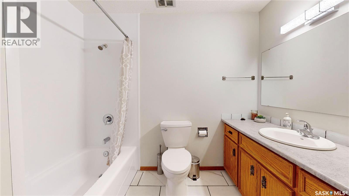
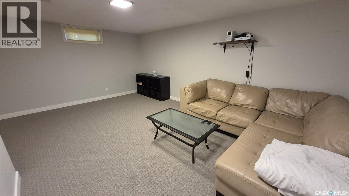
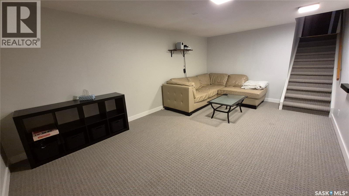
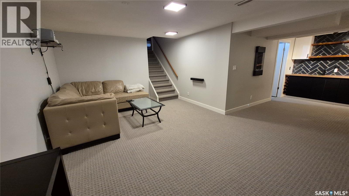
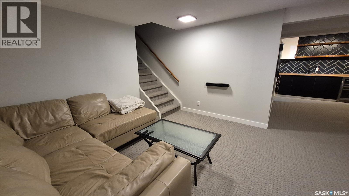
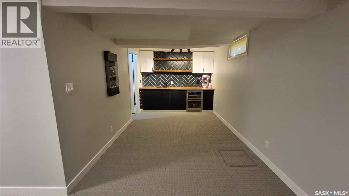
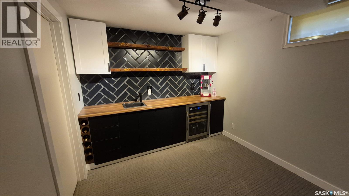
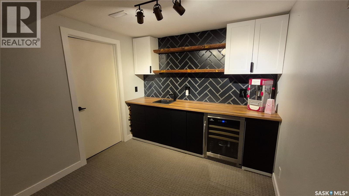
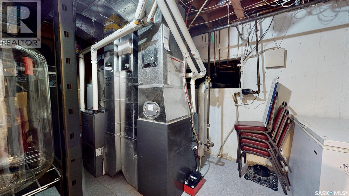
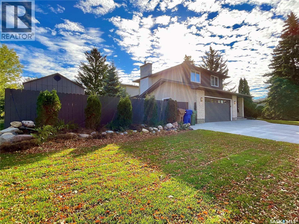
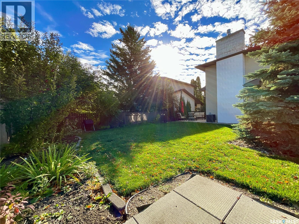
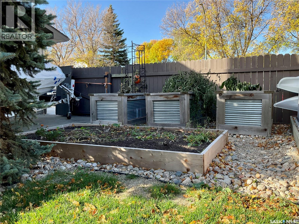
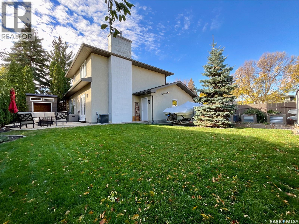
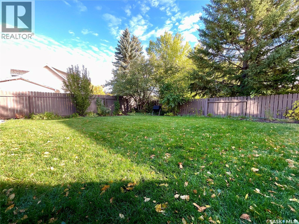
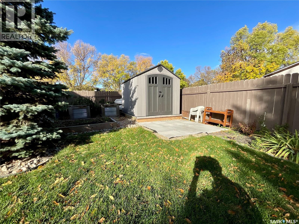
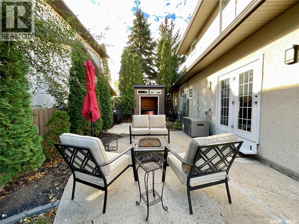
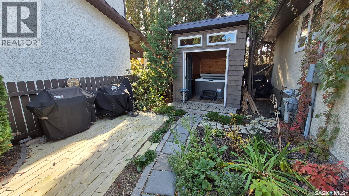
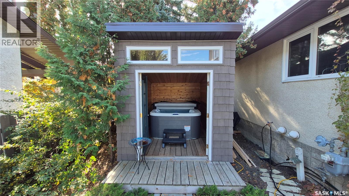
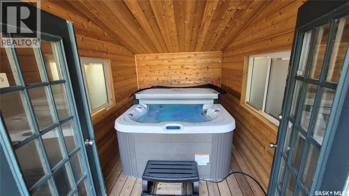
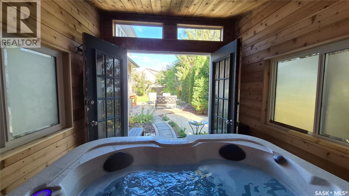
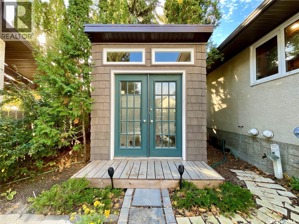
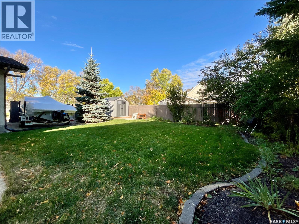
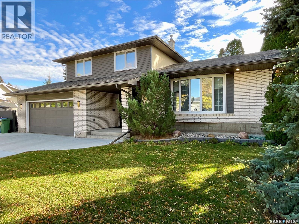
Welcome home to this spacious 1,692 sq. ft. two-storey split, ideally situated on a large corner lot in a quiet Albert Park neighbourhood! Step inside to a spacious entryway that opens into a bright living room featuring a beautiful bay window. The living room flows into the dining area, creating a welcoming space for family gatherings and entertaining. The kitchen offers plenty of counter space and stainless steel appliances, with hardwood flooring extending through the dining room, kitchen, and family room. The inviting family room is the perfect place to relax, featuring a cozy gas fireplace and patio doors leading to your private backyard oasis. A convenient main-floor half bath with laundry completes this level. Upstairs, an elegant curved staircase leads to three generously sized bedrooms and two bathrooms. The primary bedroom features two closets and a private ensuite with a corner shower. The fully finished basement provides even more room to enjoy, with a family room perfect for movie nights, games, and family gatherings. A wet bar adds the perfect touch. Outside, discover your own private retreat! The fully fenced backyard offers plenty of green space for kids and pets, a garden area with a storage shed, and a dedicated spa shed featuring an included hot tub, the perfect place to unwind after a long day. A convenient gate provides additional access for parking or storing recreational toys. The heated double attached garage offers direct entry into the home, while the newer three-car concrete driveway, completed in 2021, provides plenty of additional parking. Numerous updates add comfort and peace of mind, including newer triple-pane windows, two high-efficiency furnaces, a hot water heater, a water softener, central air conditioning, and newer shingles. With its inviting living spaces, fantastic backyard retreat, and numerous updates, it's ready for its next owners to move in and make lasting memories! (id:13843)
Features and Additional Information
Baths
Presented By Preferred Management



Area Information
| County |
Schools in the Area
-
turned_in
Elementary School
-
turned_in
Middle School
-
turned_in
High School
Want to See More Listings in the Area?
Brokerage: eXp Realty