3441 Bromley Pl
About this property
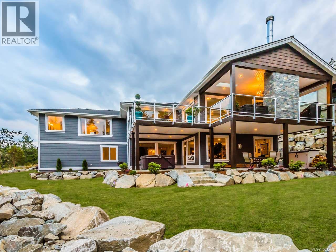
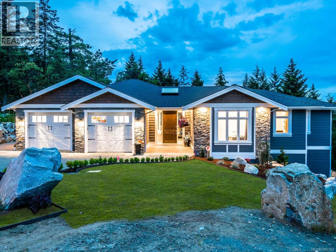
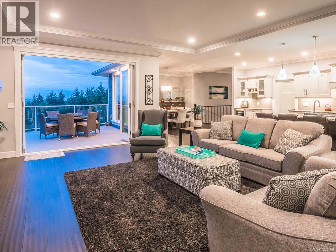
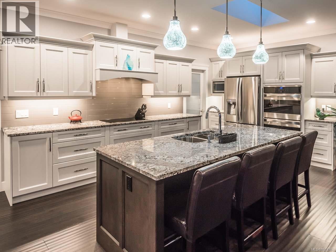
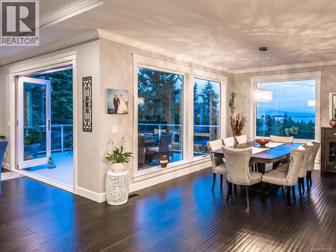
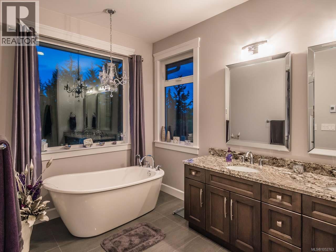
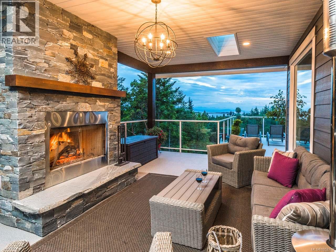
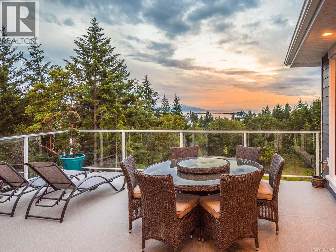
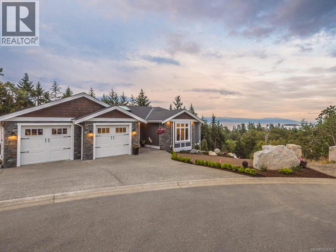
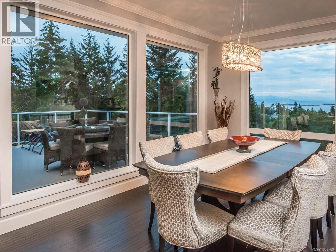
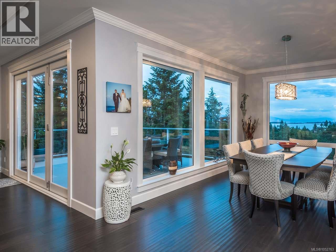
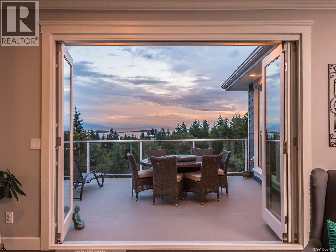
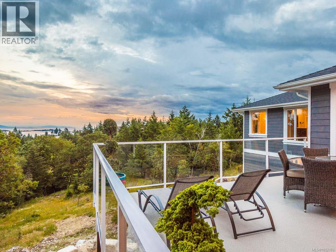
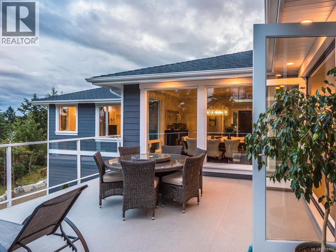
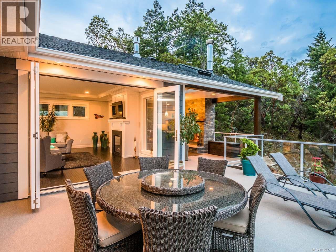
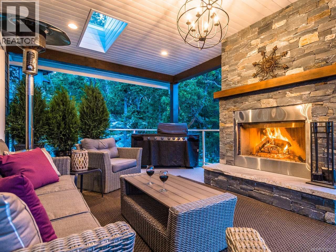
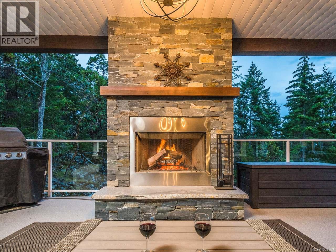
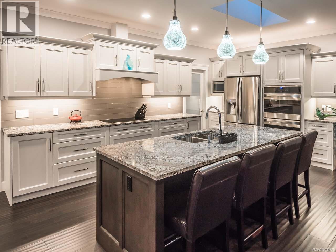
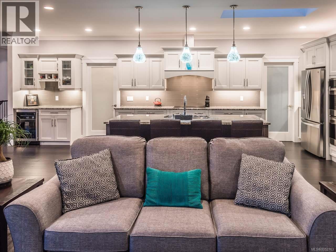
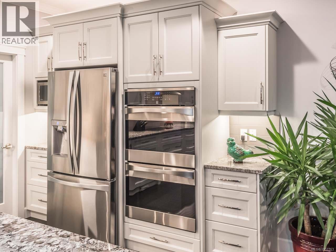
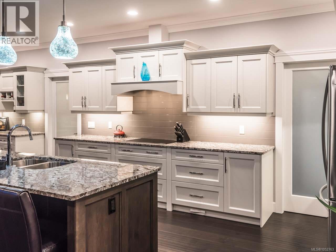
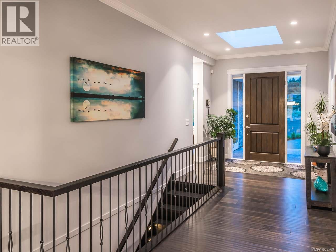
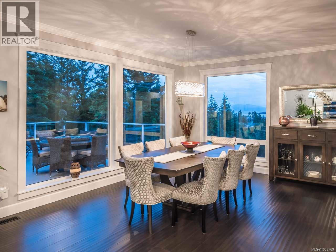
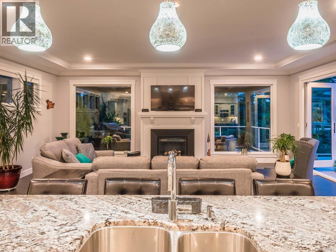
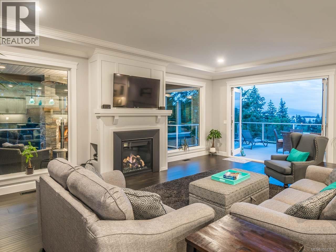
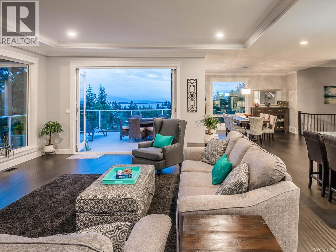
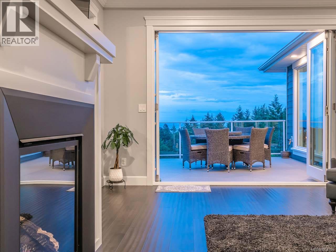
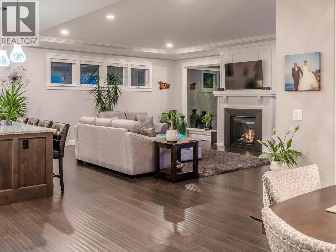
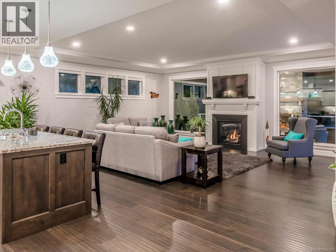
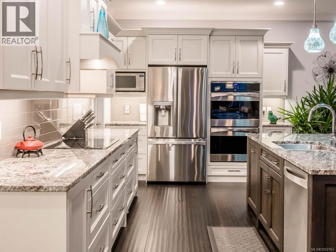
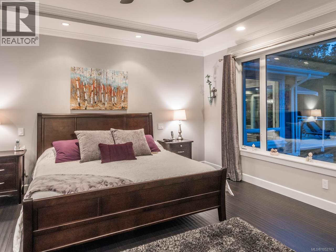
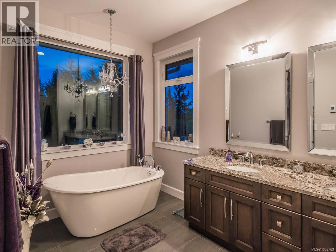
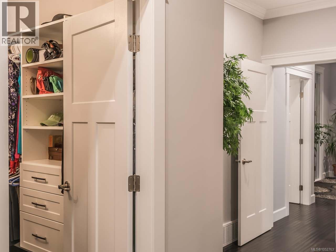
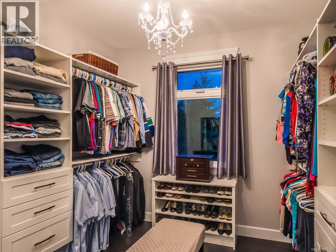
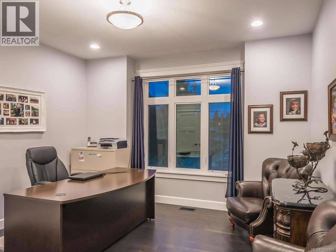
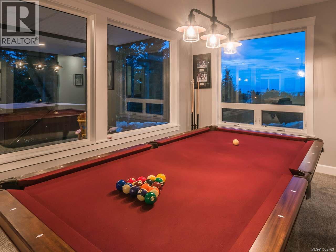
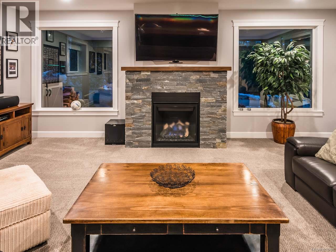
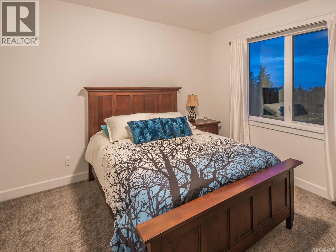
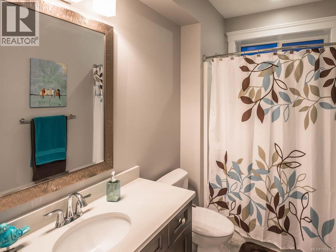
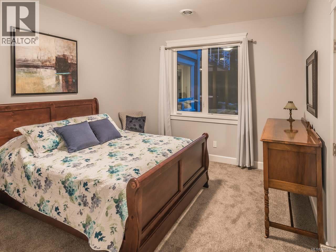
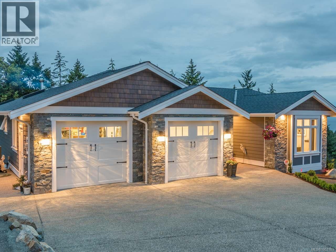
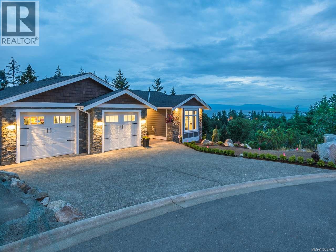
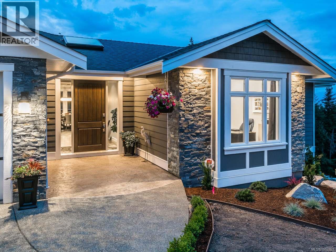
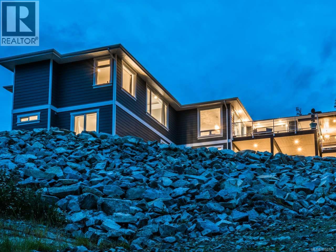
Luxury Oceanview Living in Fairwinds! Discover exceptional West Coast living in this beautifully appointed luxury residence, where quality craftsmanship, soaring ceilings, expansive windows, and breathtaking ocean views create an atmosphere of elegance and comfort. Thoughtfully designed for effortless main-level living, the home offers level driveway, nearly 2,300 sq. ft. on the main floor with no stairs, including a stunning primary suite, den or fourth bedroom, and spacious open-concept living areas. At the heart of the home is a spectacular chef's kitchen featuring an oversized granite island, premium stainless steel appliances, and a generous walk-in pantry with room for an upright freezer. The adjoining great room and dining area capture lovely ocean views, while an impressive fully opening door system creates a seamless connection to the outdoors. Entertain in style or simply relax on the expansive deck, complete with a covered outdoor living room and beautiful natural wood-burning fireplace. The luxurious primary suite provides a peaceful retreat with an oversized walk-in closet and spa-inspired ensuite. Adding exceptional value and energy efficiency, the home features solar panels paired with a Tesla Powerwall battery storage system, helping to dramatically reduce electricity costs while providing an economical way to charge an electric vehicle. This innovative technology combines modern sustainability with the comforts of luxury living. Situated in the prestigious Fairwinds community, just minutes from the golf course, marina, Wellness Centre, and scenic walking trails, this remarkable home offers an outstanding combination of sophisticated design, energy efficiency, and the very best of Vancouver Island living. (id:13843)
Features and Additional Information
Baths
Presented By Preferred Management



Area Information
| County |
Schools in the Area
-
turned_in
Elementary School
-
turned_in
Middle School
-
turned_in
High School
Want to See More Listings in the Area?
Brokerage: Royal LePage Island Living (QU)