340 Pratt Drive
About this property
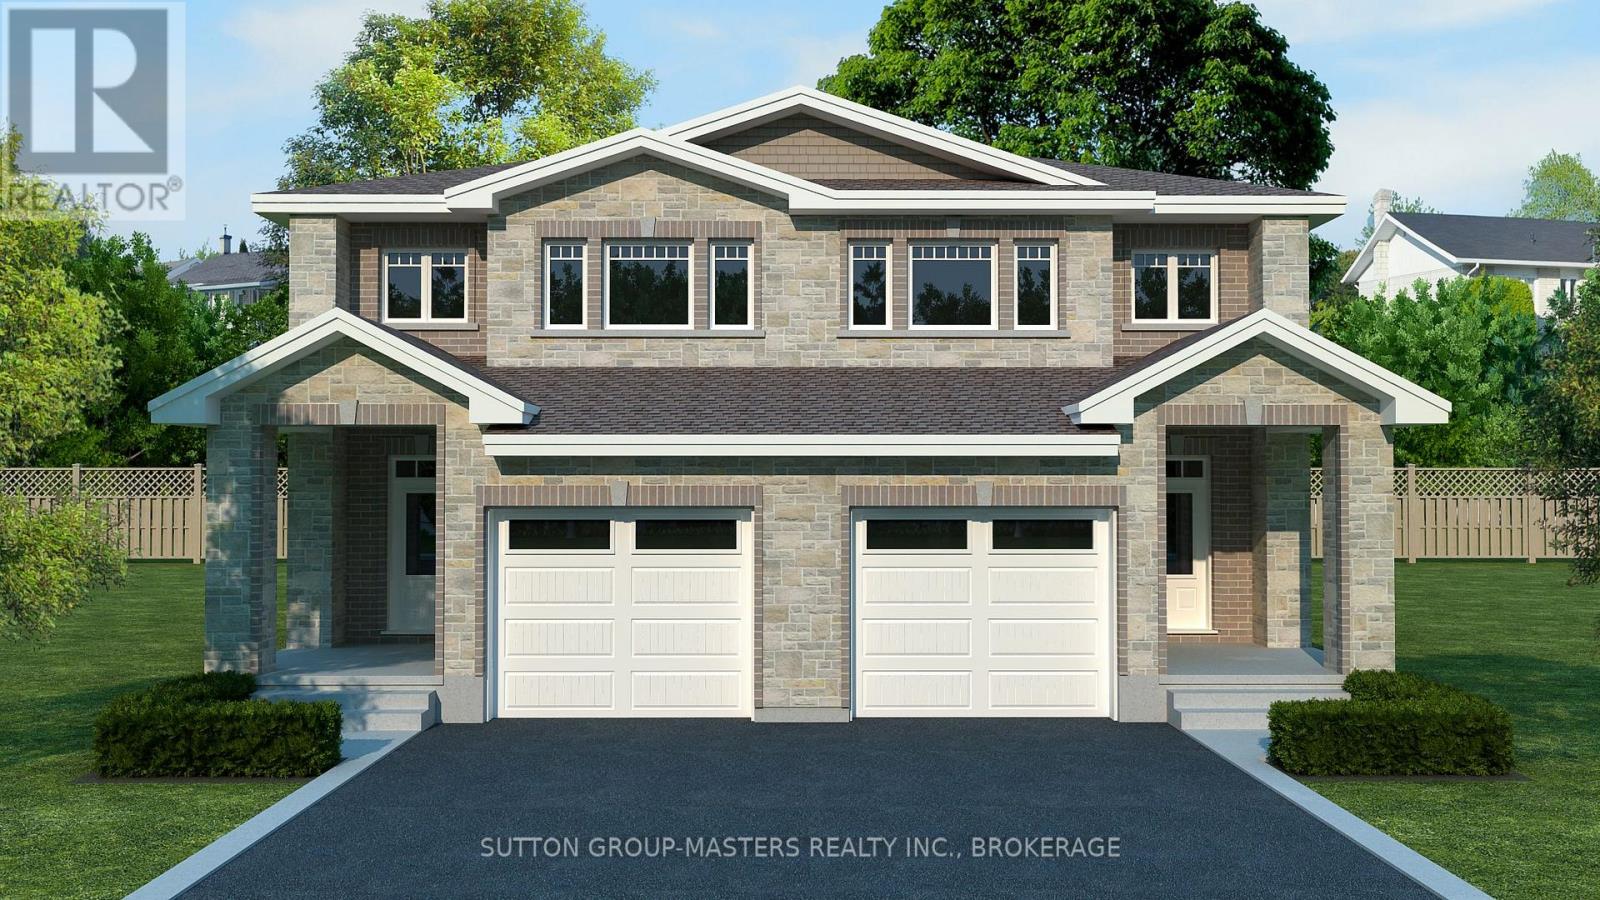
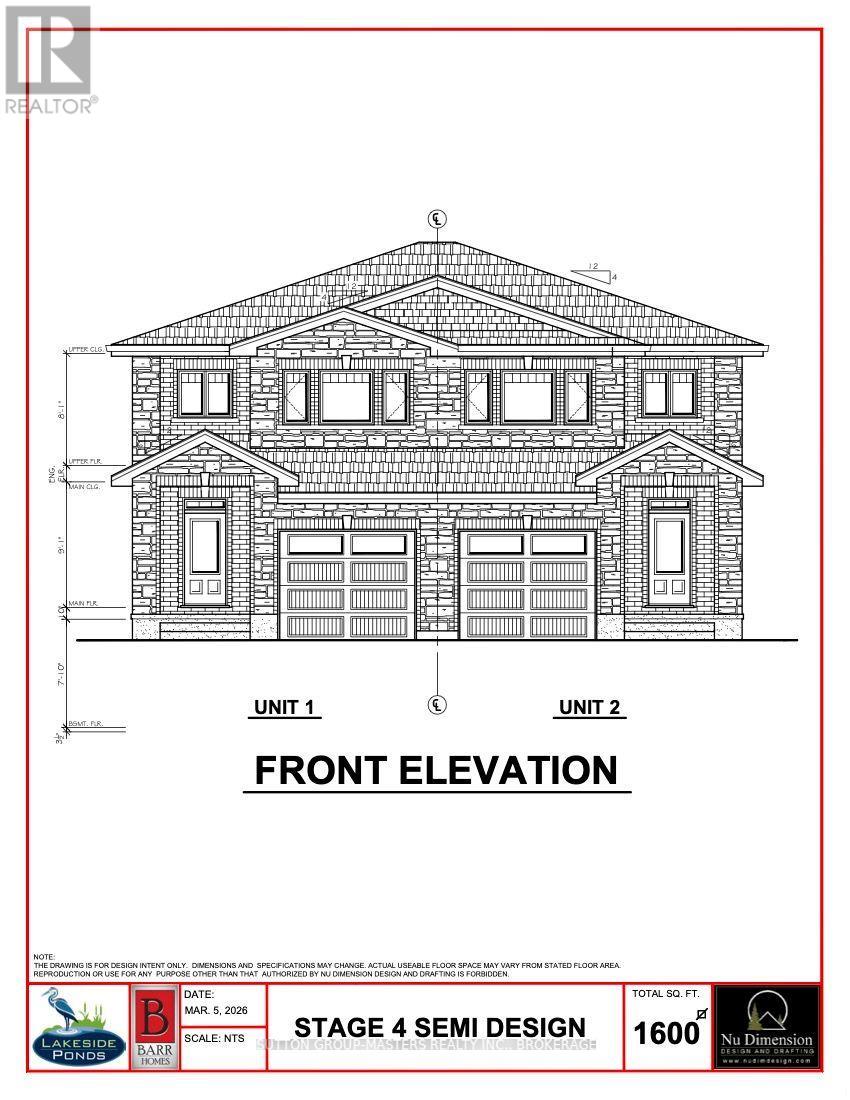
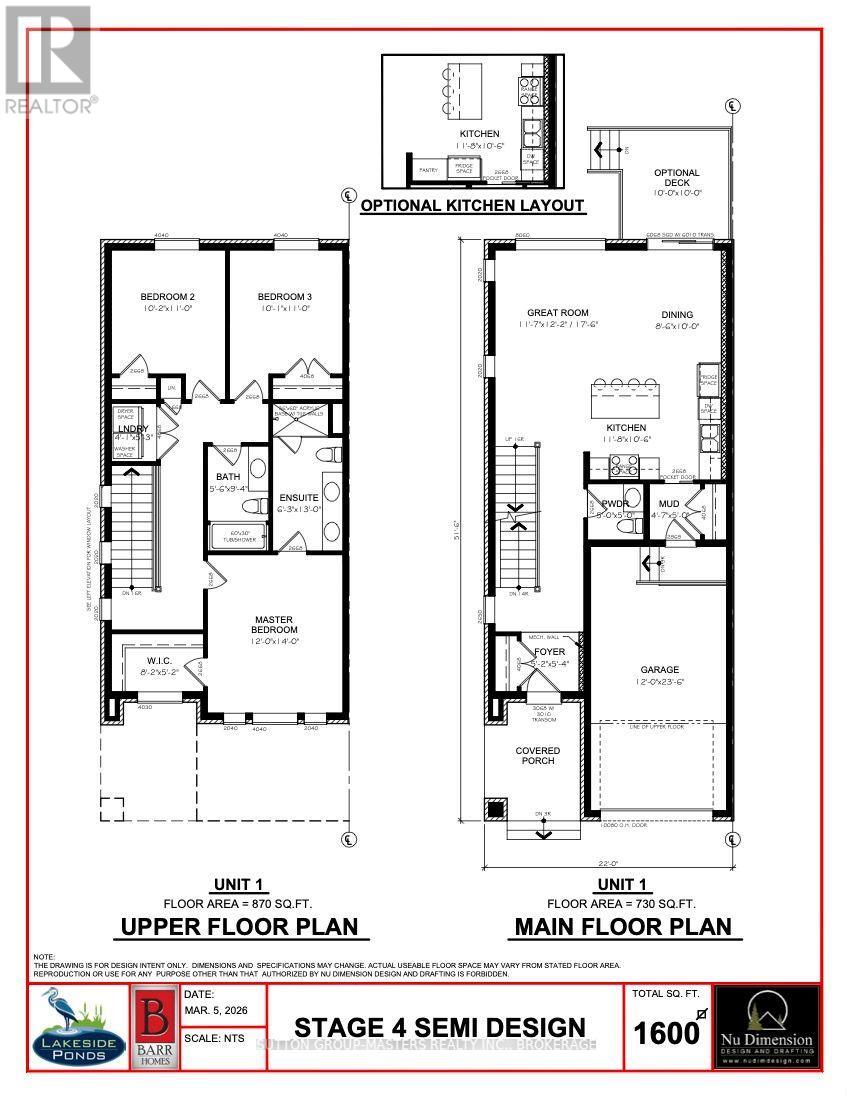
*Take Advantage of the 13% HST Rebate (Reflected in the listing price)* - Welcome to Barr Homes' brand new semi-detached model on Pratt Drive here in Lakeside Ponds - Amherstview, Ontario with NO REAR NEIGHBOURS! These brand new semis in this up and coming neighbourhood are perfect for those looking for a spacious, modern, and comfortable home with a Spring 2027 closing! This home has 1,600 square feet of finished living space, 3 bedrooms and 2.5 bathrooms with tons of other features that include ceramic tiling in all wet rooms, a mudroom with access to the garage, 9' flat ceilings throughout the main level, quartz kitchen countertops with soft close drawers and doors, sodded lots, paved driveways, engineered hardwood throughout the main level, and 100% stone & brick around the exteriors. The open concept kitchen overlooks into the living and dining area with big windows allowing lots of natural light to brighten up the space. On the second level is where you will find the generous sized bedrooms including the primary bedroom that has a gorgeous ensuite bathroom and walk-in closet. The home is close to schools, parks, shopping, a golf course, waterfront, rec/community centres, walking paths, and a quick trip to Kingston's West End! Do not miss out on your opportunity to own this stunning and spacious semi-detached home! (id:13843)
Features and Additional Information
Baths
Presented By Natalie Blasko, Sales Representative,



Area Information
| County |
Schools in the Area
-
turned_in
Elementary School
-
turned_in
Middle School
-
turned_in
High School
Want to See More Listings in the Area?
Brokerage: SUTTON GROUP-MASTERS REALTY INC., BROKERAGE