32 Mcdonald Crescent
About this property
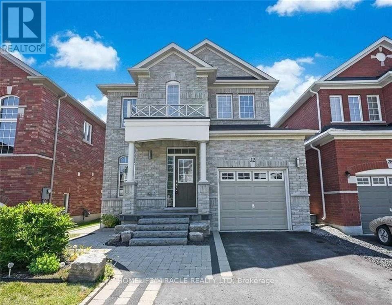
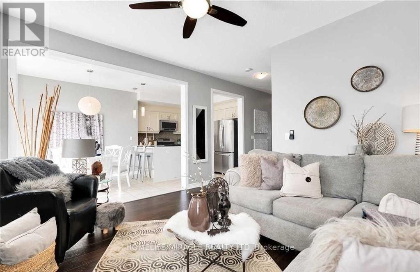
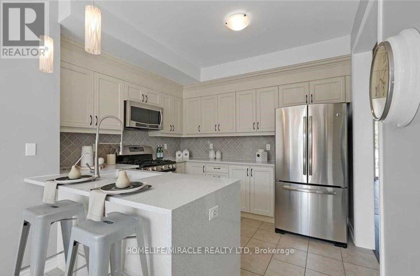
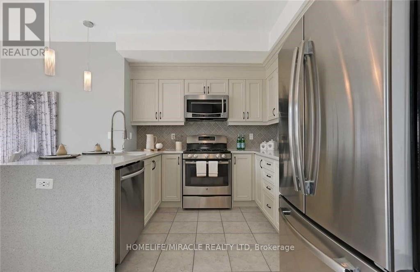
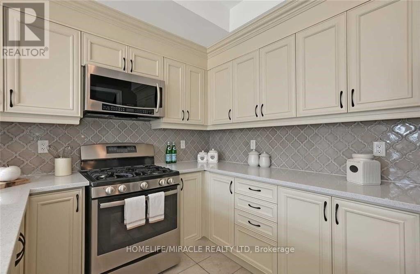
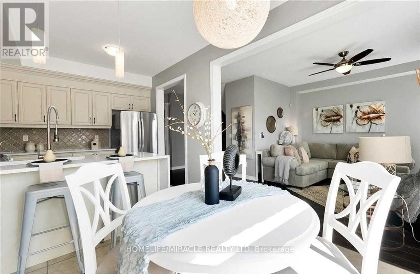
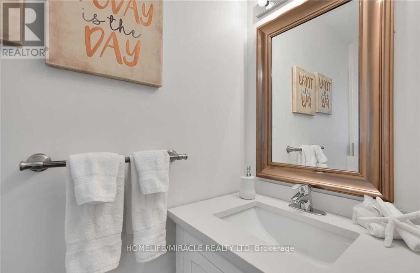
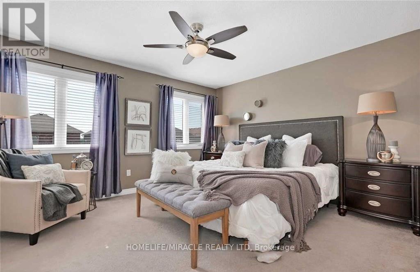
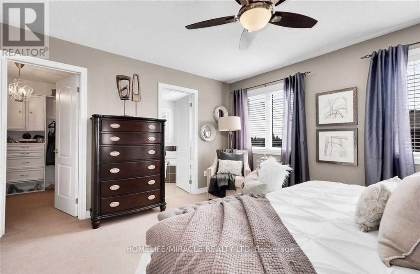
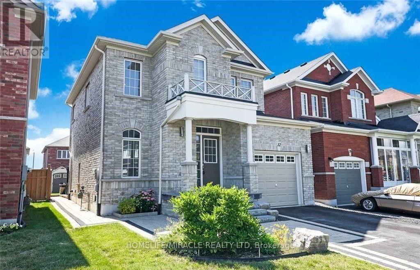
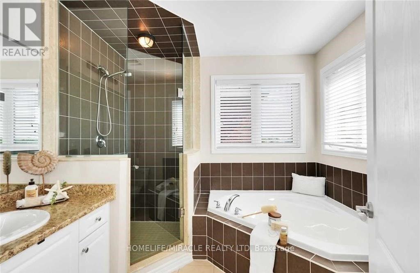
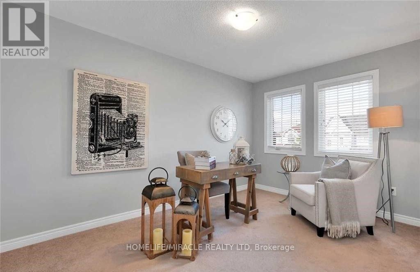
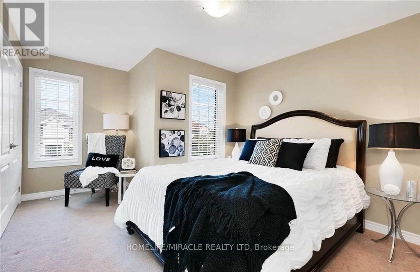
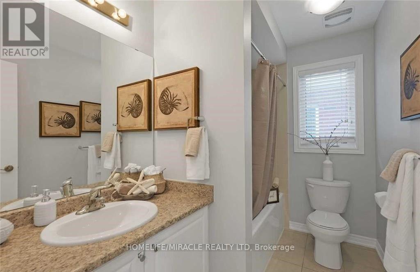
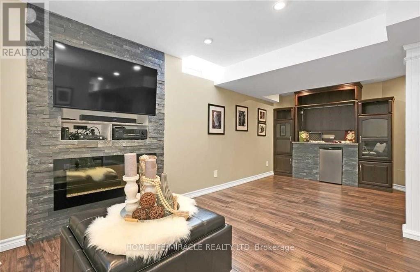
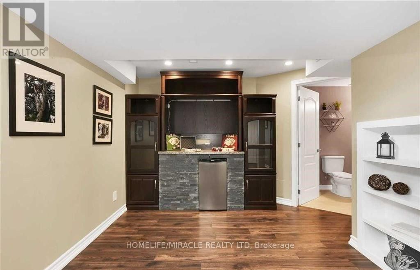
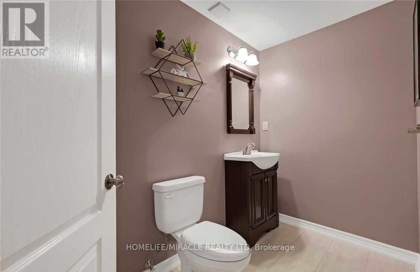
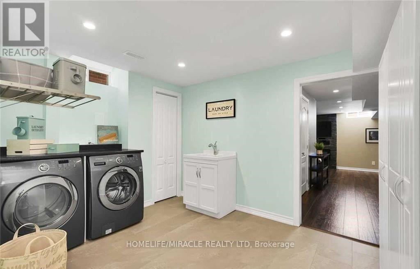
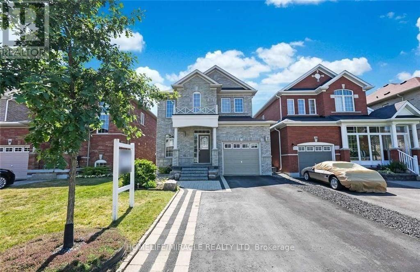
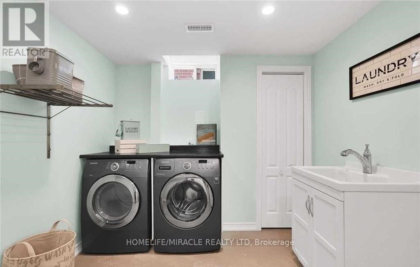
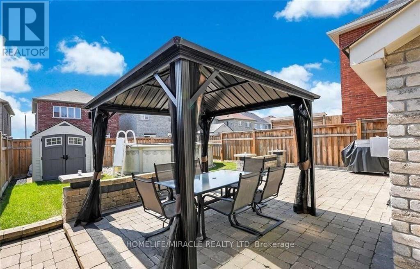
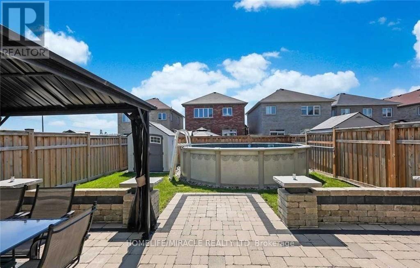
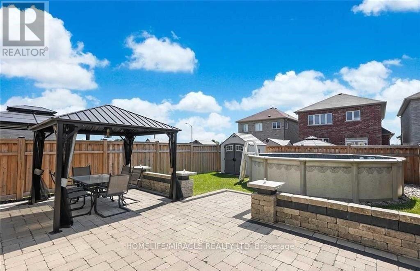
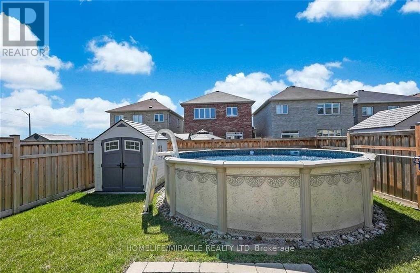
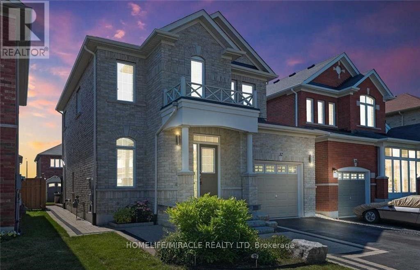
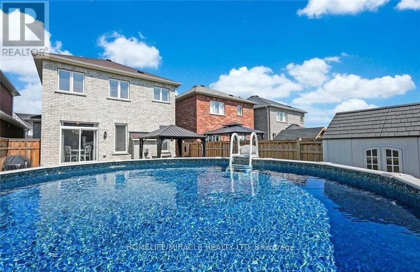
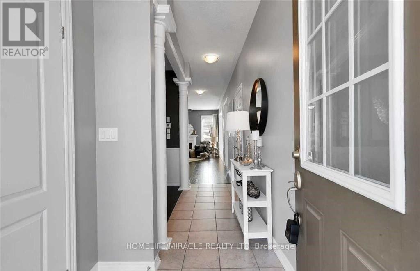
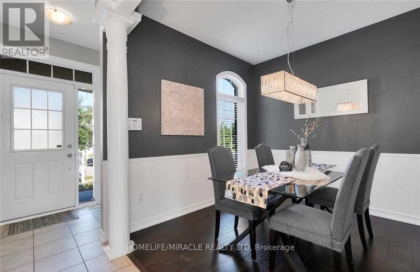
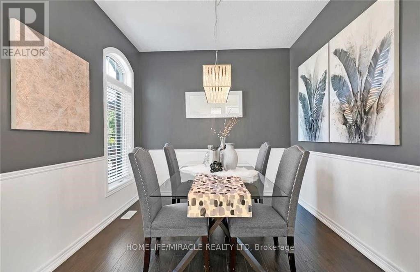
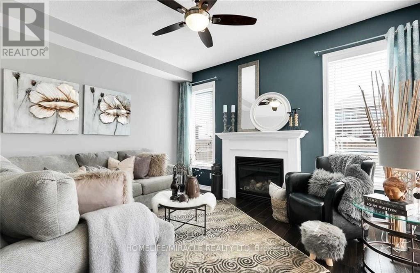
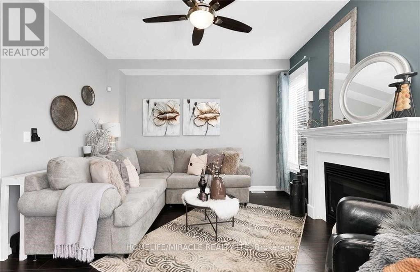
A Tenant's Dream Home - Beautiful 3-Bedroom Detached House with a Pool! Absolutely Discerning 3-bedroom detached home located in a family-friendly neighbourhood in Newcastle! This beautiful property offers the perfect combination of comfort, elegance, and functionality, making it a tenant's dream home.? Property Features:3 spacious bedrooms in a detached home Beautiful backyard with an inviting swimming pool, perfect for relaxing and entertaining Large driveway with garage access and professionally landscaped grounds Inviting covered front porch Gorgeous hardwood floors throughout Modern, updated eat-in kitchen with stainless steel appliances Open-concept floor plan featuring a combined living and formal dining area9-foot ceilings and a bright, welcoming interior Large walk-in closet Luxurious primary bedroom with a 4-piece ensuite and walk-in closet Fully finished lower level featuring a 2-piece bathroom, built-in bar, and cozy gas fire place Large laundry room with built-in closet and plenty of additional storage Includes stainless steel fridge, stove, microwave, dishwasher, washer, dryer, and all existing light fixtures Location EXTRAS Highlights: Conveniently located just minutes from Highway 401/115, parks, schools, and all major amenities. Enjoy the benefits of a family-friendly community with a large driveway and no sidewalks to shovel. (id:374)
Features and Additional Information
Baths
Presented By Preferred Management



Area Information
| County |
Schools in the Area
-
turned_in
Elementary School
-
turned_in
Middle School
-
turned_in
High School
Want to See More Listings in the Area?
Brokerage: HOMELIFE/MIRACLE REALTY LTD