31 Charles Street
About this property
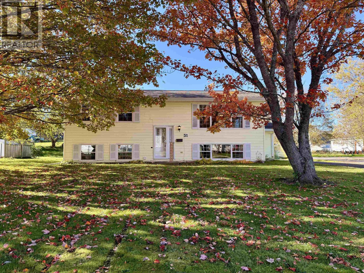
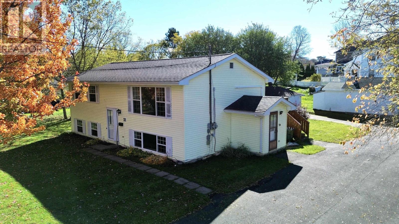
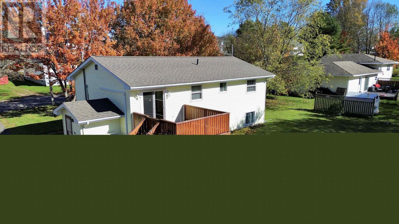
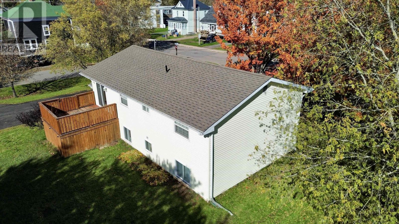
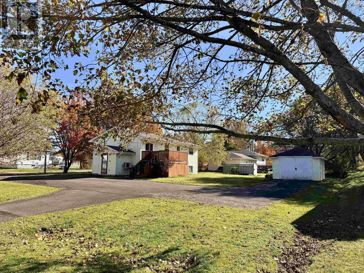
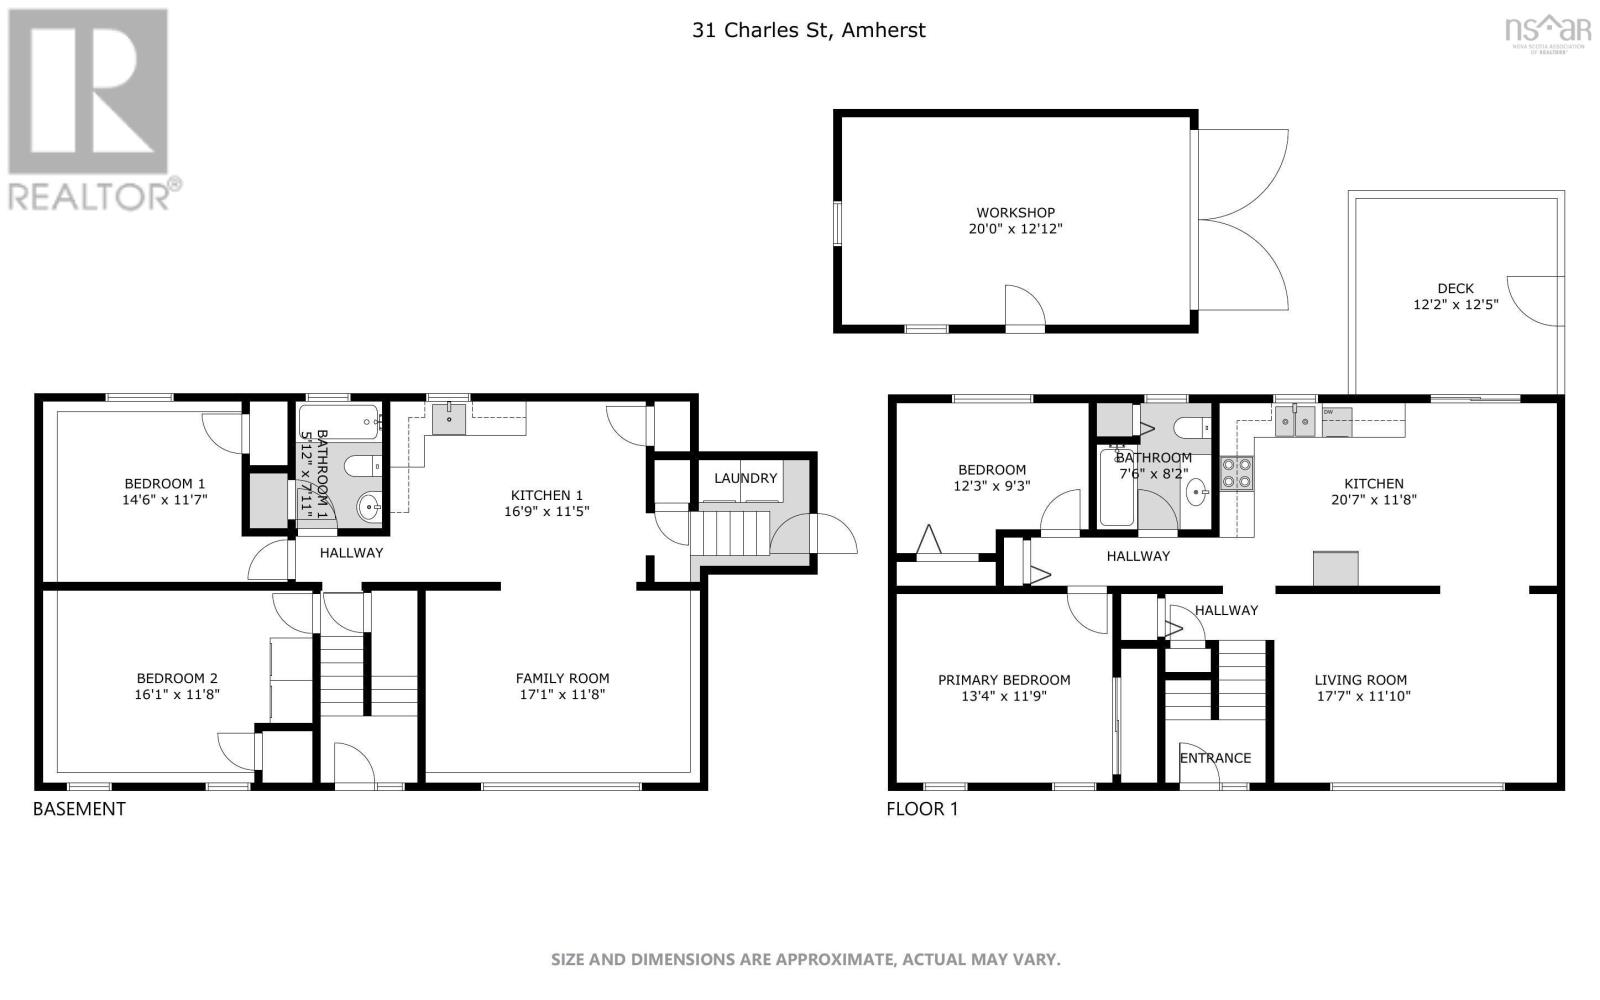
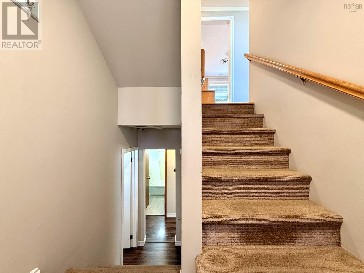
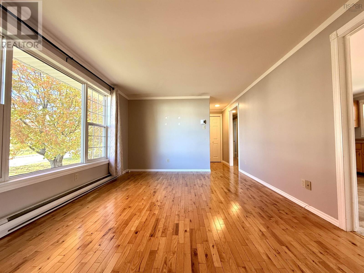
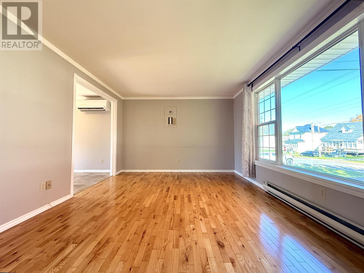
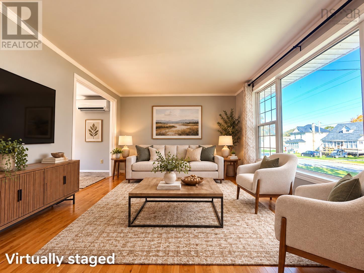
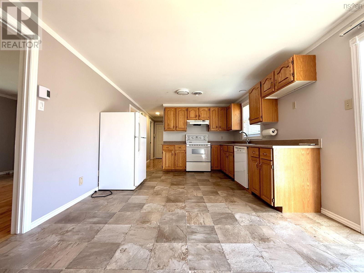
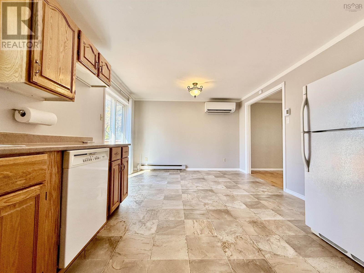
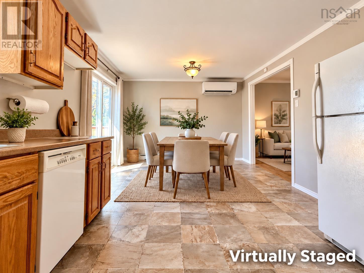
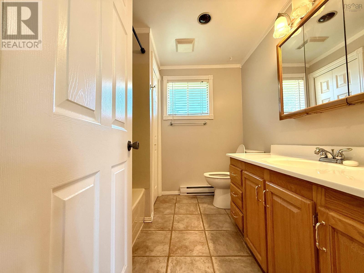
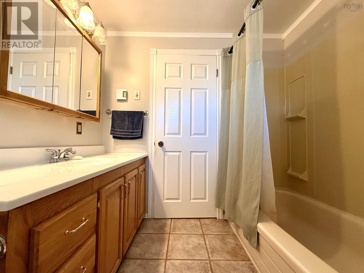
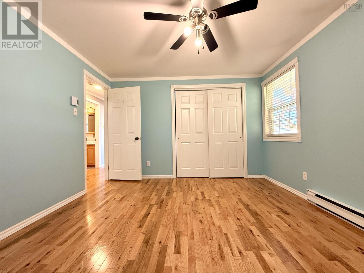
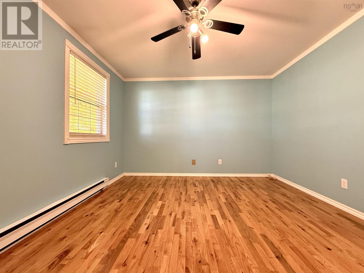
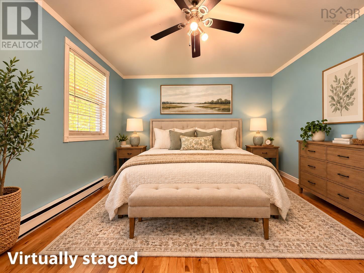
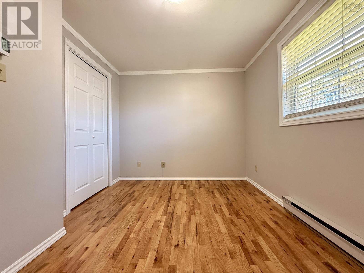
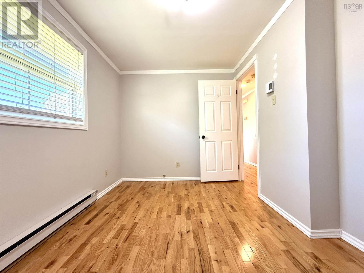
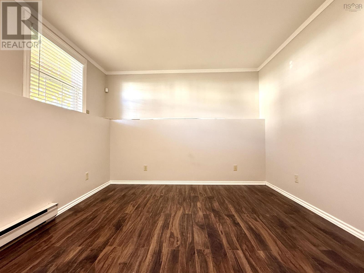
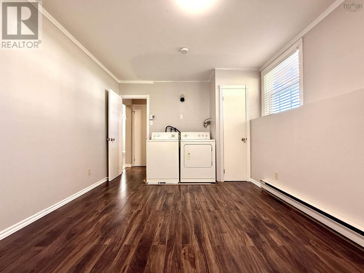
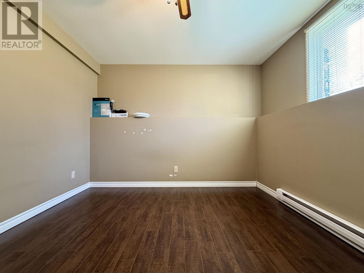
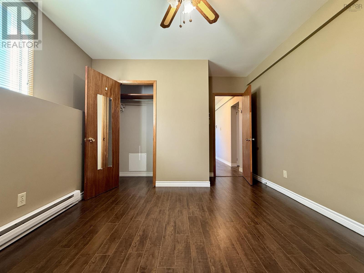
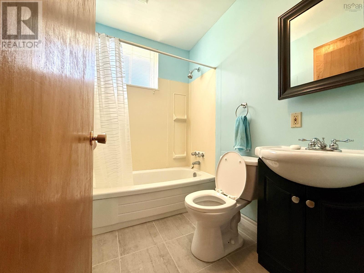
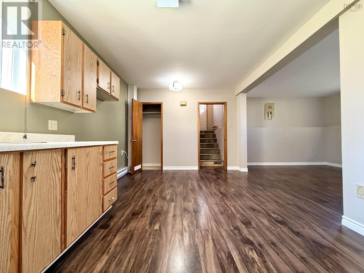
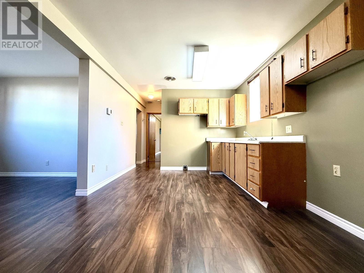
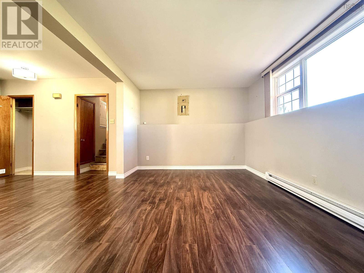
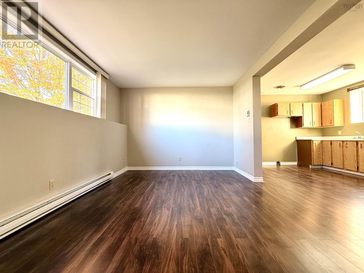
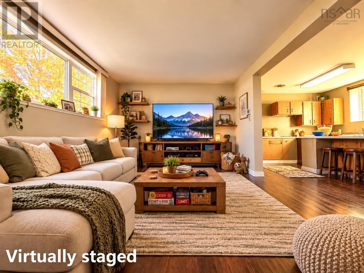
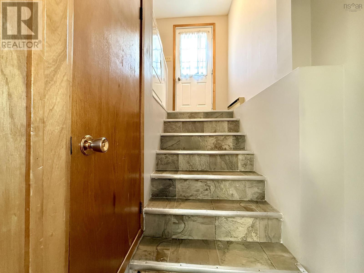
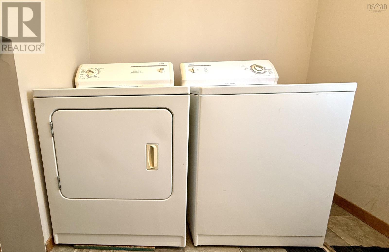
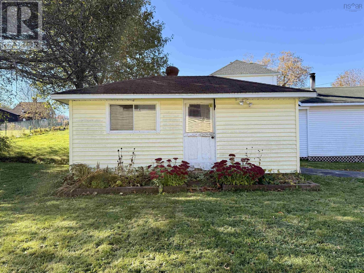
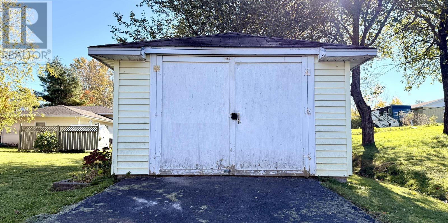
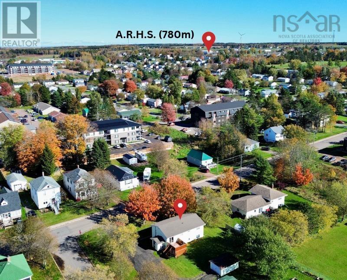
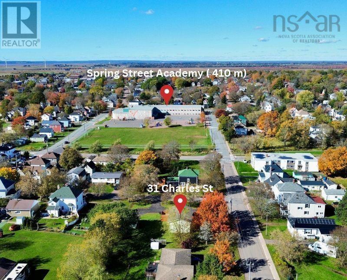
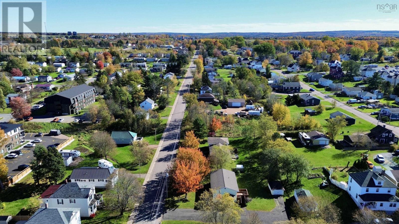
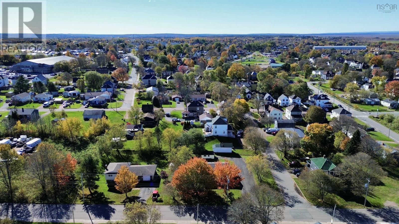
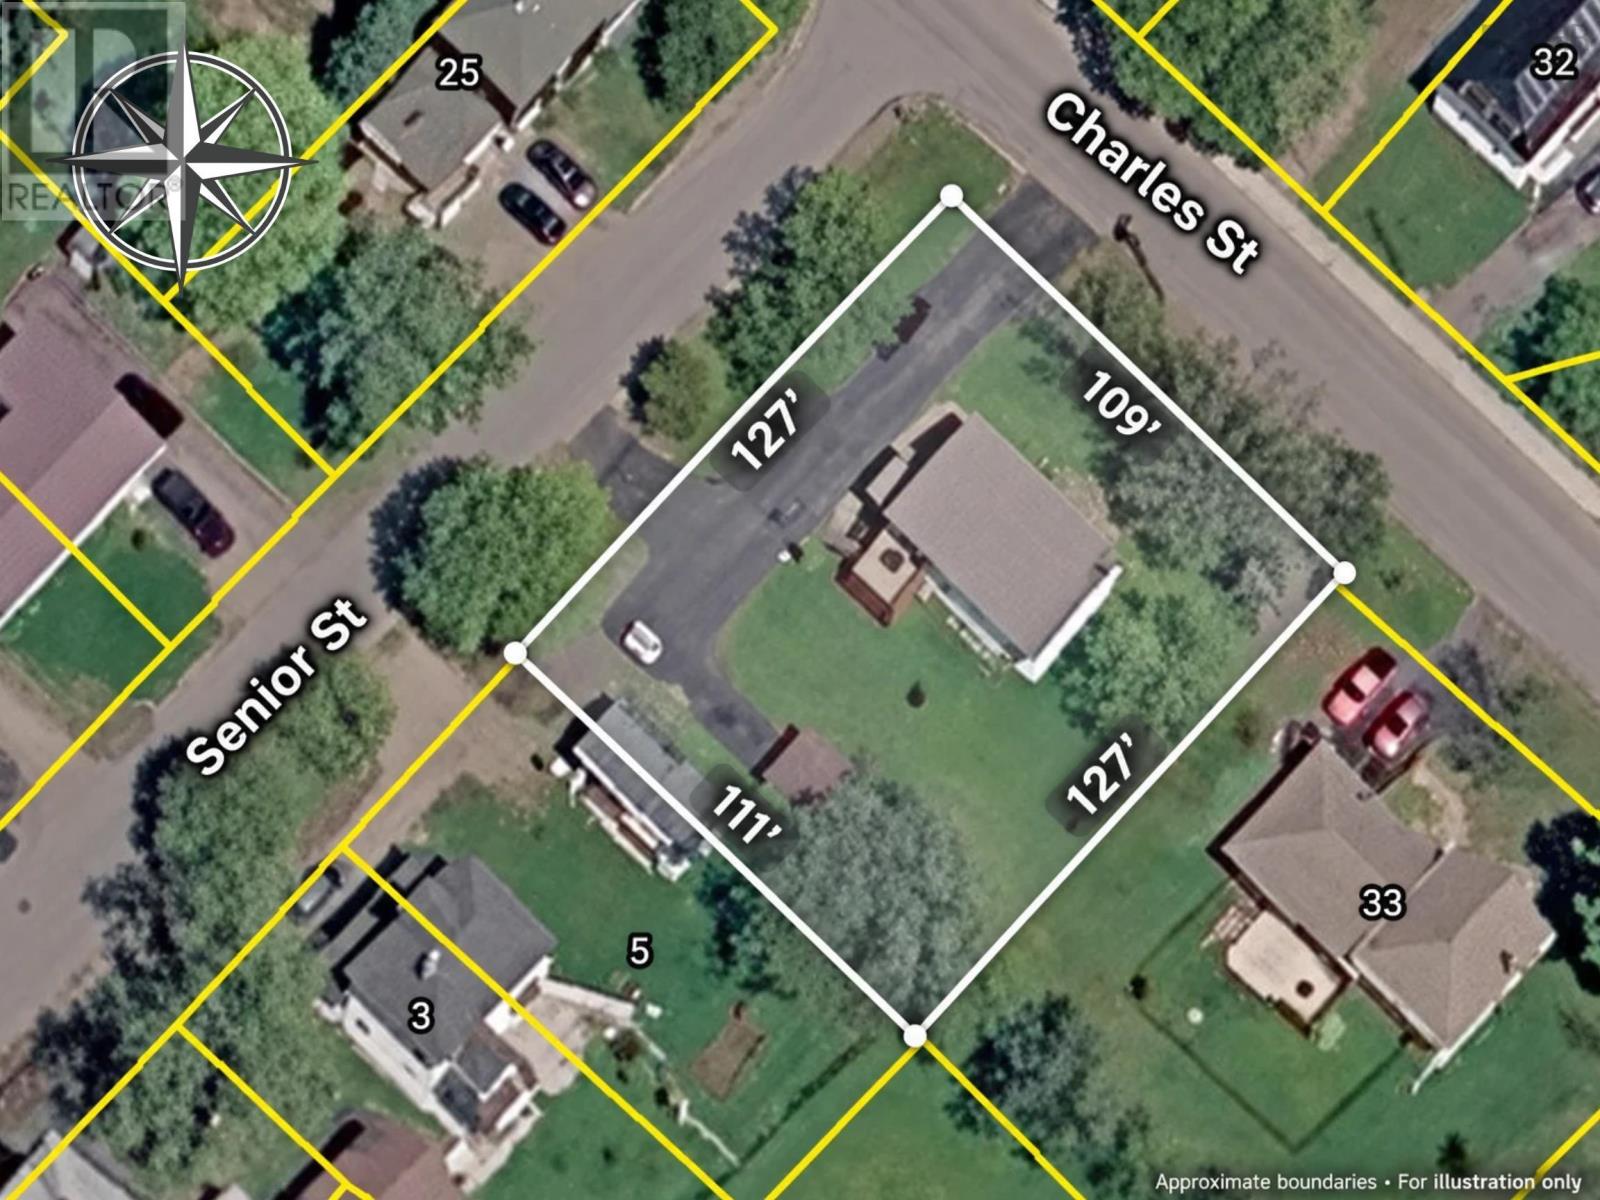
Welcome to 31 Charles Street in Amherst, NS! This warm, well-maintained split-entry home sits on a double lot with mature trees in a family-friendly neighbourhood, within walking distance of all levels of schools, parks, and amenities. Move-in ready, it offers 4 bedrooms, 2 full bathrooms, 2 living rooms, and 2 kitchen/dining areas, providing flexibility for growing families, a home office, or multi-generational living. Large windows bring in abundant natural light, while beautiful hardwood floors add timeless character. The main-floor kitchen opens to the living room, creating an inviting space for everyday living and entertaining. Previously a two-unit property, this home could be converted back to include a self-contained one-bedroom lower-level apartment with its own independent side entrance, offering potential rental income to help offset mortgage costs or space for an in-law suite. The lower level already features a full kitchen, bathroom, separate laundry space and hot water tank, plus split electrical service. Recent updates include brand-new flooring throughout the lower level and improvements to both bathrooms. Heating is provided by electric baseboards and a heat pump, and the refrigerator, stove, 2 washers, and 2 dryers are included. Outside, the spacious backyard provides plenty of room for children and pets to play. Enjoy the rear deck, mature trees, and detached garage/workshop, along with a long, paved, double-wide driveway with dual entry and ample parking for multiple vehicles or recreational equipment. Situated in an established, walkable community, this property combines comfort, functionality, and versatility. Whether you're a first-time buyer, a growing family, or looking for a home with income potential, 31 Charles Street offers space, flexibility, and a wonderful place to call home. A home that offers more than just a place to live. It offers possibilities for your future. Your next chapter begins here. (id:374)
Features and Additional Information
Baths
Presented By Preferred Management



Area Information
| County |
Schools in the Area
-
turned_in
Elementary School
-
turned_in
Middle School
-
turned_in
High School
Want to See More Listings in the Area?
Brokerage: Royal LePage Cumberland Realty Ltd.