29 Bluegrass Crescent
About this property
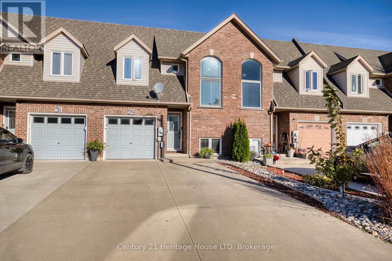
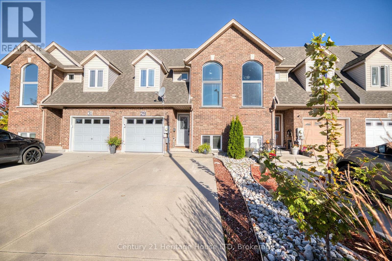
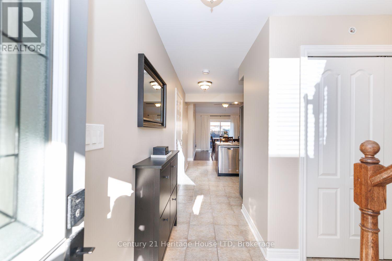
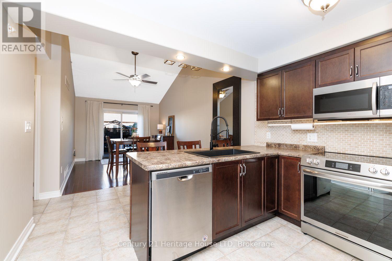
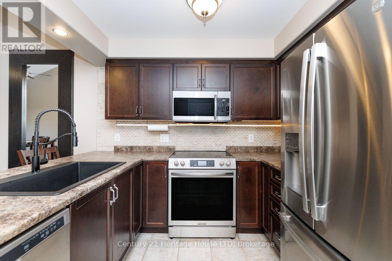
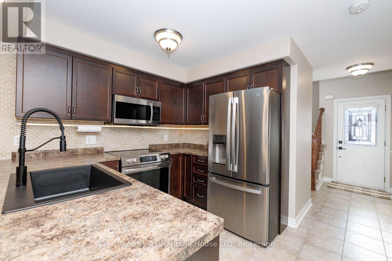
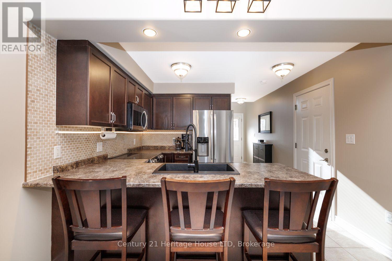
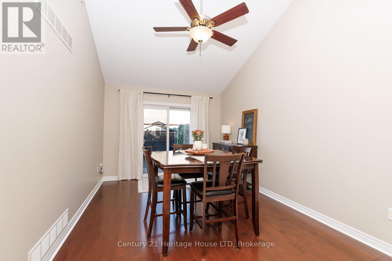
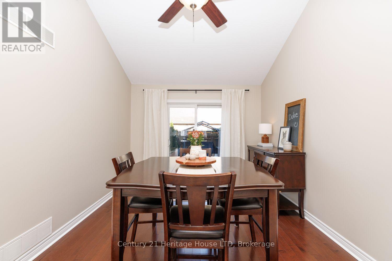
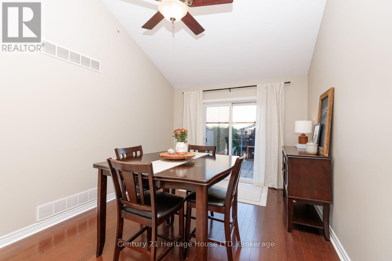
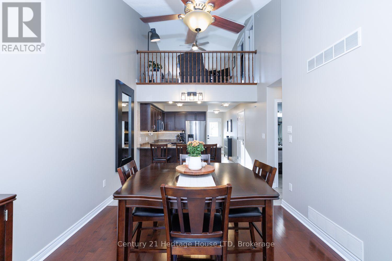
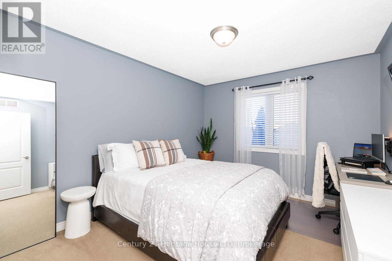
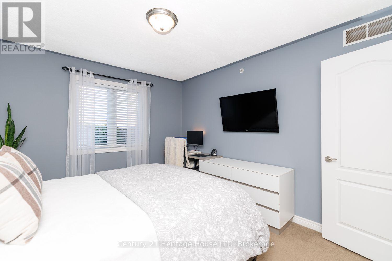
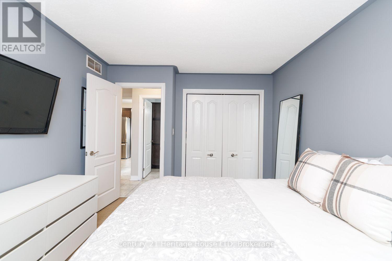
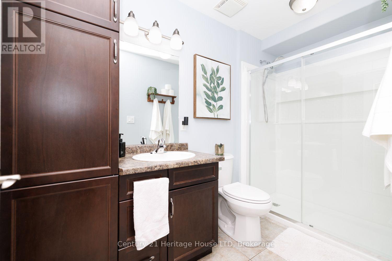
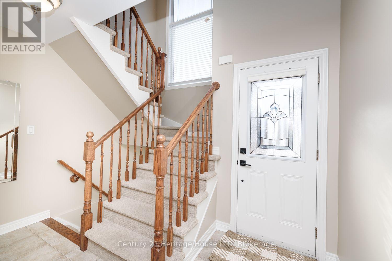
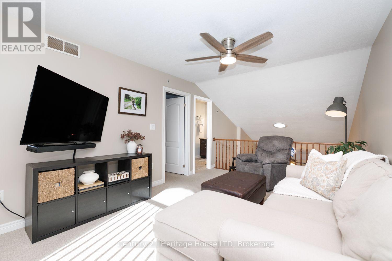
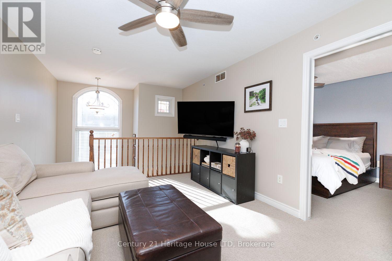
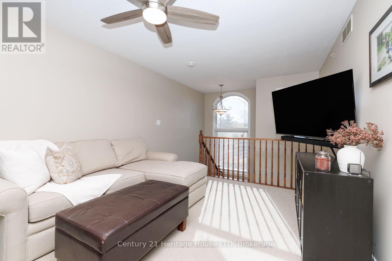
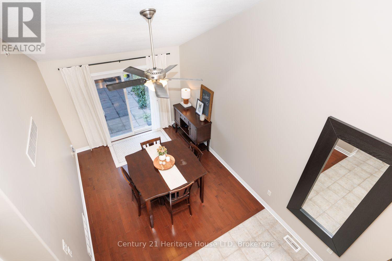
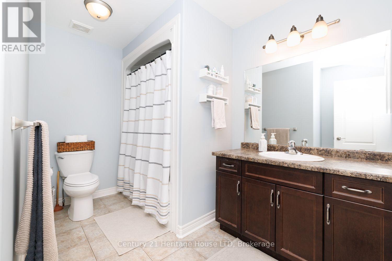
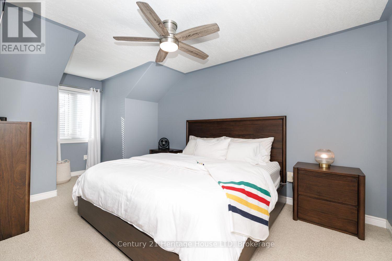
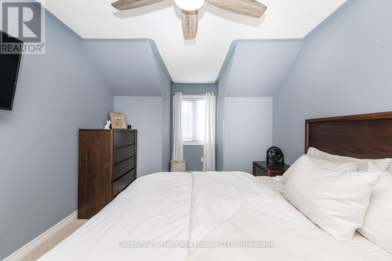
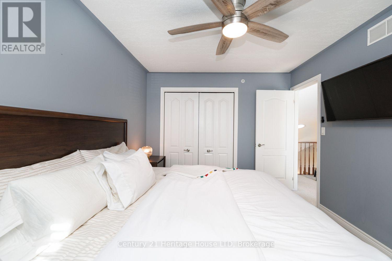
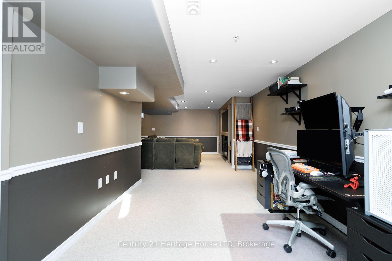
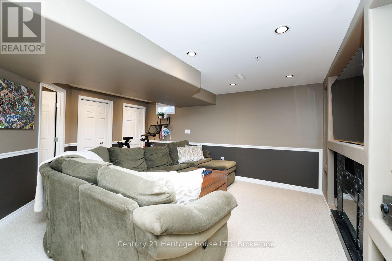
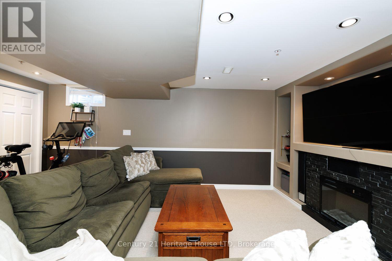
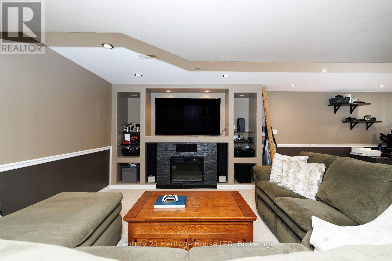
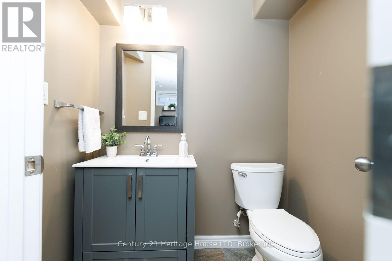
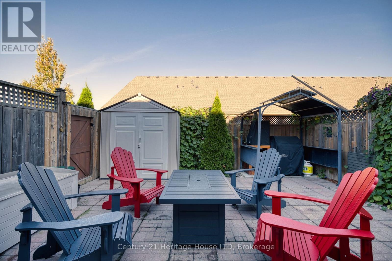
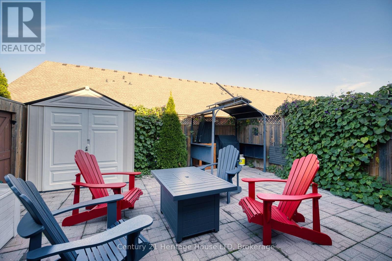
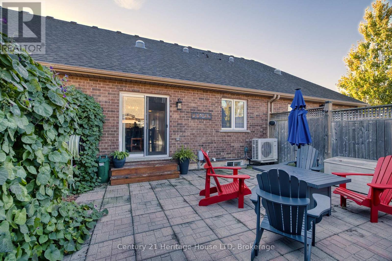
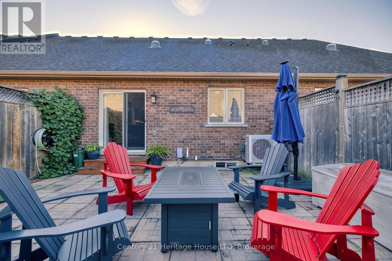
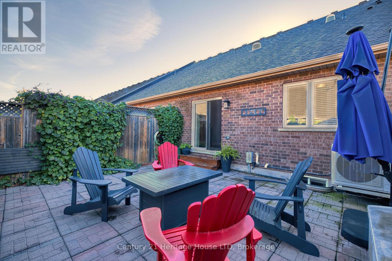
Welcome to this move-in ready, beautifully designed home in a great location, close to schools, parks, shopping, and major highways. The main level features a bright open-concept living area and eat-in kitchen with a sleek oversized black sink, stainless steel appliances, tile backsplash, and a spacious breakfast bar. Enjoy seamless indoor-outdoor living with patio doors leading to a low-maintenance, fully fenced backyard with a shed. A convenient main floor bedroom, 3pc bath, and inside entry to the garage complete the main level. Upstairs, a large loft family room/flex space overlooks the main floor and is paired with a 2nd bedroom and 4pc bath featuring a deep soaker tub. The fully finished basement adds exceptional living space with an open-concept office, rec room with pot lights and electric fireplace, 2pc bath, laundry room, and plenty of storage. Other updates and features include: roof shingles updated in 2019, heat pump and a-coil added in 2023 for extra efficiency, big front windows & upstairs bedroom window updated in 2024, main floor bedroom windows, downstairs to basement windows, and loft window updated in 2026. (id:13843)
Features and Additional Information
Baths
Presented By Preferred Management



Area Information
| County |
Schools in the Area
-
turned_in
Elementary School
-
turned_in
Middle School
-
turned_in
High School
Want to See More Listings in the Area?
Brokerage: Century 21 Heritage House LTD