282 Hess Street S
About this property
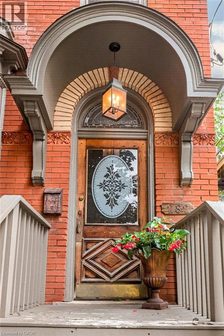
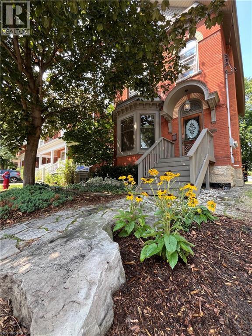
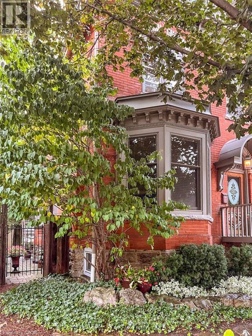
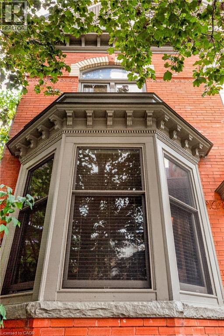
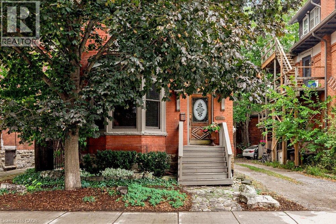
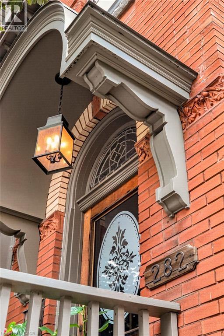
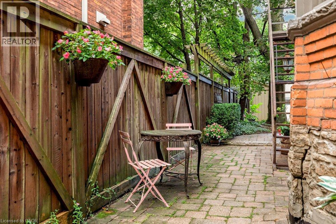
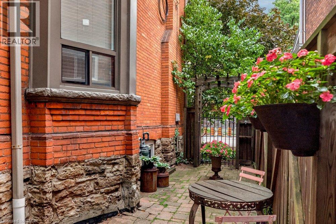
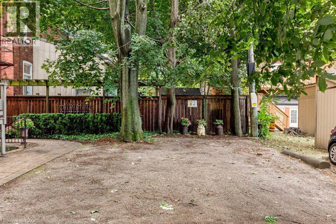
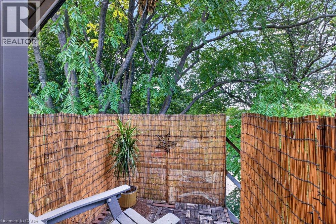
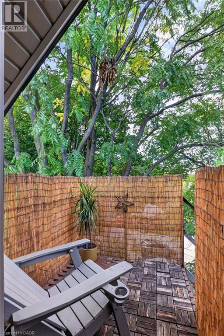
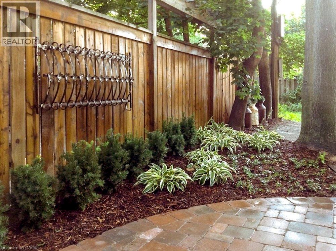
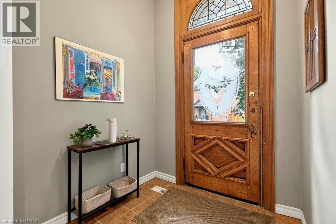
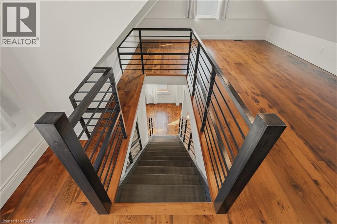
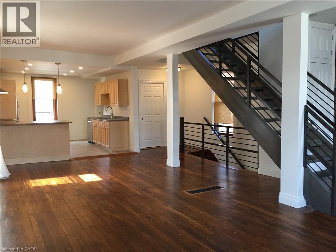
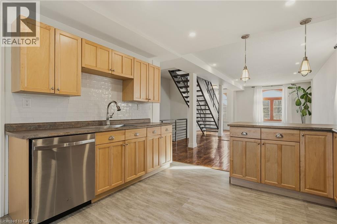
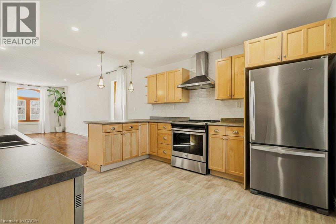
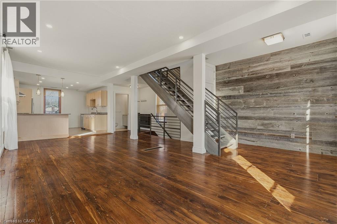
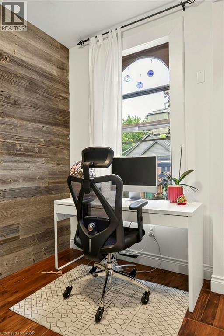
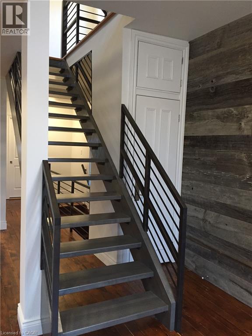
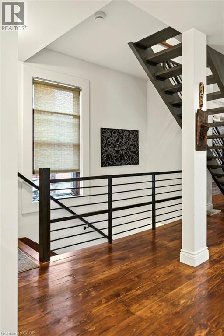
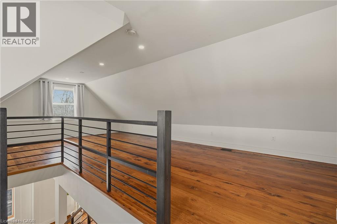
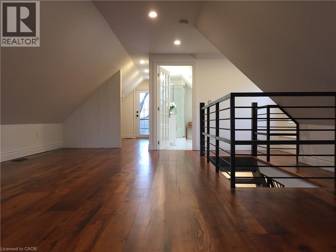
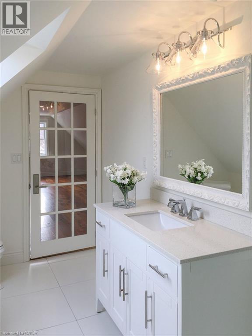
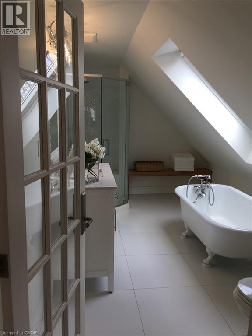
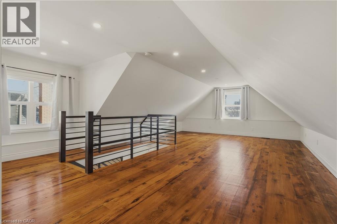
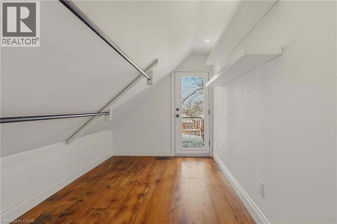
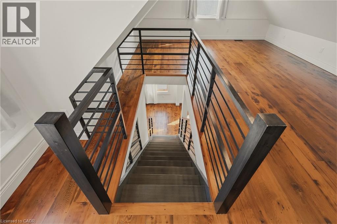
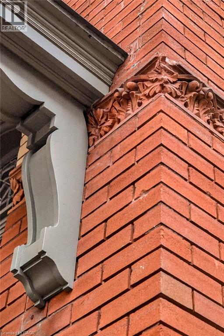
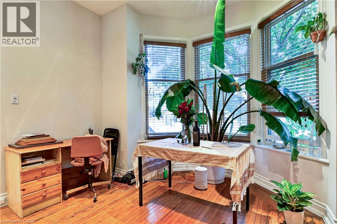
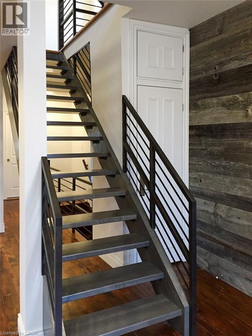
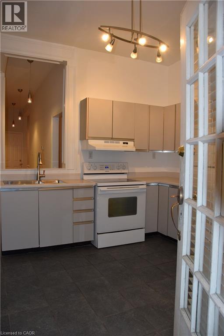
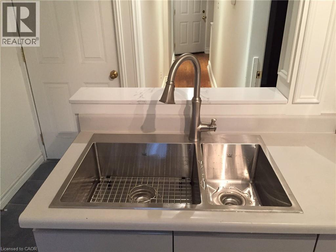
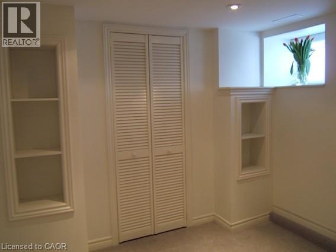
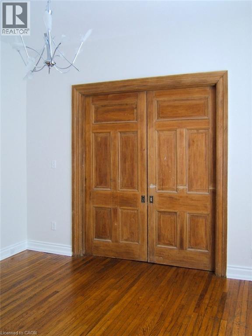
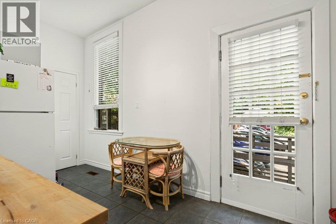
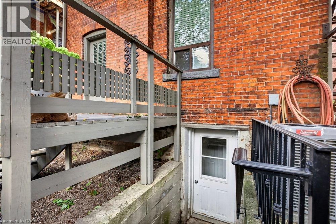
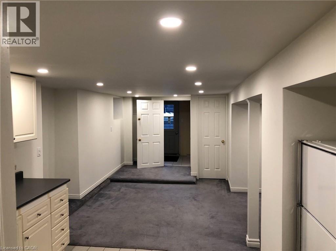
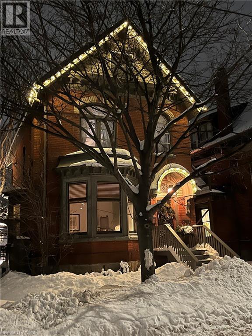
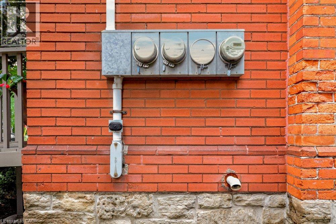
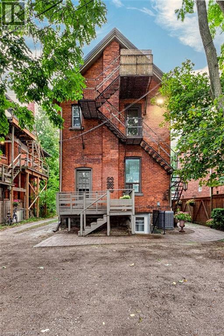
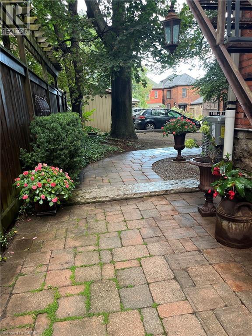
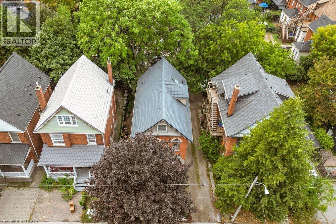
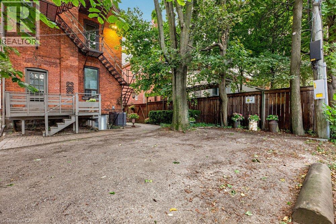
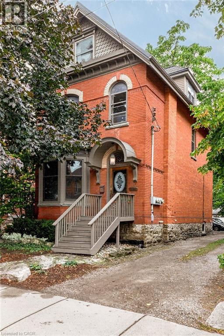
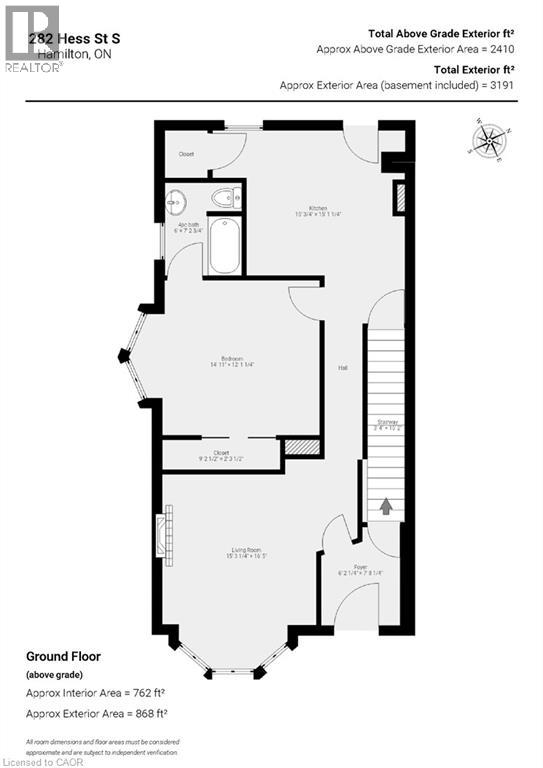
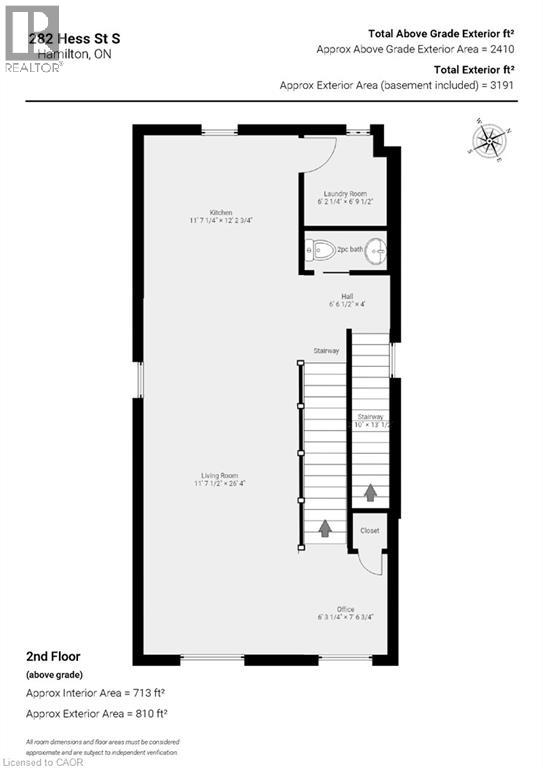
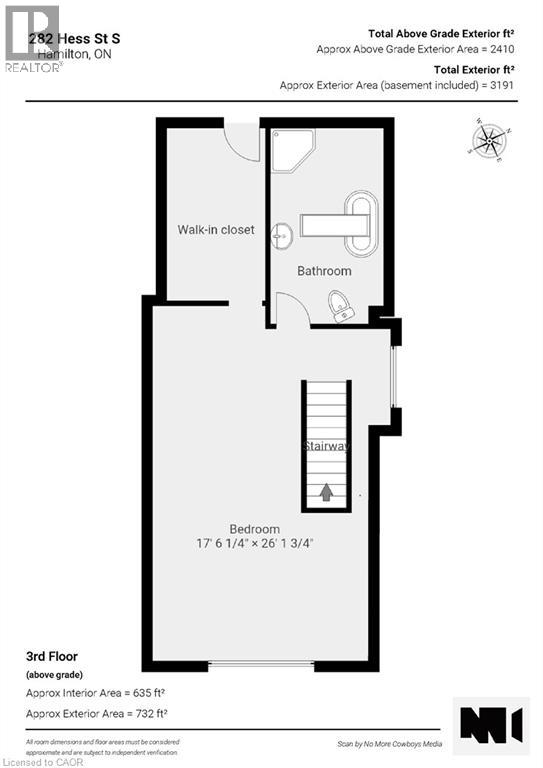
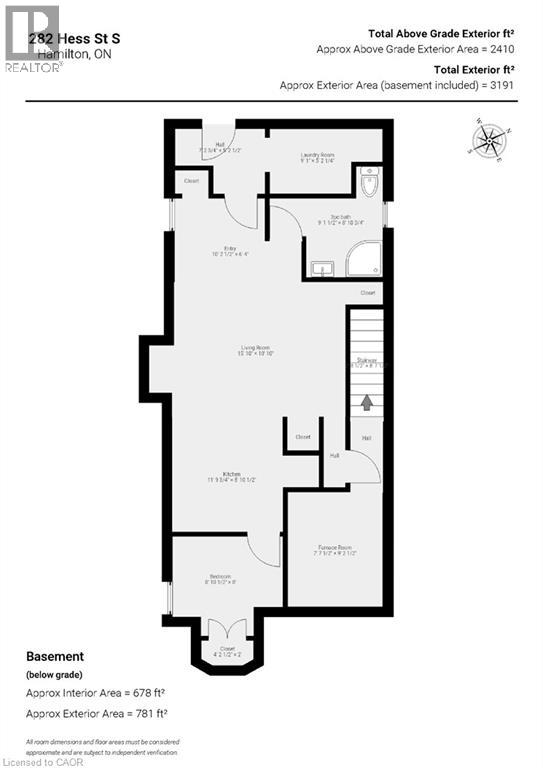
A standout Durand investment property with an exceptional tenant setup! This circa 1912 Victorian triplex pairs restored architectural detail with thoughtful updates, generous living spaces and a mature downtown setting of historic Durand South. The main-level one-bedroom suite is character filled with tall ceilings, hardwood floors, a stylish kitchen creating inviting living space. The rustic-chic two-level upper unit exposed brick walls, soaring ceilings, oversized character windows, wood floors and the striking staircase. The open main level flows seamlessly into the stunning kitchen with peninsula and open to the living and dining areas even leaving room for an office nook. 2-piece bath and convenient in-suite laundry. Upstairs, a fabulous primary retreat features a spa-inspired bathroom with skylight, walk-in closet and walkout to a private deck overlooking the trees. The lower-level bachelor suite has its own private entry from the walk-up basement. Open living/dining area, Euro-style kitchen, bedroom and 3-piece bath. Plus separate room for common laundry. Three distinctive suites, excellent parking and beautifully landscaped front and rear outdoor spaces. Fully tenanted with A1 tenants, this is a rare multi-residential opportunity and a turnkey investment ready to go. Seize the opportunity! (id:13843)
Features and Additional Information
Presented By Preferred Management



Area Information
| County | 124 Durand South
Schools in the Area
-
turned_in
Elementary School
-
turned_in
Middle School
-
turned_in
High School
Want to See More Listings in the Area?
Brokerage: Royal LePage State Realty Inc.