266 Kostiuk Crescent
About this property
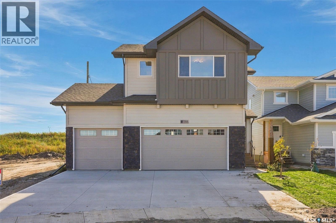
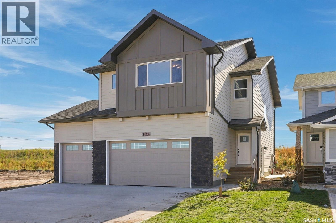
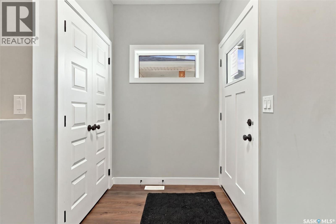
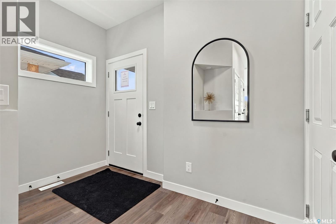
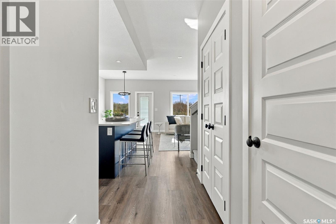
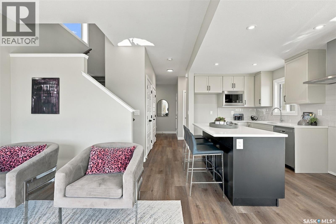
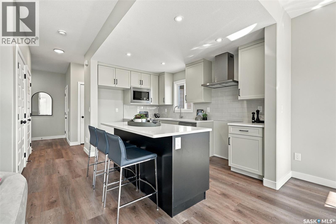
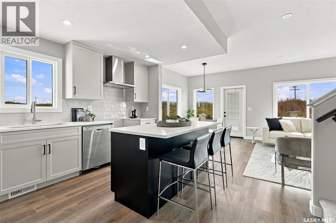
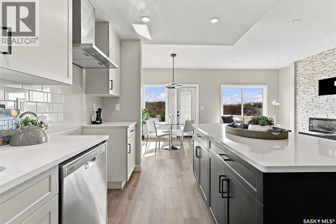
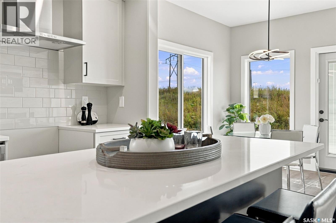
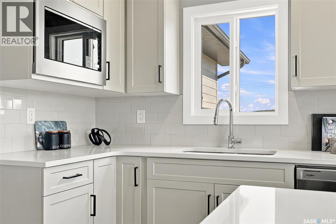
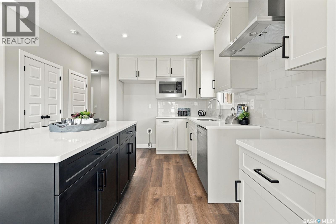
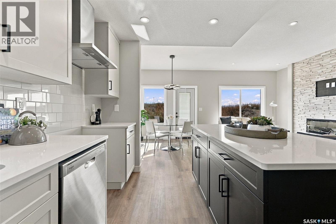
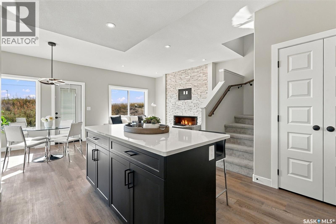
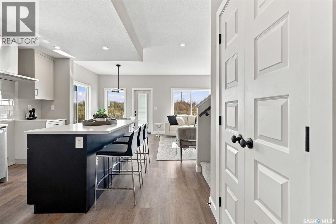
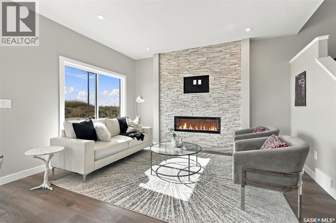
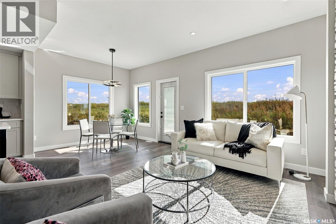
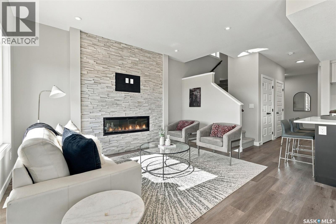
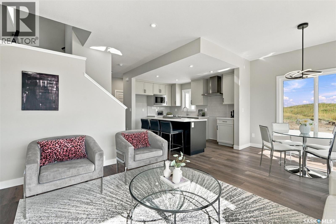
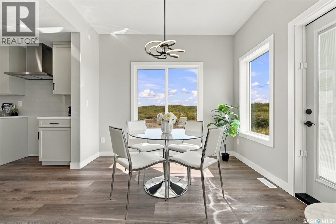
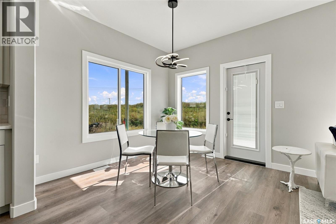
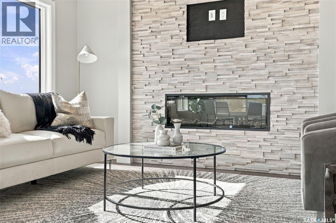
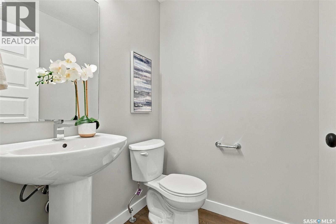
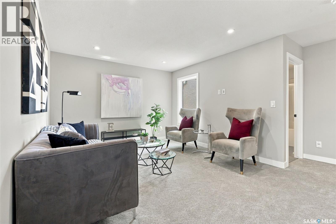
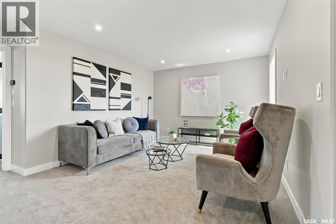
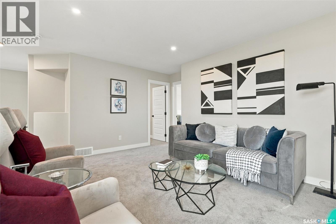
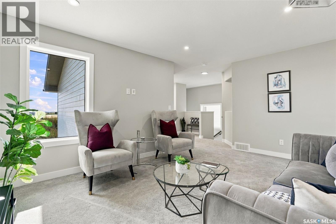
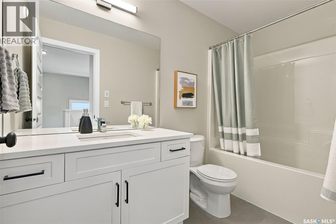
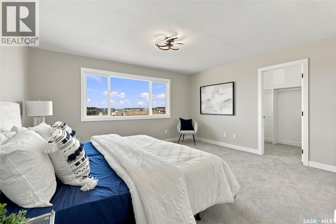
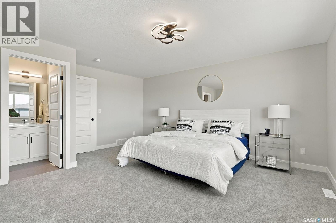
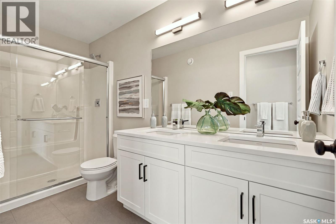
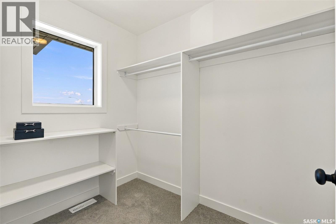
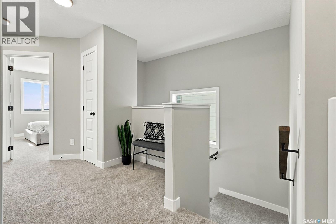
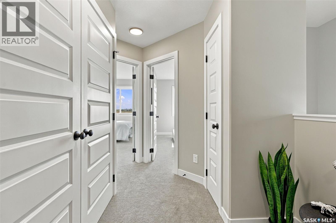
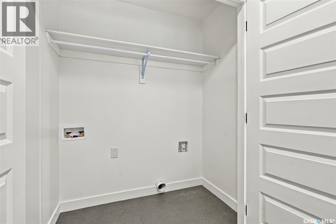
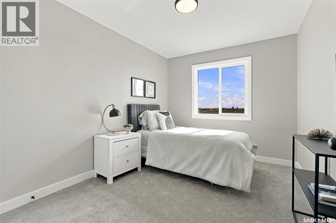
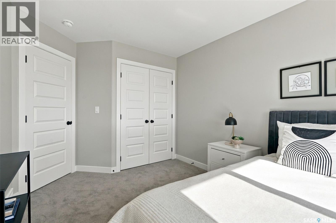
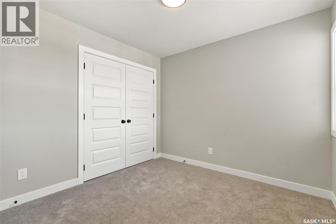
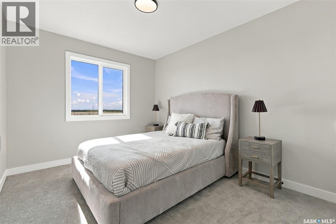
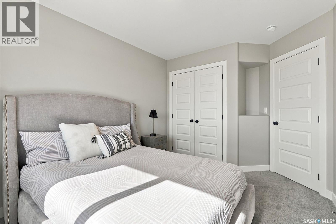
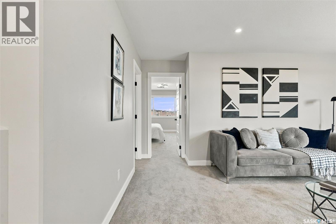
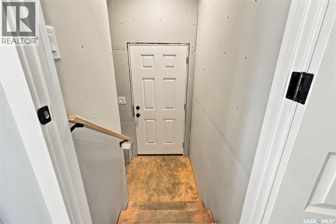
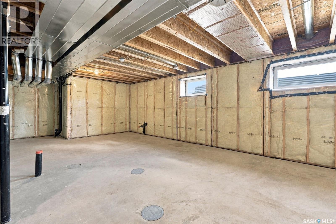
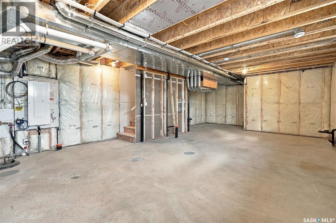
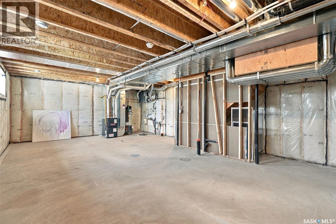
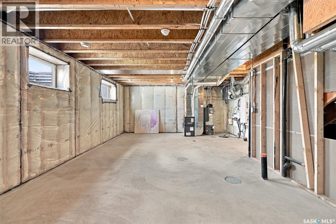
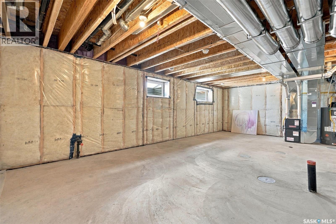
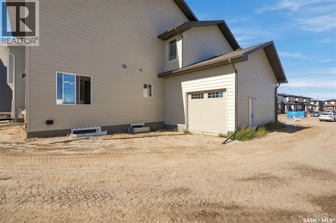
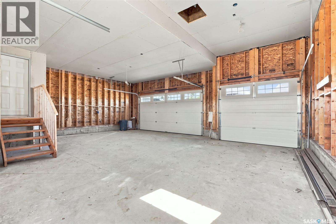
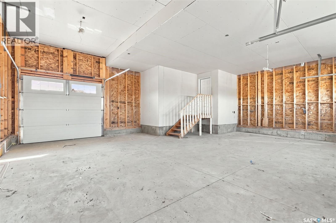
The Wasserberg by Ehrenburg Homes offers a thoughtfully designed two-storey layout that combines modern finishes with functionality for everyday living. Featuring four bedrooms, a spacious bonus room, and a triple attached garage, this home provides plenty of room for the whole family. The beautifully appointed kitchen showcases quartz countertops, a stylish tile backsplash, a generous island, ample custom cabinetry, and a convenient pantry for additional storage. The inviting living room is highlighted by an electric fireplace, creating a comfortable space to relax or entertain. Upstairs, the versatile bonus room is ideal for a family lounge, playroom, or home office. The primary bedroom features a walk-in closet and a private ensuite complete with dual sinks. A separate side entrance provides excellent potential for a future legal basement suite. Additional features include front yard landscaping, underground sprinklers, and a concrete driveway, all to be completed by the builder. PST and GST are included in the purchase price, with applicable rebates assigned to the builder. (id:13843)
Features and Additional Information
Baths
Presented By Preferred Management



Area Information
| County |
Schools in the Area
-
turned_in
Elementary School
-
turned_in
Middle School
-
turned_in
High School
Want to See More Listings in the Area?
Brokerage: Boyes Group Realty Inc.