2508 Assiniboine Crescent
About this property
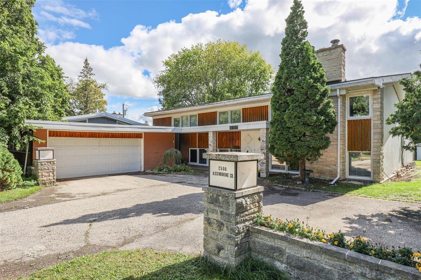
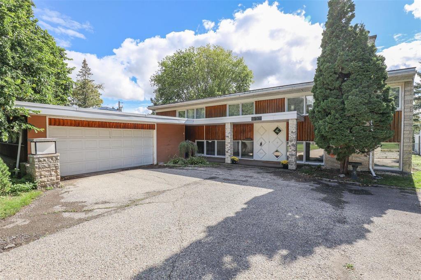
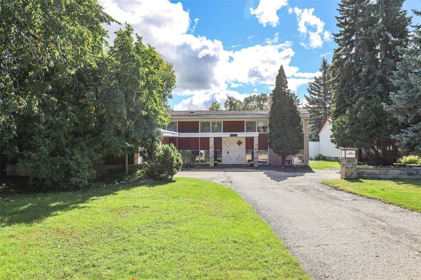
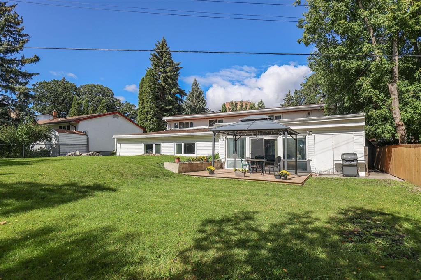
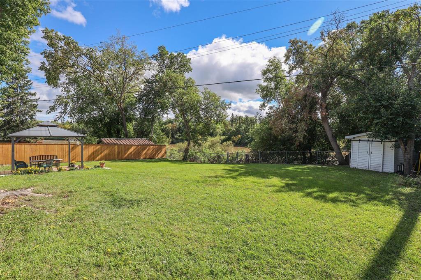
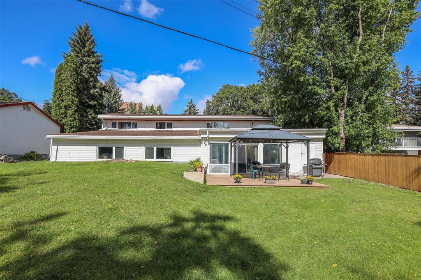
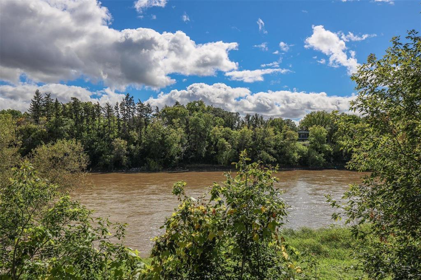
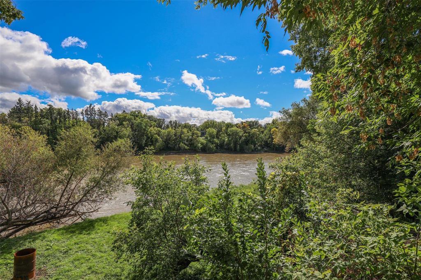
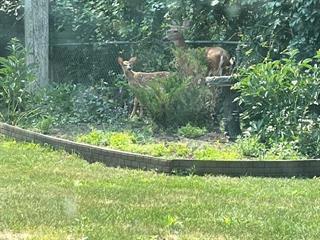
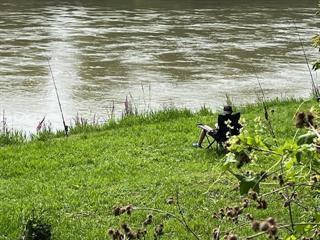
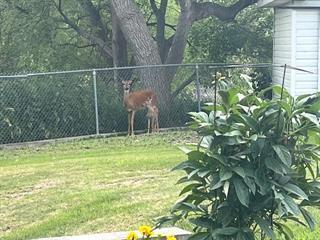
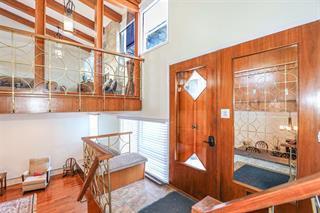
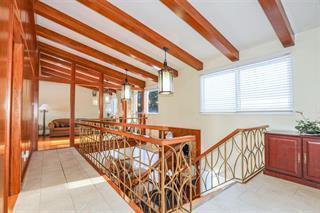
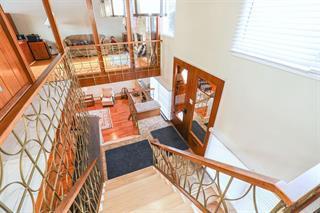
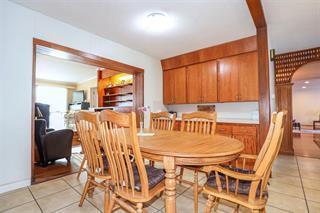
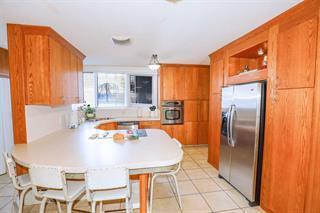
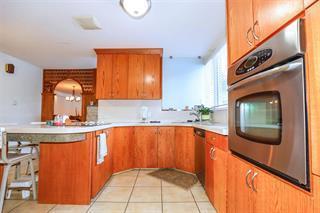
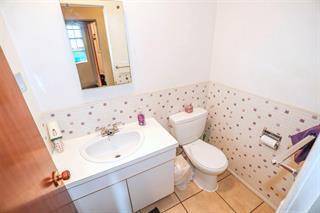
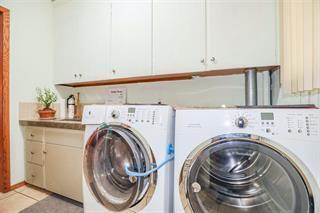
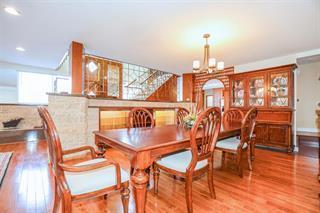
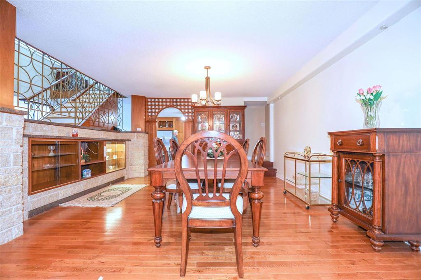
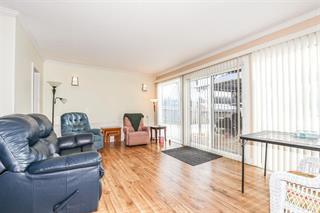
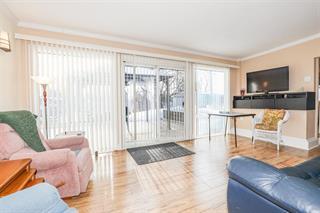
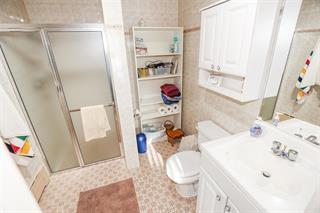
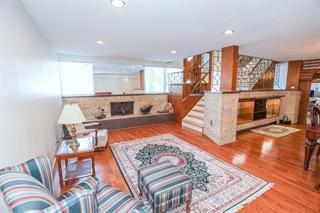
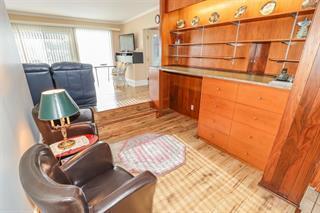
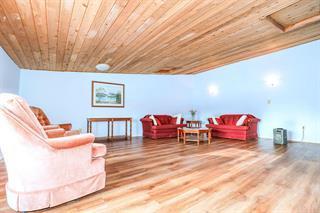
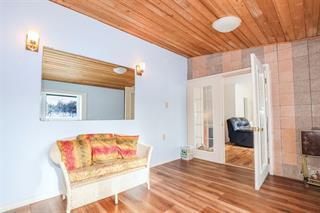
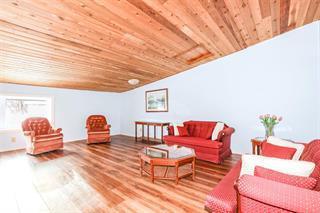
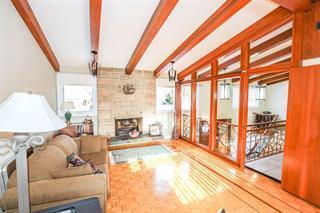
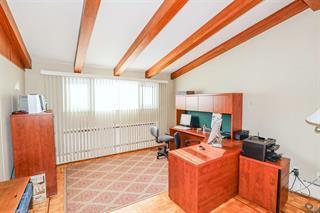
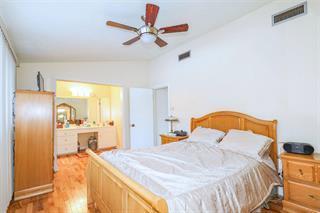
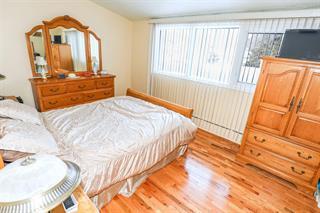
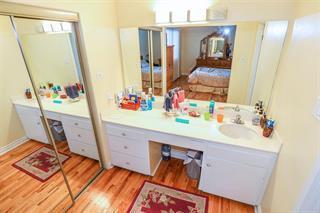
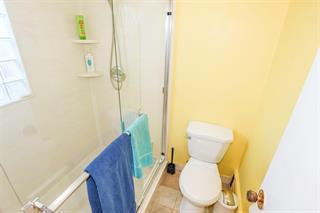
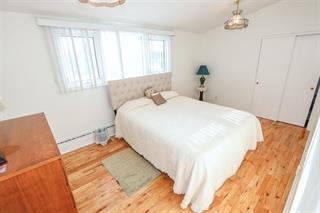
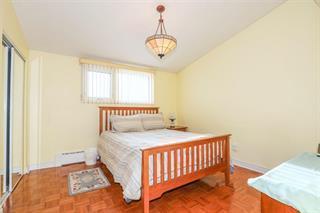
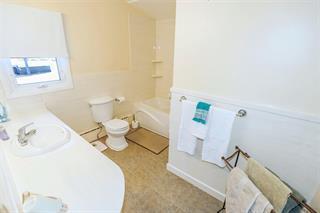
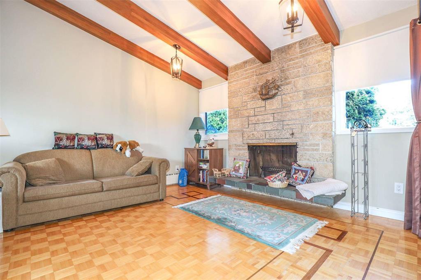
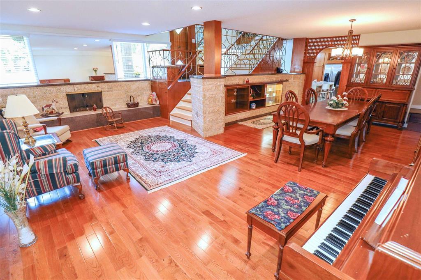
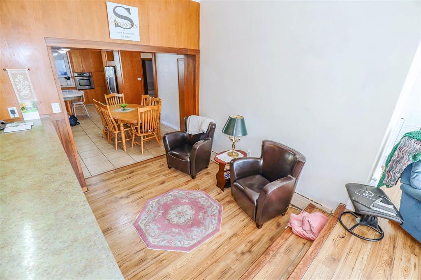
5F//Winnipeg/Offers as received...Priced well below assessed value. Nestled nicely on the banks of the Assiniboine River, this 4000 S F SP2S, built by (Raymond Massey) is a rare find. The larger river front lot and location suggested a unique & special build. Beautiful river views from both levels and the well maintained rear yard. On entering the home you are greeted by its amazingly bright and spacious ambience with the large windows and vaulted ceilings. Gleaming hardwood floors, huge living room/dining room with Fire place, larger eat-in kitchen and rear Great room and Family room. Upper level bonus room/den with high ceilings and fire place is a perfect office or lounge. The mezzanine walk to the 3 larger bedrooms is sure to impress you. The lower level kitchen has seating at the breakfast bar or larger kitchen table area leading to the rear Great room. 4 baths in total, 2 up and 2 on the lower level including ensuite. Main floor laundry. double side entrance garage with loads of additional parking. Relax on your large rear yard deck and watch the deer walk about completely unafraid. These unique properties come round far too infrequently to pass by, come check it for yourself. (id:13843)
Features and Additional Information
Baths
Presented By Preferred Management



Area Information
| County |
Schools in the Area
-
turned_in
Elementary School
-
turned_in
Middle School
-
turned_in
High School
Want to See More Listings in the Area?
Brokerage: Coldwell Banker Preferred Real Estate