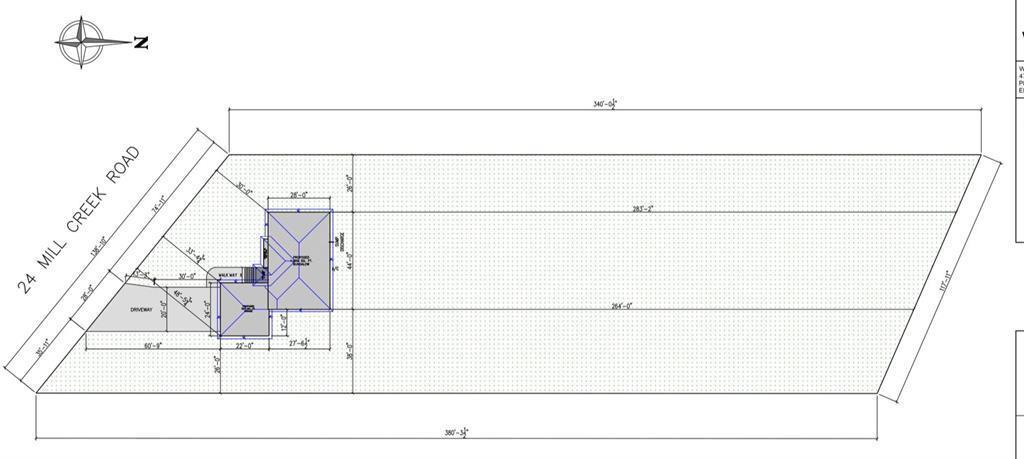
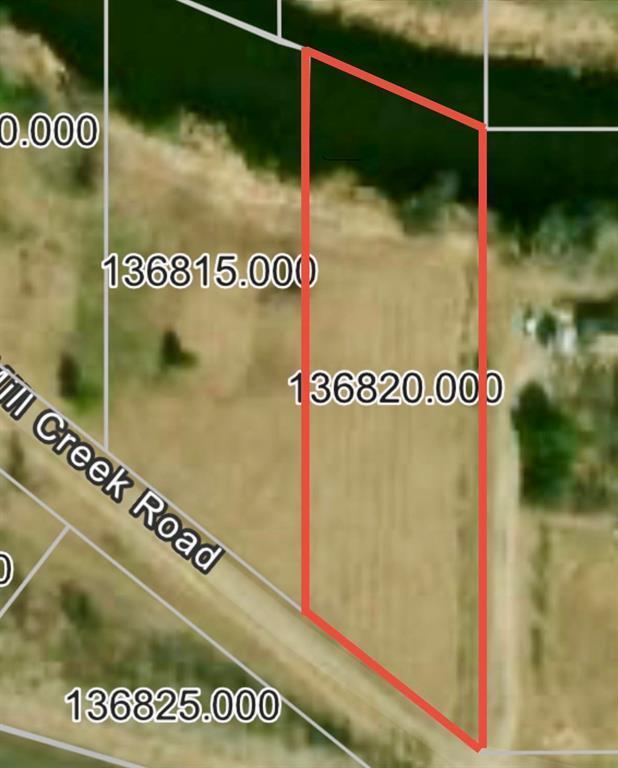
24 Mill Creek Road
About this property
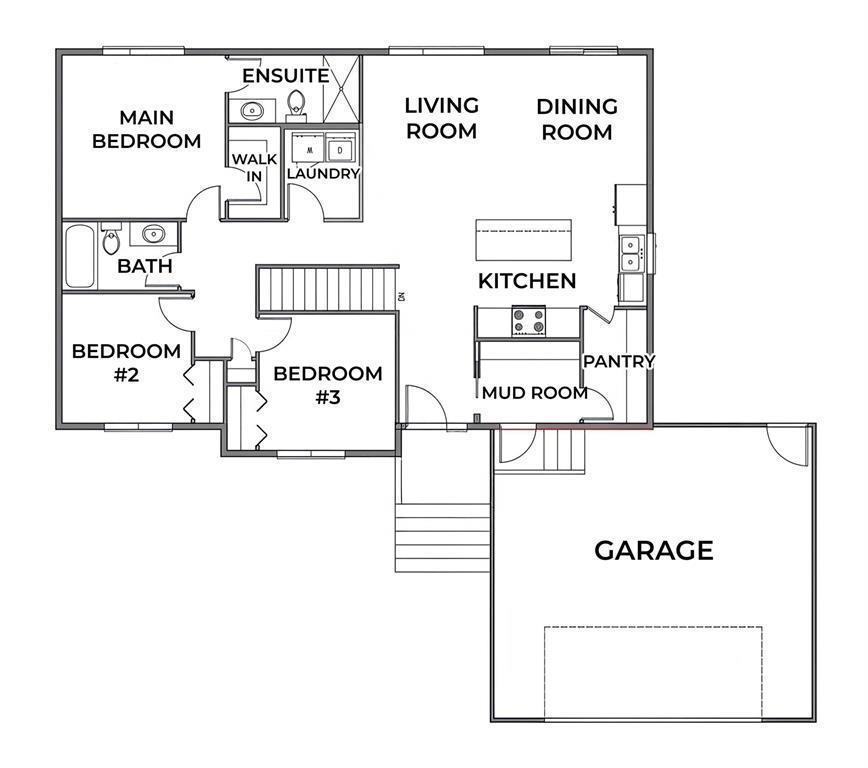
R10//St Eustache/Amazing BRAND NEW bungalow family home to-be-built in Ste Eustache, MB! Step inside to a welcoming front foyer with access to the mudroom, 24x22 double-attached garage, and a convenient walk-through pantry leading into the kitchen. The open-concept main floor features 9ft ceilings, LED pot lights, and luxury vinyl plank flooring throughout. The stunning custom kitchen offers a large 7ft island, quartz countertops, sink w/a window above on the outside wall, and plenty of storage perfect for everyday living and entertaining. A bright, spacious dining area flows into the living room, with large windows that fill the space with natural light. Down the hall, you ll find a full 4-pc bathroom, main floor laundry, and 3 generous bedrooms, including the master bedroom with a walk-in closet and a beautiful 3-pc ensuite. Built on piles and backed by a New Home Warranty, this home offers peace of mind and quality craftsmanship. Call today for more info! The same floor plan can be shown! Always happy to help! (id:13843)
Features and Additional Information
Baths
Presented By James Boschman, Sales Representative,Représentant immobilier



Area Information
| County |
Schools in the Area
-
turned_in
Elementary School
-
turned_in
Middle School
-
turned_in
High School
Want to See More Listings in the Area?
Brokerage: Sutton Group - Kilkenny Real Estate