22 Dunn Drive
About this property
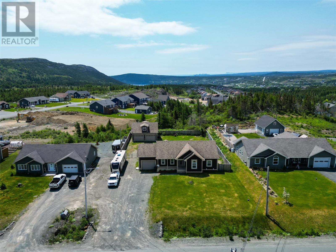
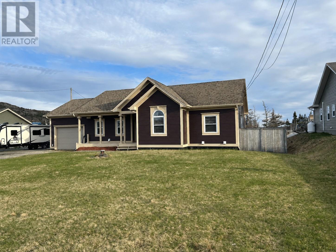
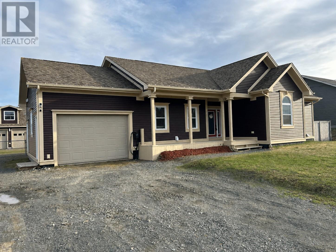
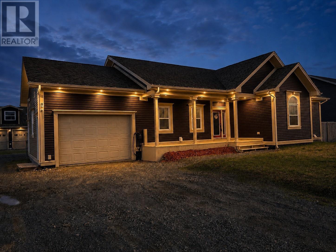
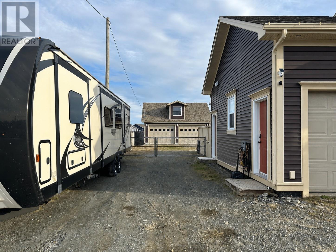
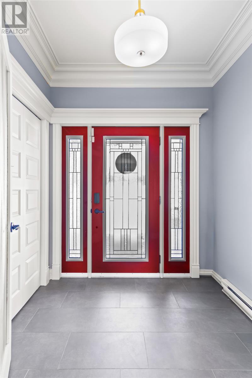
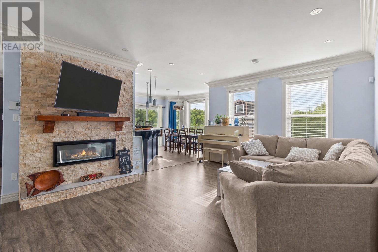
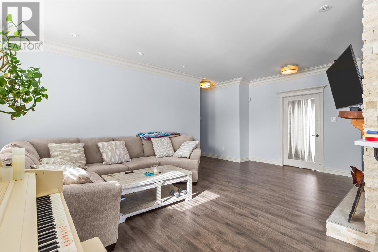
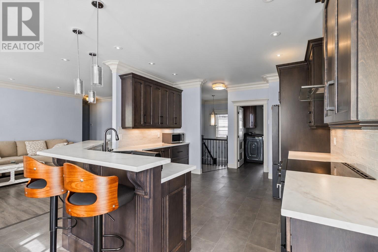
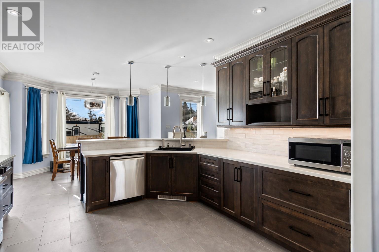
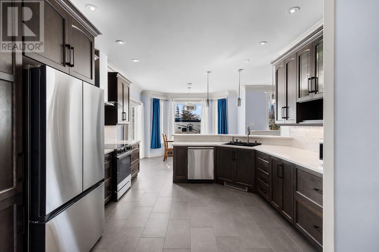
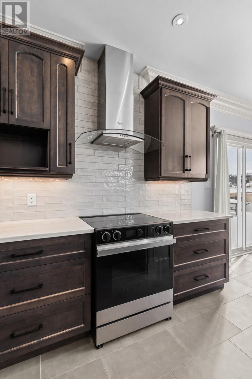
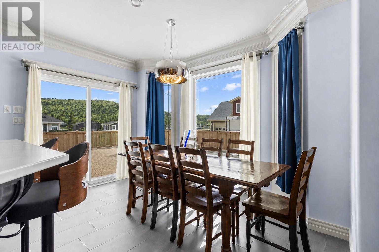
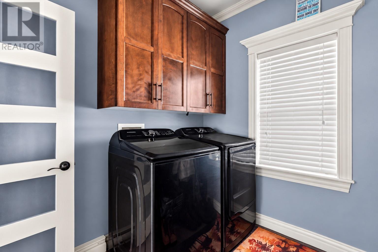
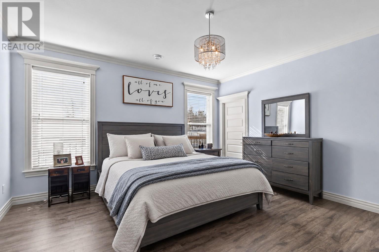
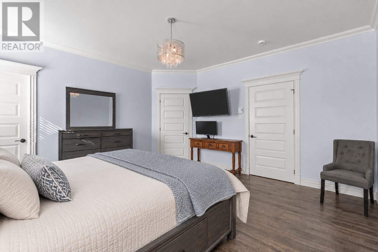
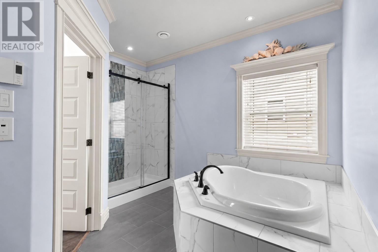
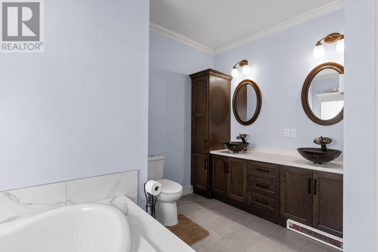
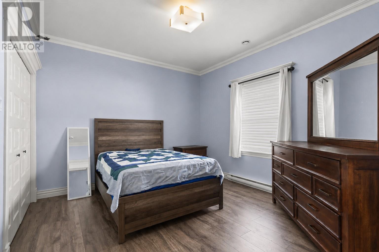
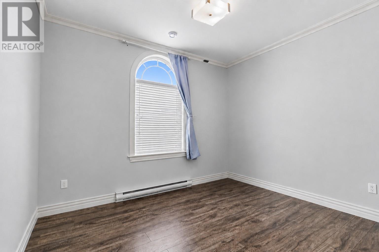
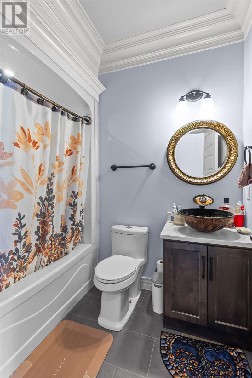
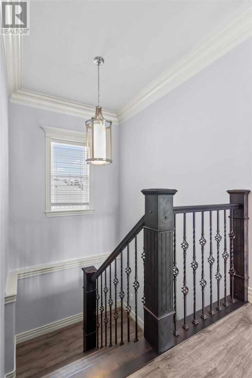
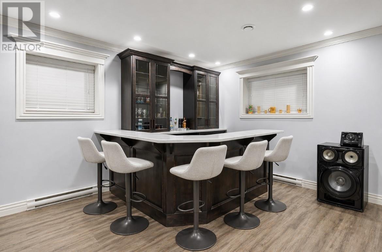
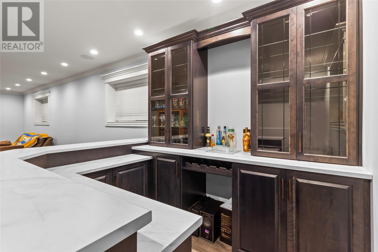
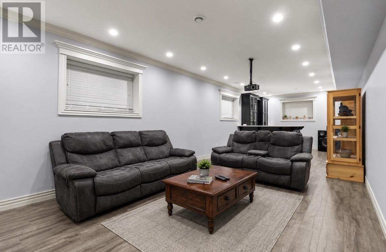
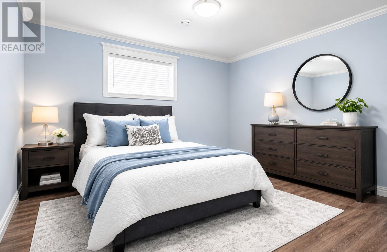
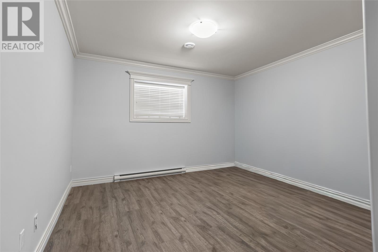
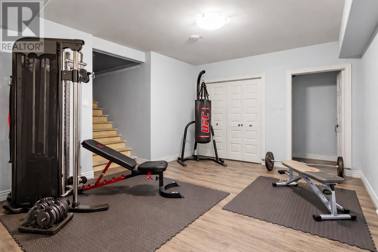
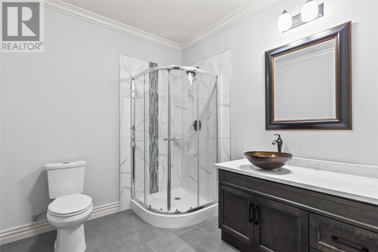
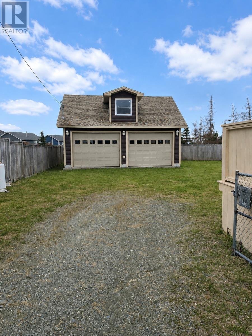
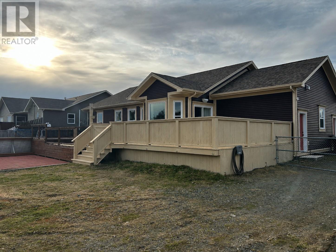
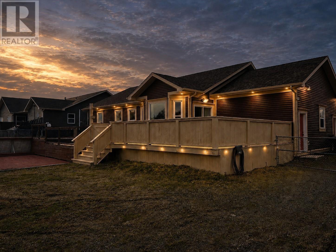
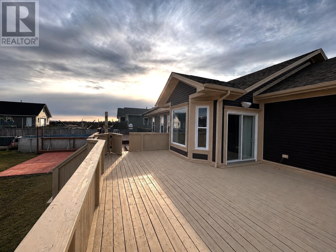
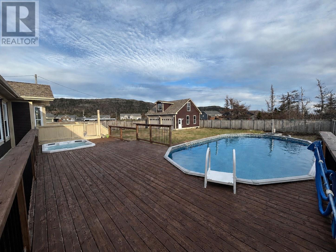
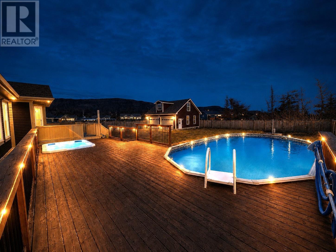
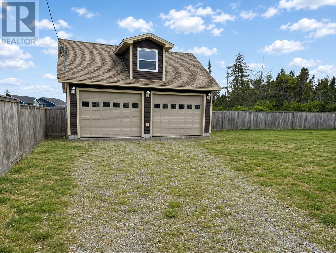
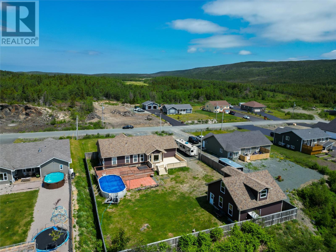
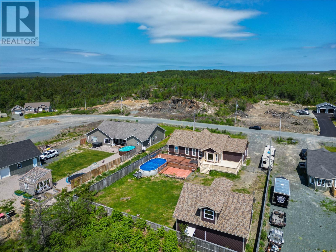
Welcome to this stunning 4,600 sq. ft. executive bungalow on a 3/4-acre lot in scenic Bay Bulls. With gorgeous updates throughout, this exceptional 4-bedroom, 3-bathroom home offers spacious luxury, modern comfort, and four-season living. The heart of the home is a beautiful open-concept kitchen and dining area featuring custom cabinetry, new appliances, and stylish finishes, ideal for both everyday living and entertaining. The inviting living room features a beautiful fireplace, creating a warm and welcoming atmosphere. The main level offers three spacious bedrooms, including an oversized primary suite with walk-in closet and spa-inspired ensuite with jet tub. Numerous upgrades include new flooring, doors, trim, LED pot lights, surround sound, fresh paint, custom finishes, 9-foot ceilings, updated bathrooms, and a new hot water boiler. The fully developed lower level features a renovated recreation room with theatre setup, custom bar, gym area, additional bedroom, and full bathroom, providing excellent space for family, guests, or extended living. Outside, enjoy a fully fenced private yard with a heated swimming pool, hot tub, expansive rear deck, and direct access to ATV and snowmobile trails. There is also space for a backyard skating rink. A 30' x 32' two-storey detached wired garage with mini-split provides exceptional space for vehicles, storage, hobbies, or a workshop. Located in a sought-after, family-friendly area, this move-in-ready home offers an exceptional combination of quality, space, and year-round enjoyment. (id:13843)
Features and Additional Information
Baths
Presented By Preferred Management



Area Information
| County |
Schools in the Area
-
turned_in
Elementary School
-
turned_in
Middle School
-
turned_in
High School
Want to See More Listings in the Area?
Brokerage: Century 21 Seller's Choice Inc.