213 Oakcrest Avenue
About this property
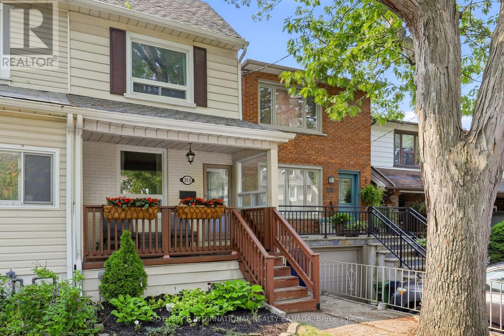
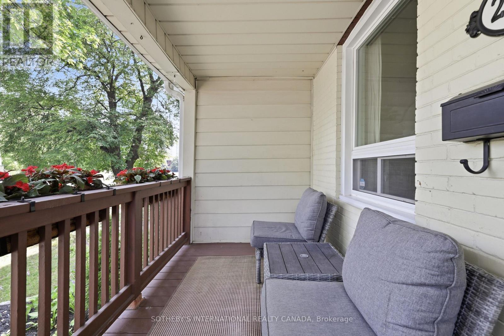
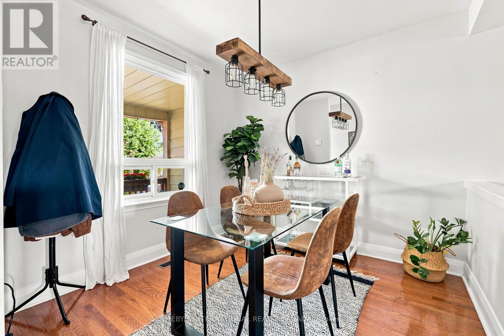
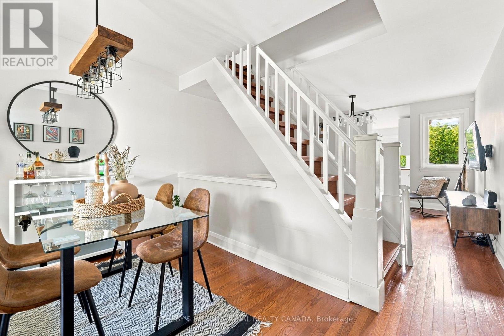
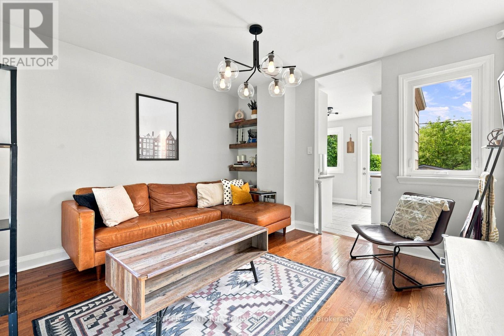
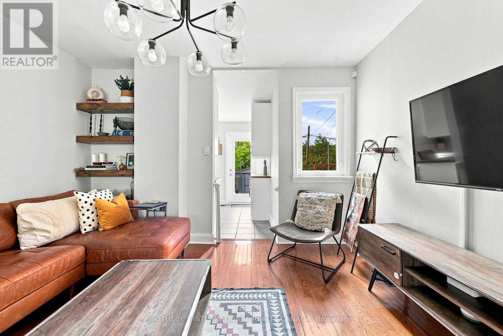
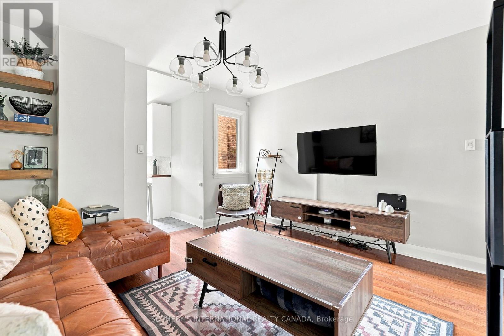
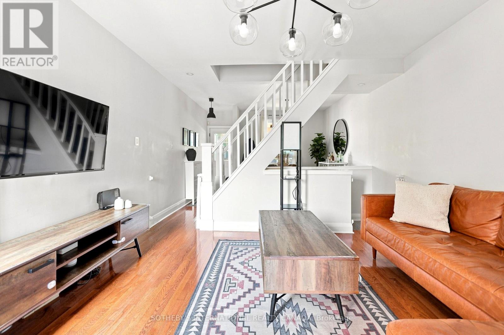
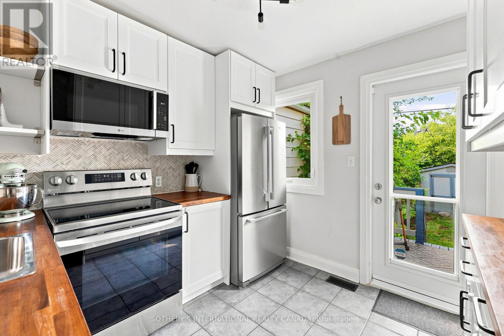
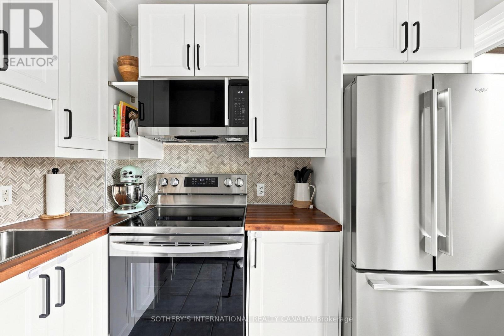
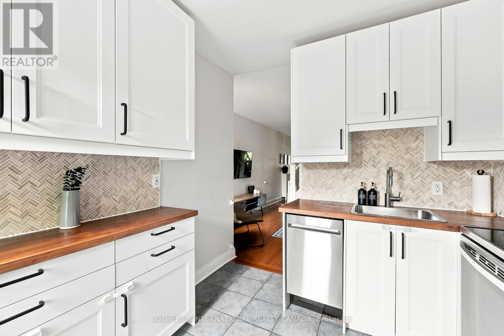
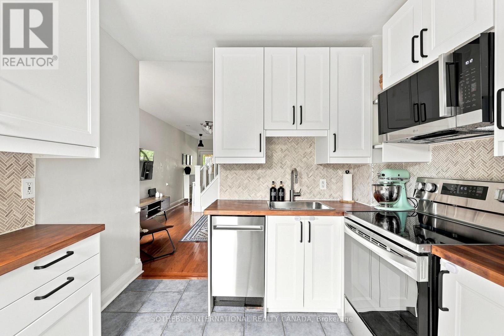
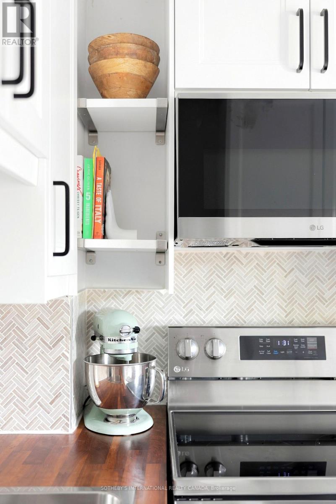
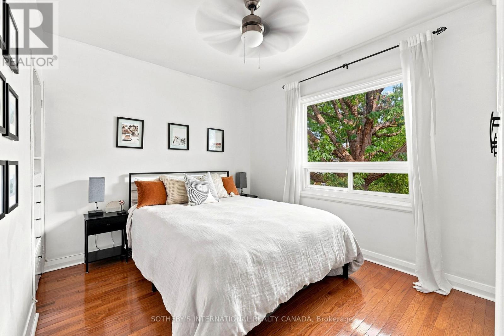
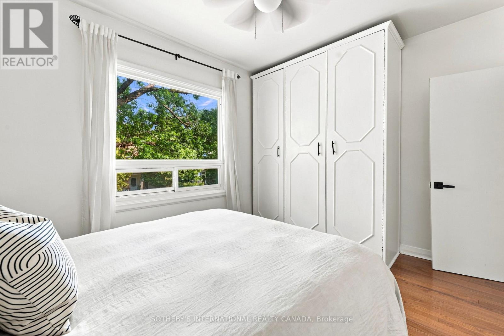
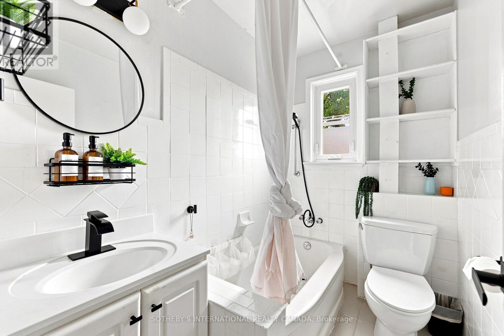
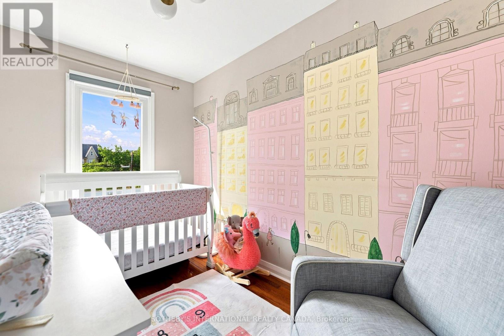
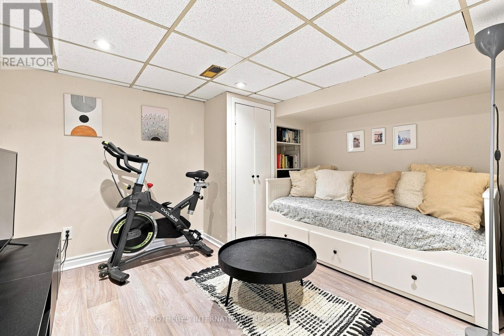
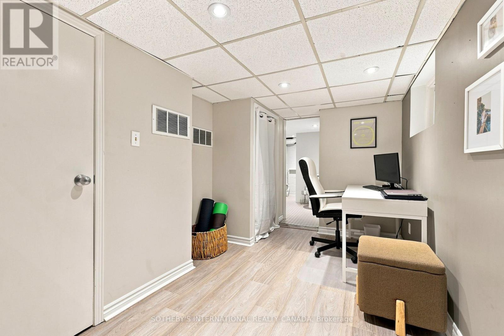
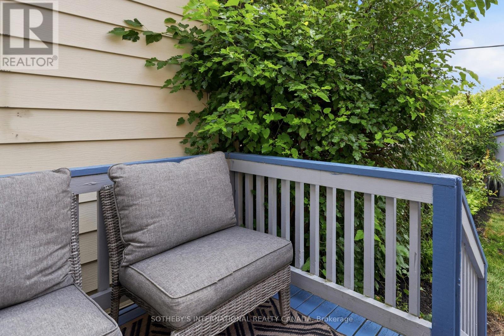
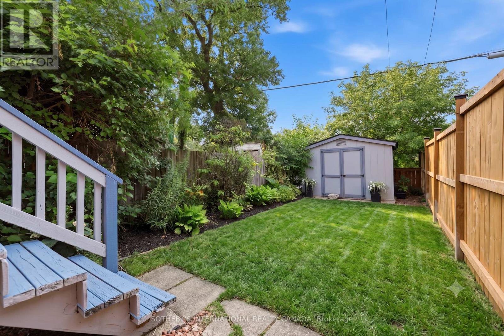
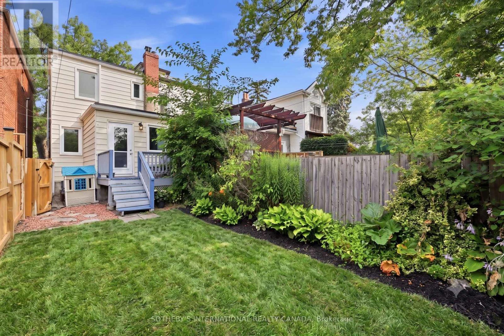
Welcome to this solid, move-in-ready two-storey semi on a lovely, tree-lined East End street. The big-ticket work has already been taken care of, so you can settle in and enjoy the home without worrying about some of the major projects that often come with an older house. The basement has been upgraded with steel studs and beams, new drywall and Roxul insulation, and the main sewer line has been replaced beneath the basement floor all the way to the city connection. There's also a newer roof, eavestroughs and windows, an upgraded electrical panel, an updated front porch, a new wood fence and a garden shed. Inside, the bright, open-concept main floor feels welcoming, with hardwood floors, large windows and an open staircase that adds to the sense of space. The renovated kitchen features stainless steel appliances and a walk-out to the deck, making it easy to move between indoor and outdoor living. Upstairs, two generously sized bedrooms offer hardwood floors and plenty of closet space, along with a four-piece bathroom. The finished lower level adds even more room to spread out, with new laminate flooring throughout, a third bedroom, a recreation room and a three-piece bathroom with laundry. Out back, the fully fenced, landscaped yard is a wonderful spot to enjoy summer barbecues, quiet mornings with a coffee or an evening outside with friends. Stephenson Park is just steps away, while the Danforth subway line and GO train are both within walking distance. Cafes, shops, restaurants and schools along the Danforth are close at hand, with downtown Toronto and the Beaches just a short drive away. A comfortable home in a great neighbourhood, with the important work already done and plenty of room to make it your own. (id:13843)
Features and Additional Information
Baths
Presented By Preferred Management



Area Information
| County |
Schools in the Area
-
turned_in
Elementary School
-
turned_in
Middle School
-
turned_in
High School
Want to See More Listings in the Area?
Brokerage: SOTHEBY'S INTERNATIONAL REALTY CANADA