2069 Route 112
About this property
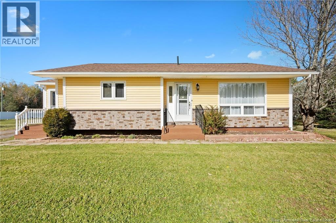
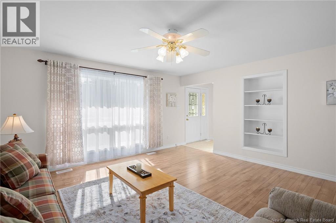
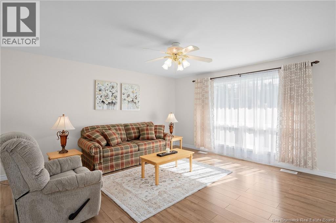
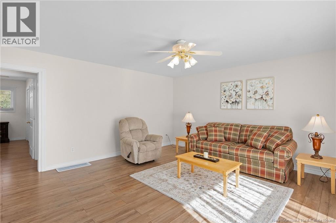
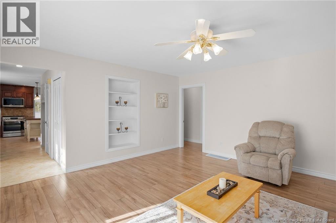
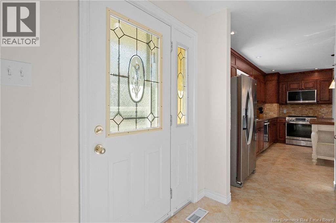
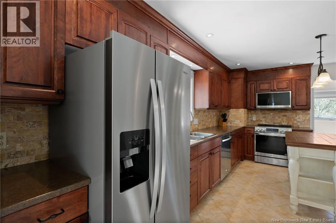
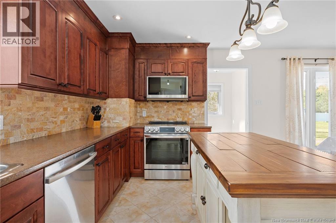
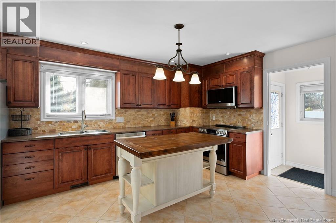
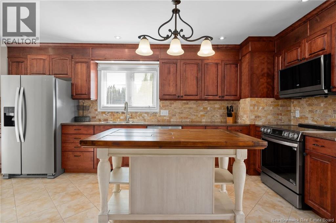
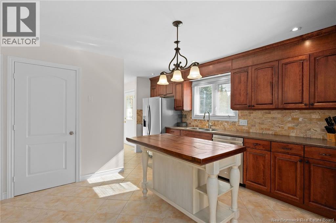
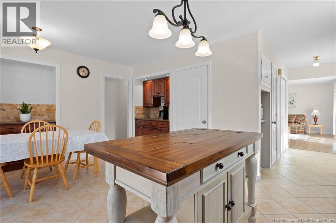
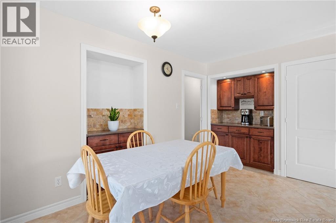
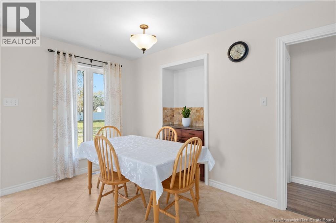
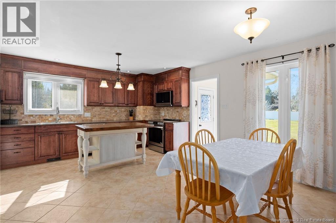
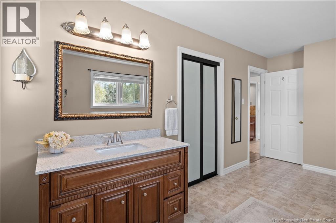
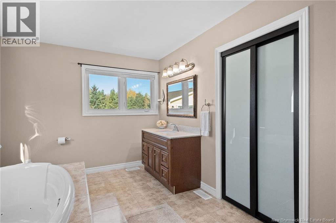
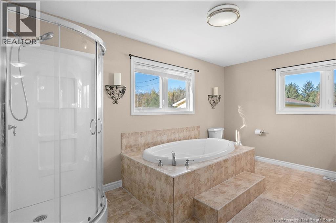
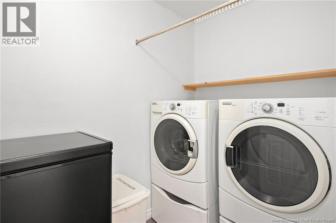
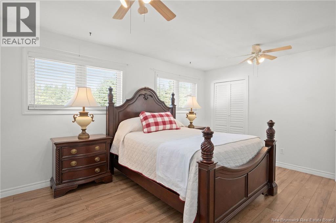
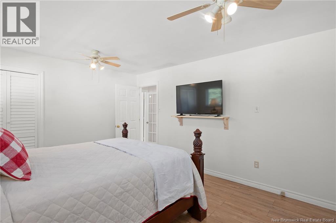
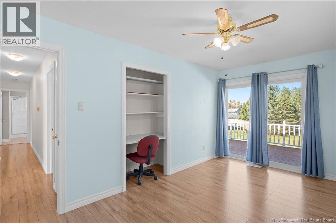
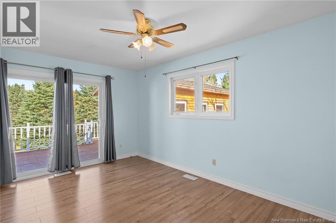
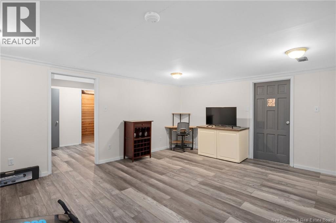
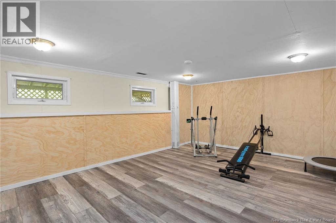
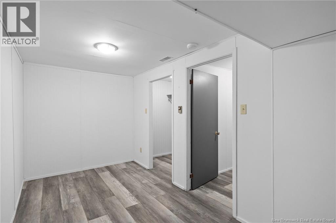
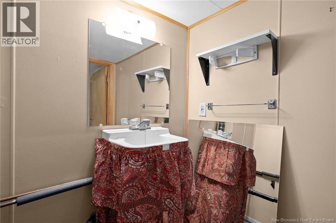
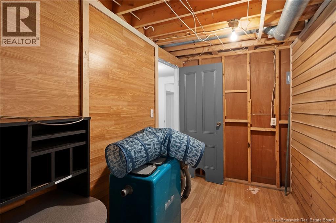
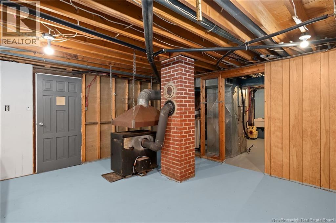
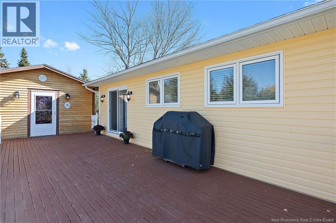
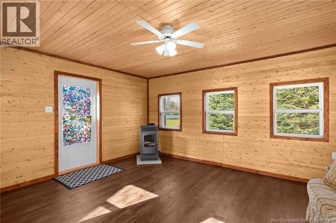
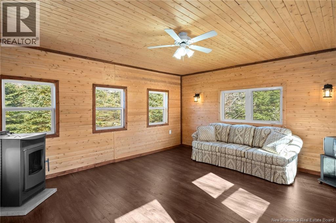
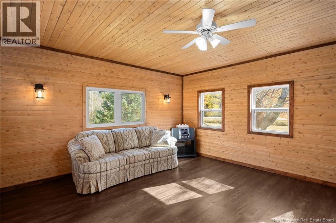
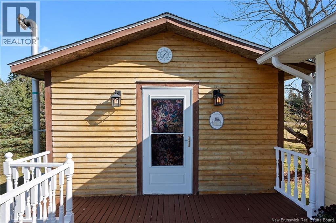
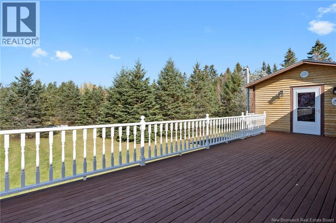
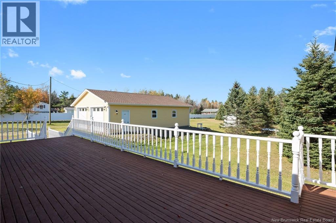
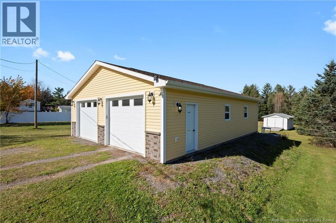
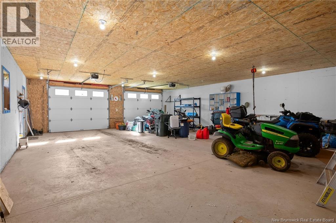
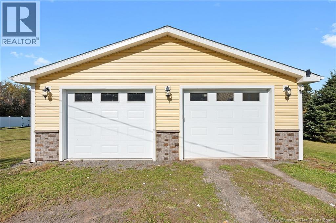
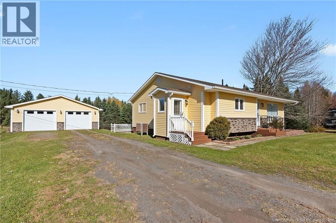
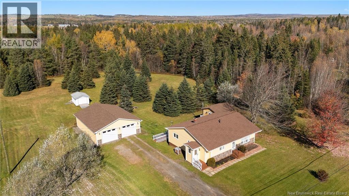
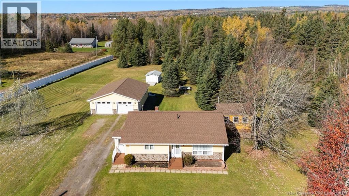
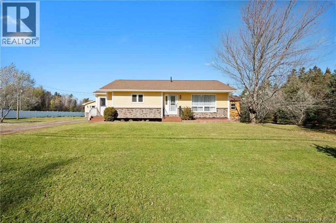
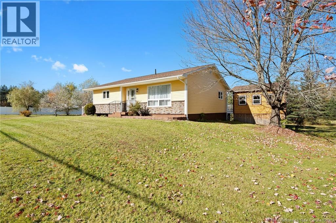
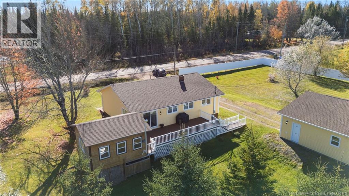
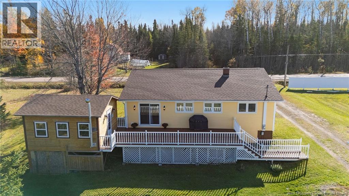
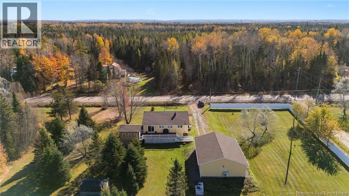
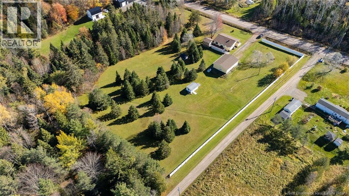
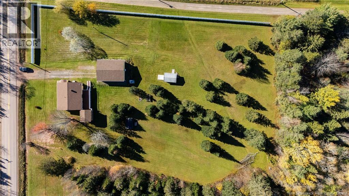
Welcome to 2069 Route 112, offering space, privacy and versatility on just over 3 acres, all within 20 minutes of Moncton. This inviting bungalow combines comfortable living spaces with exceptional outbuildings and room to enjoy a peaceful country setting. Step inside to a welcoming foyer, with a bright living room to the right featuring large windows and a charming built-in shelving nook. To the left, the kitchen and dining area offer rich cabinetry, a marble backsplash, stainless steel appliances and a freestanding island. The eat-in dining space includes a built-in coffee bar nook with cabinetry and countertop. The main level also features a spacious 4-piece bathroom with a large soaker tub and separate shower, a laundry room, and two bedrooms. The primary bedroom offers dual closets, while the second bedroom features a built-in desk and shelving nook, plus large patio doors leading to the back deck. The lower level provides a generous rec room, a non-conforming bedroom with walk-in closet, and a partially finished bathroom with vanity and plumbing roughed in for a toilet. A utility room, separate storage rooms and a wood stove offer additional functionality. Outside, the large back deck leads to a fully finished, insulated four-season sunroom built approximately six years ago. With lots of windows and a pellet stove, its the perfect spot to relax and enjoy the surrounding property year-round. A standout feature is the detached 30x40 garage, built in 2024, with double doors and a ductless mini-split. A storage shed adds even more convenience. The partially fenced property offers a wonderful balance of open space and privacy, with mature trees along the rear and one side. Additional features include a ducted heat pump, built-in dehumidifier and roof shingles replaced roughly nine years ago. With over 3 acres, a spacious bungalow and outstanding garage and sunroom spaces, this property offers endless possibilities. Come explore everything this home has to offer! (id:13843)
Features and Additional Information
Bath
Presented By Preferred Management



Area Information
| County |
Schools in the Area
-
turned_in
Elementary School
-
turned_in
Middle School
-
turned_in
High School
Want to See More Listings in the Area?
Brokerage: EXIT Realty Associates