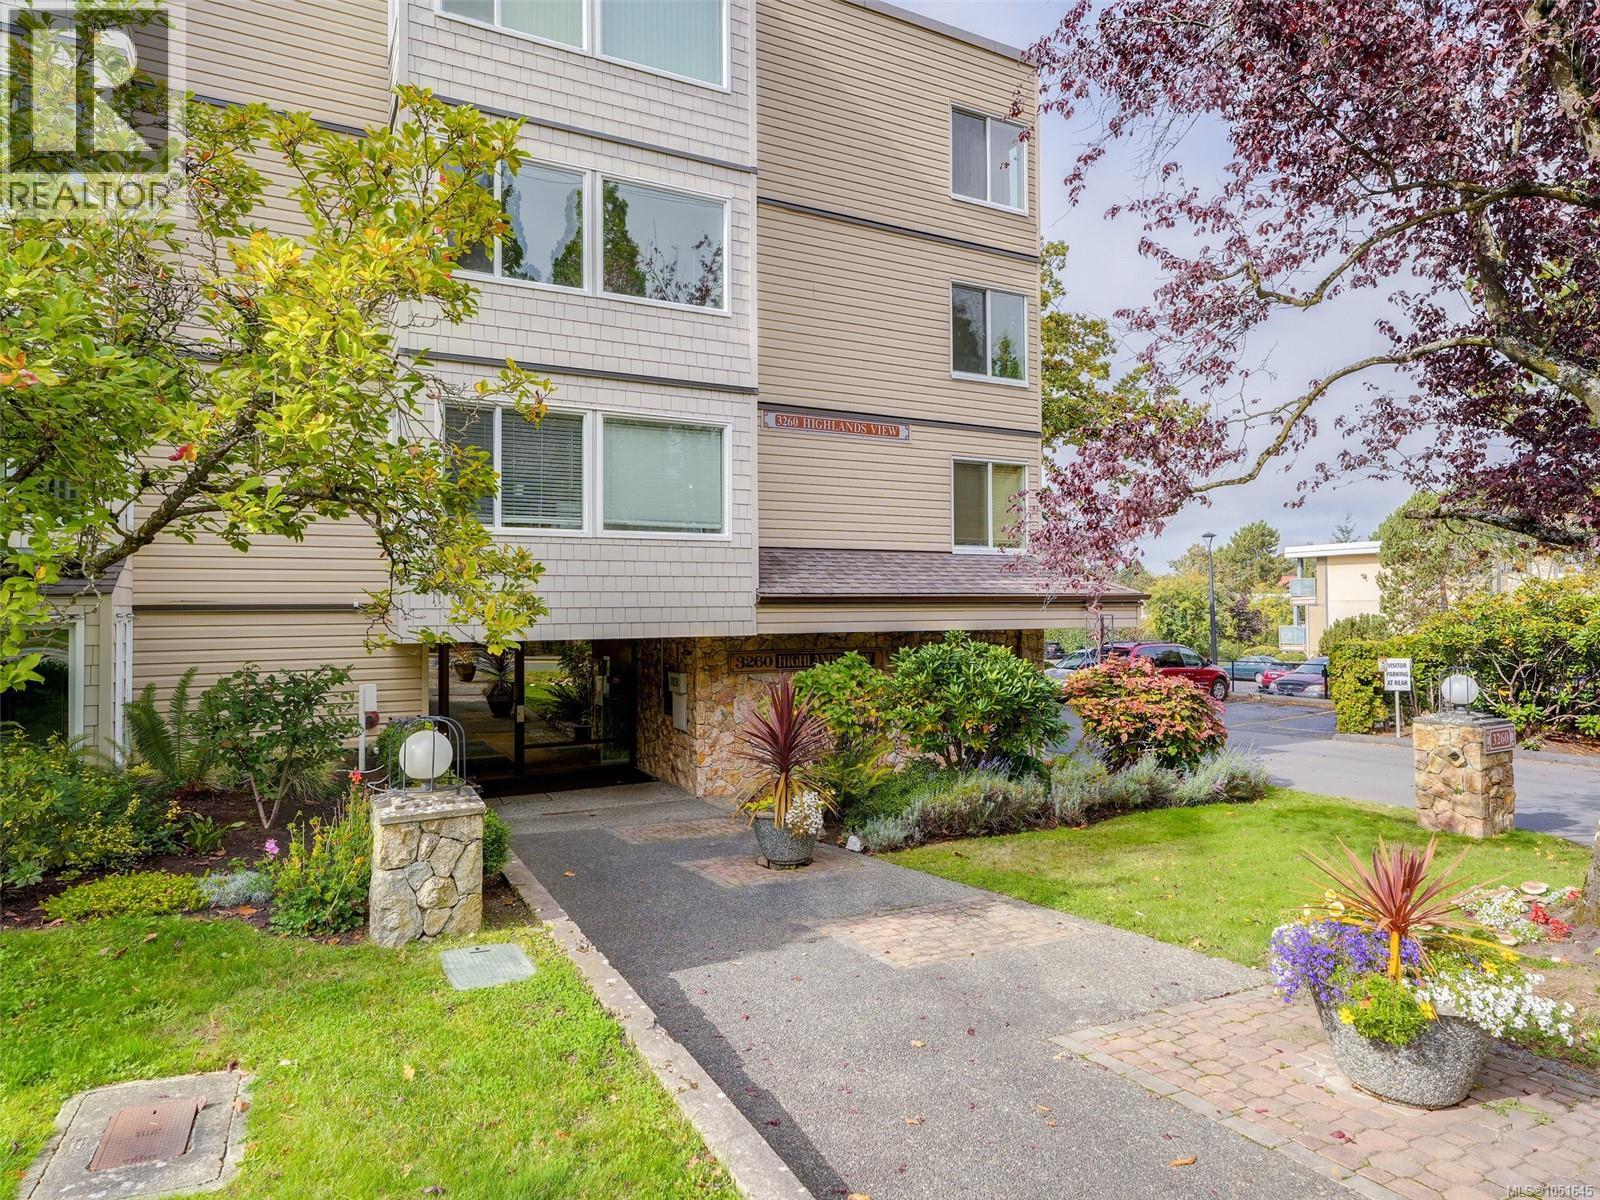
203 3260 Quadra St
About this property
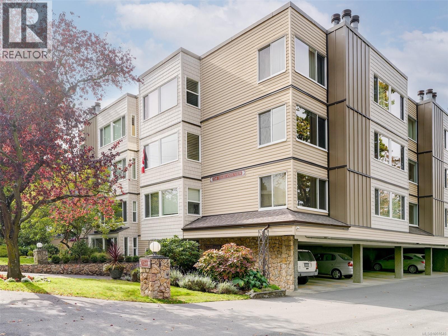
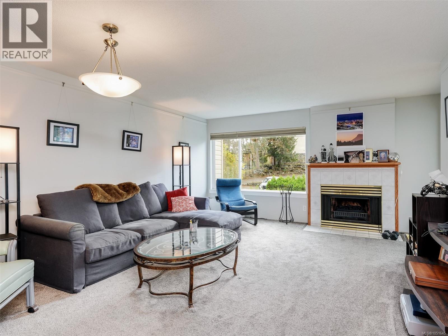
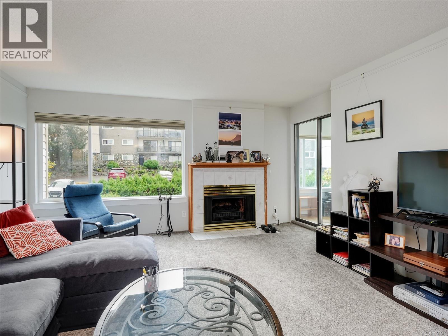
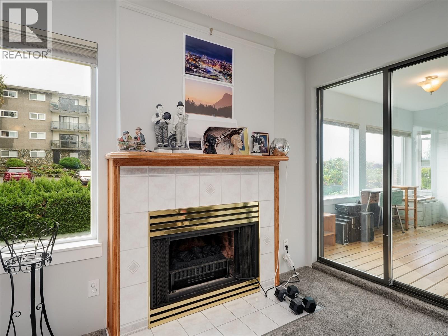
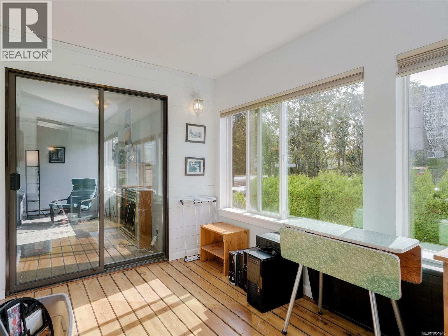
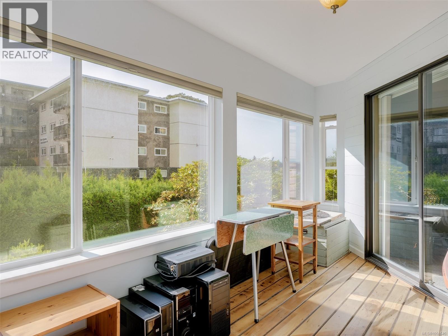
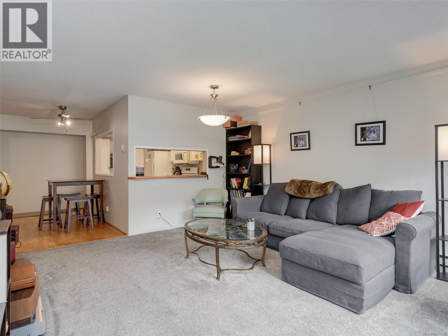
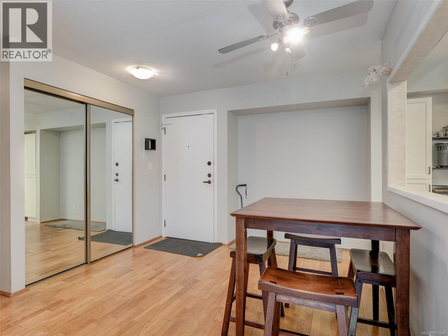
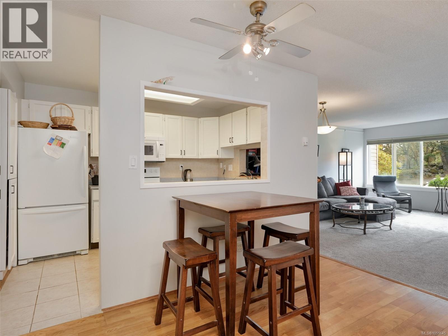
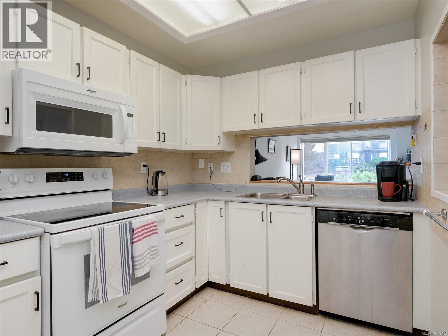
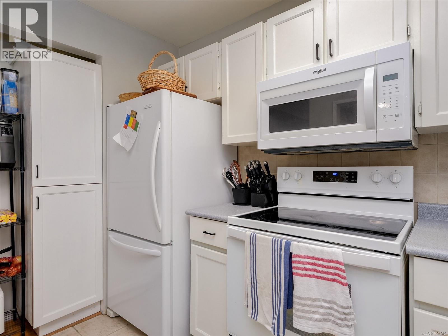
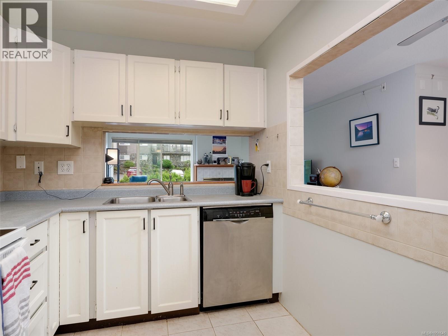
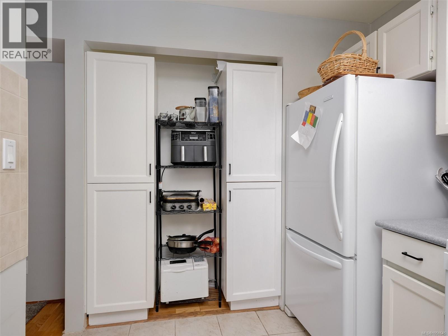
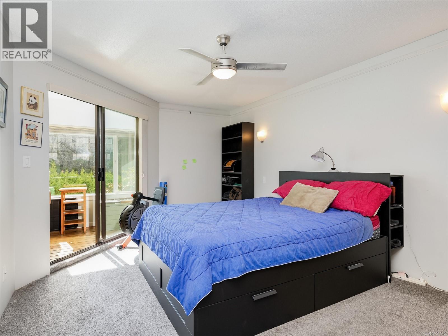
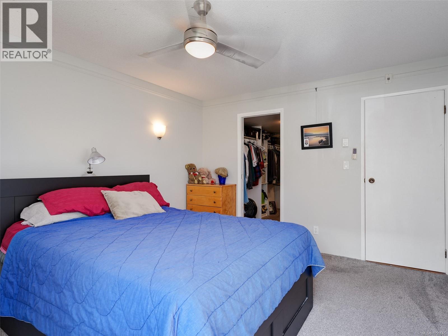
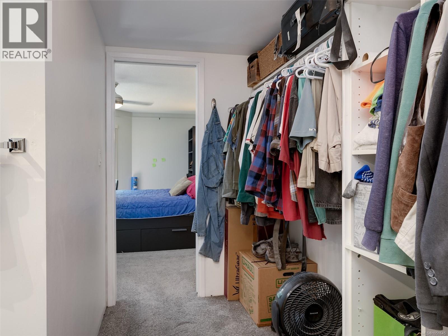
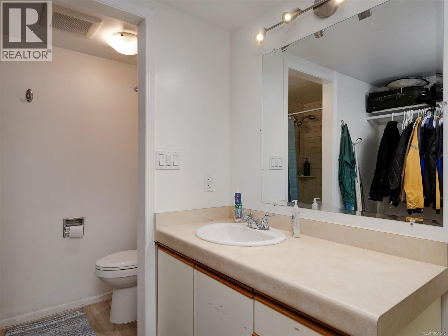
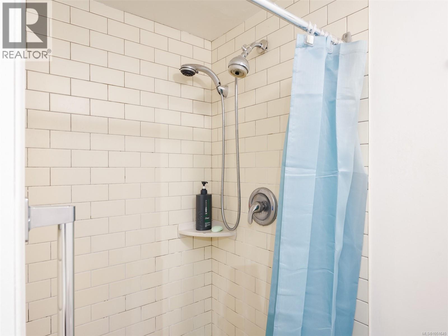
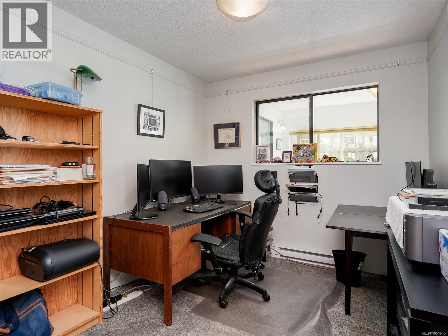
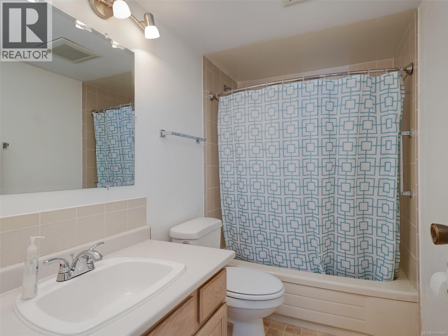
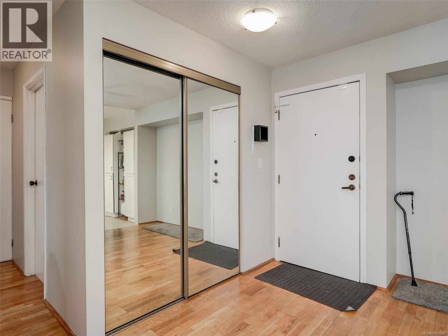
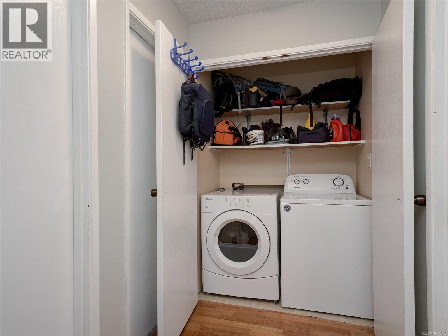
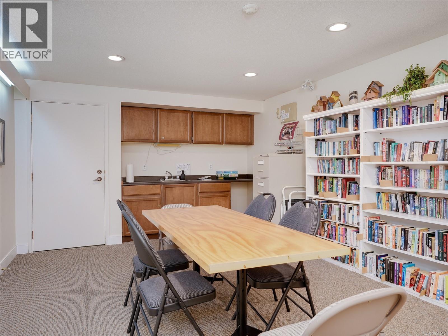
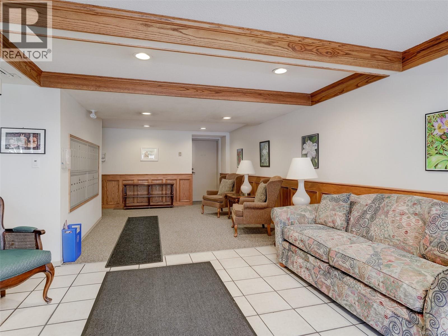
Southerly light, a peaceful, leafy outlook & generous living space make this Highlands View condo a welcoming place to settle in. Set in an established 55+ community, this 2 bed, 2 bath home offers approx. 1,146 sq. ft. of comfortable single-level living-an appealing option for those downsizing from a larger property. South-facing windows brighten the home, while an enclosed sunroom provides an inviting spot for morning coffee, a favourite book or a quiet afternoon. A generous entry leads to distinct living & dining areas, with room for treasured furnishings & gathering with friends. The wood-burning fireplace adds character to the living room, & the kitchen sits conveniently beside the dining area for everyday meals & entertaining. The spacious primary bedroom features a walk-in closet & 3-pce ensuite. A second bedroom offers flexibility for guests, hobbies or a home office, complemented by a separate 4-pce main bath. In-suite laundry & storage within the home add everyday convenience. Highlands View is a 28-home building with an elevator & controlled entry, plus one parking space & separate storage. Its convenient Saanich East location places shopping, services & everyday amenities nearby, with a major bus route at hand. Bring your personal style & enjoy the space to simplify life without leaving familiar comforts behind. Now priced $30,000 lower, with a motivated seller ready to consider offers. (id:13843)
Features and Additional Information
Baths
Presented By Preferred Management



Area Information
| County |
Schools in the Area
-
turned_in
Elementary School
-
turned_in
Middle School
-
turned_in
High School
Want to See More Listings in the Area?
Brokerage: Royal LePage Coast Capital - Oak Bay