191 Timm Road
About this property
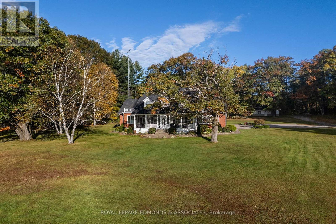
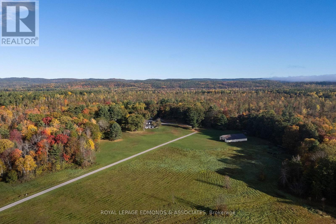
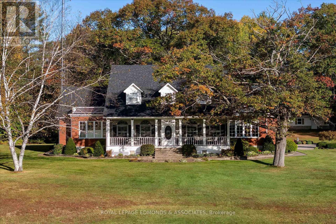
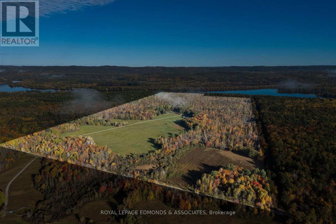
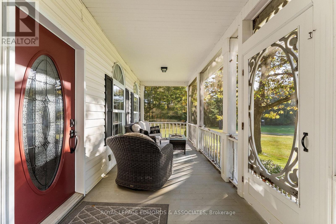
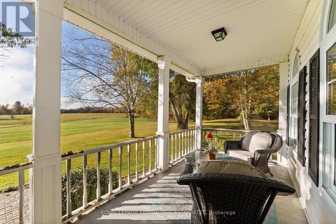
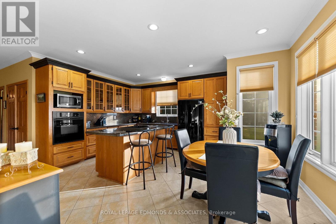
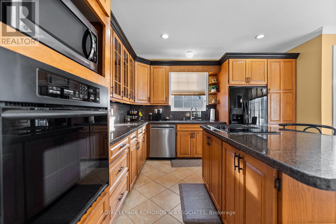
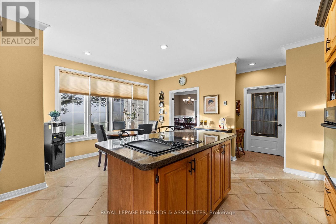
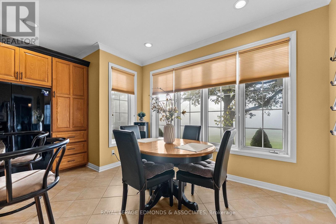
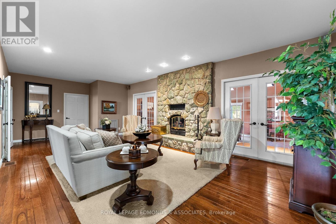
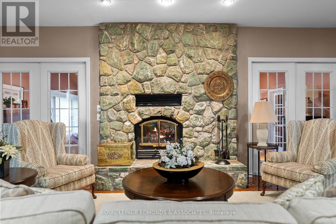
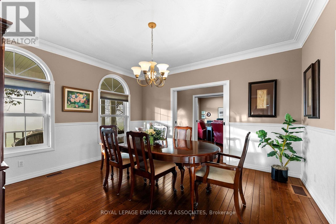
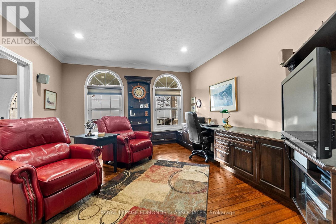
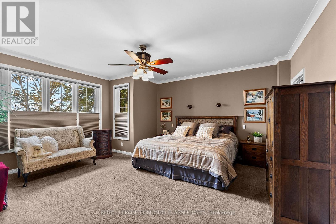
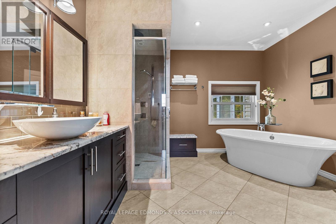
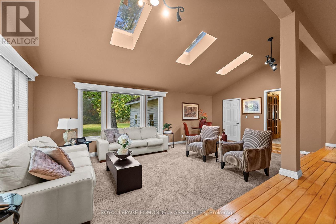
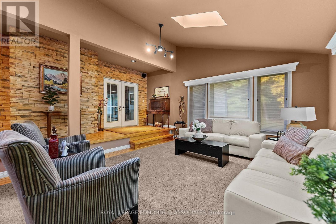
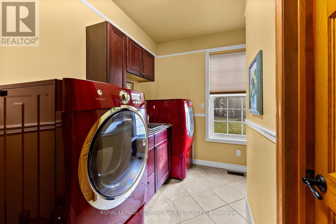
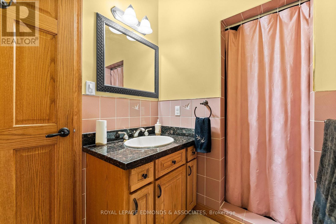
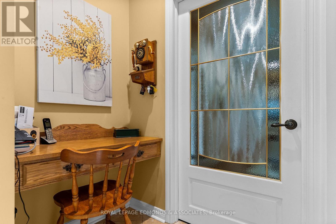
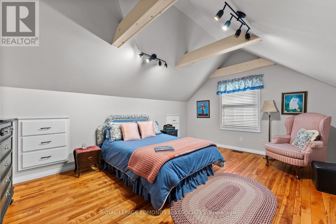
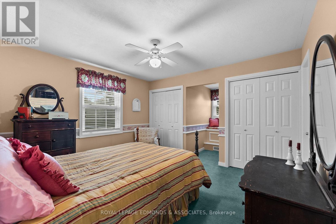
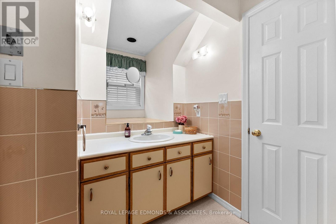
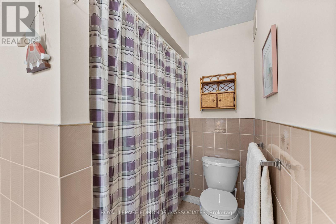
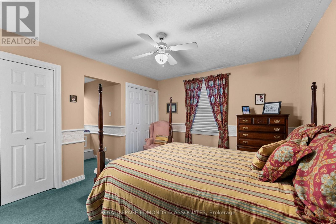
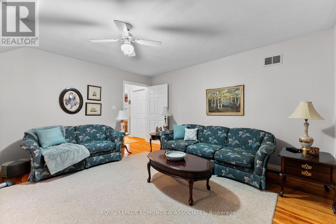
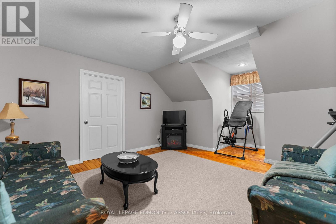
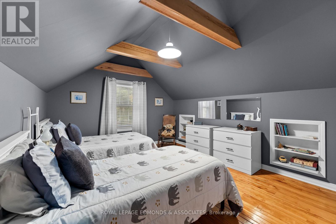
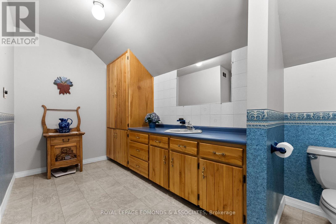
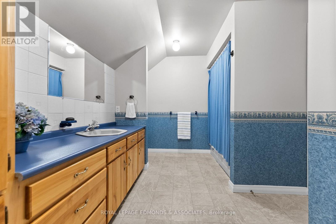
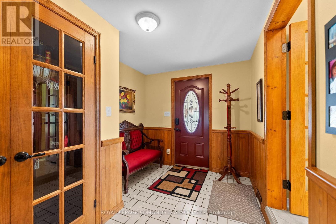
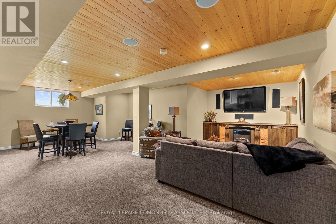
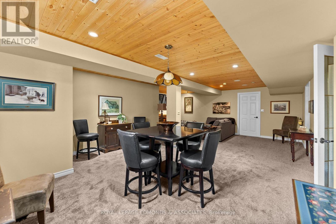
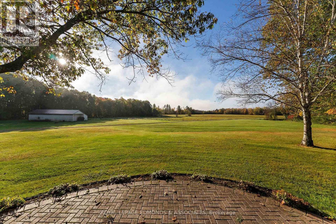
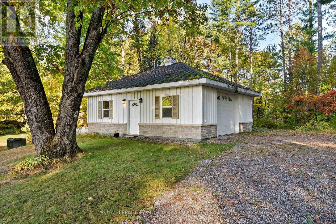
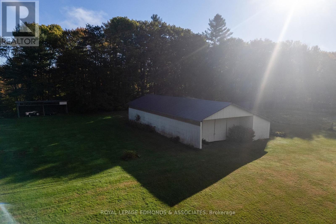
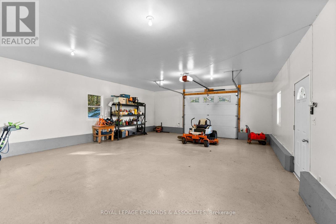
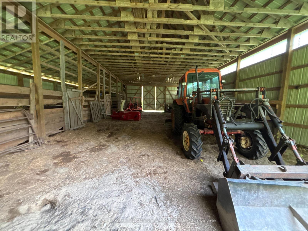
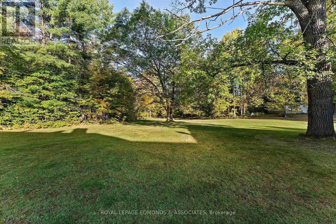
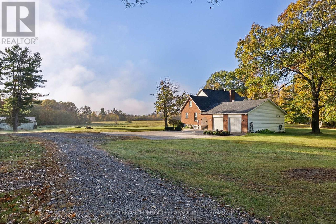
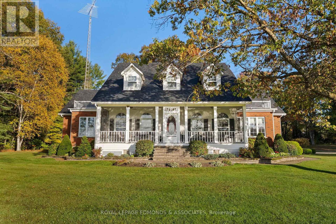
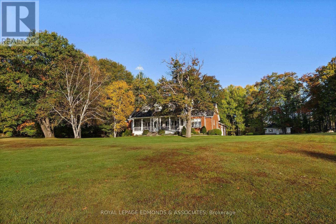
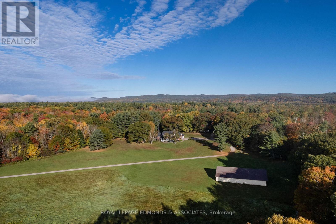
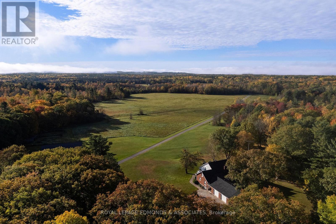
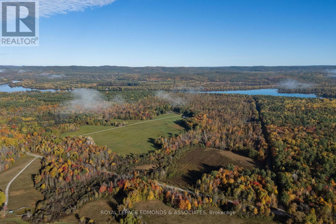
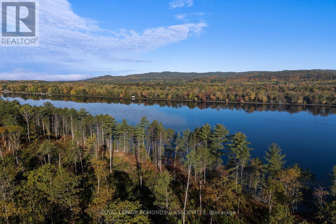
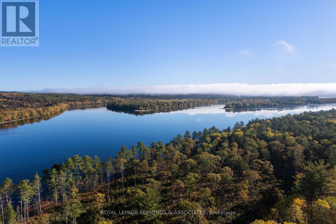
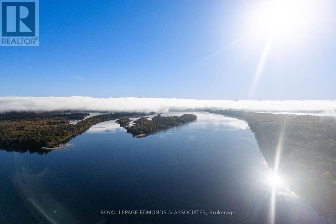
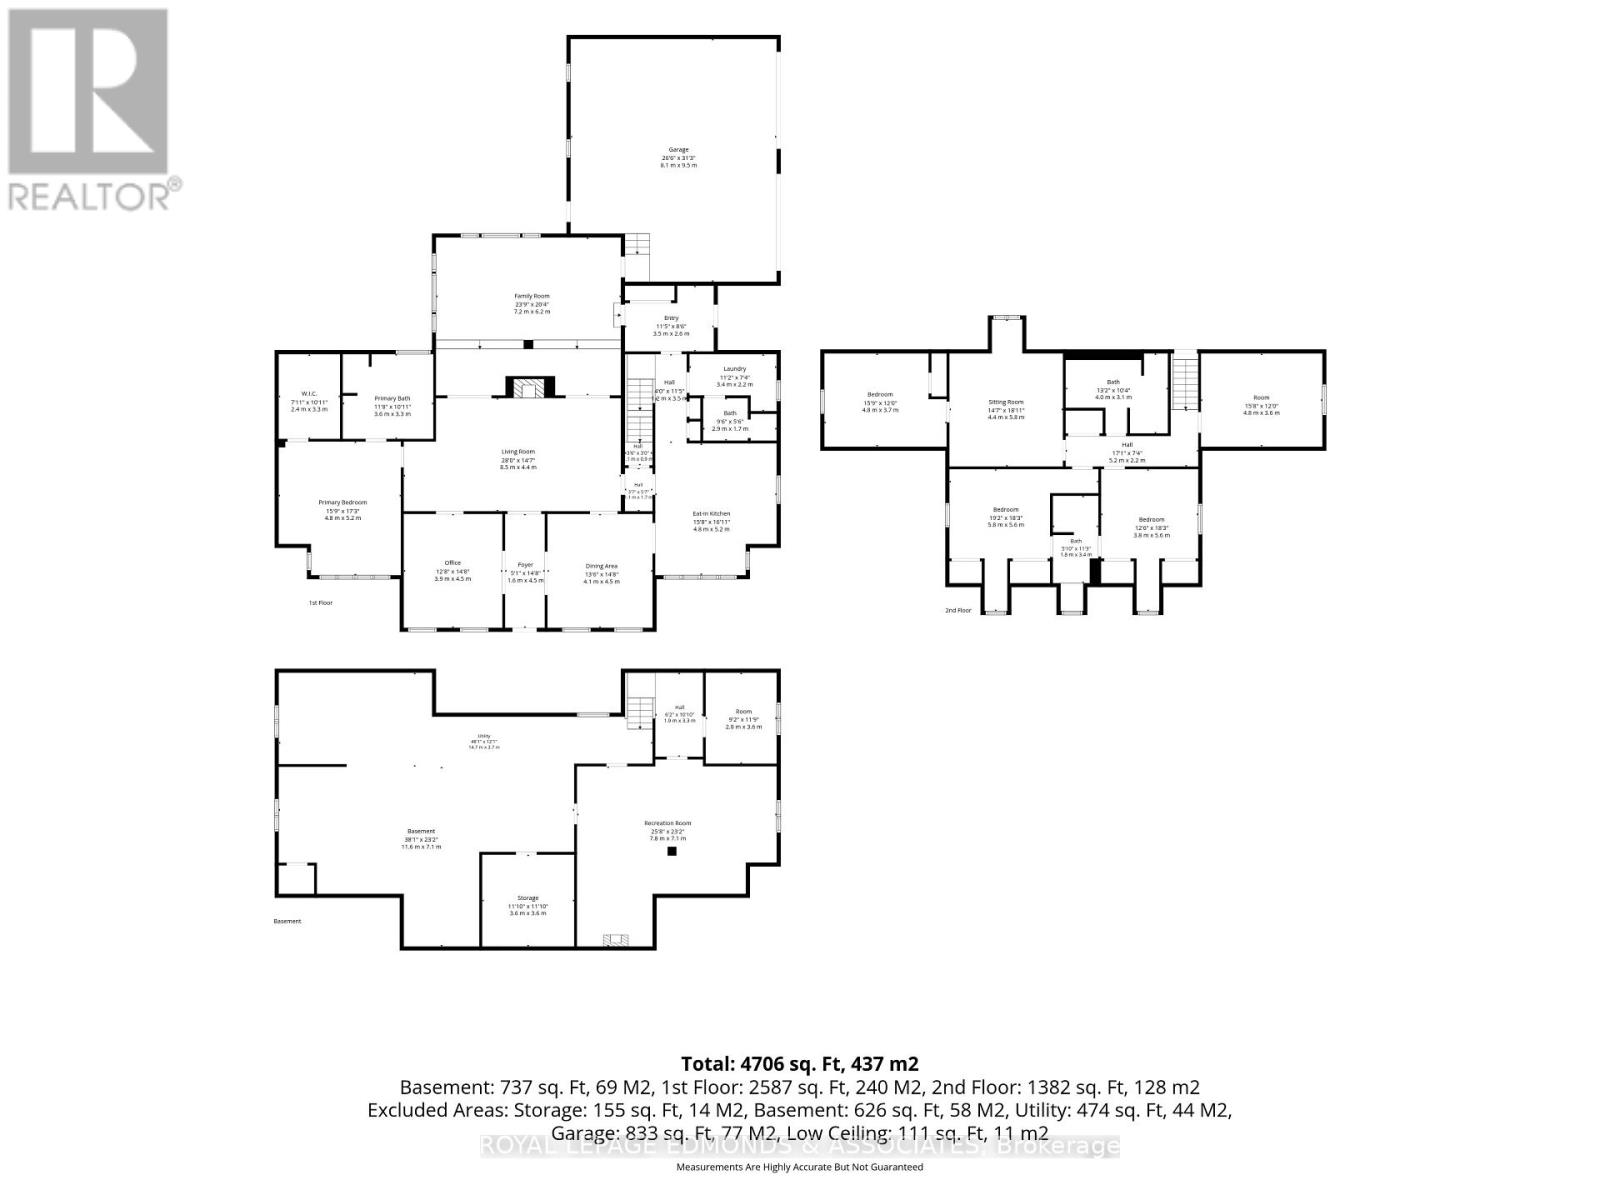
Set on a remarkable 182+ acre private estate with waterfront access to the Ottawa River, this custom-built residence offers an exceptional blend of refined craftsmanship, natural beauty, & endless room to roam. While the waterfront lies beyond the home's immediate view, the property's expansive fields, mature trees, & peaceful rural setting create a rare sense of privacy & a true country retreat. The thoughtfully designed main level welcomes you with a bright, eat-in kitchen filled with natural light & overlooks the fields & treed areas, complete with beautiful granite countertops & a built-in oven. A formal dining room provides an elegant setting for entertaining, while the executive office offers an ideal work-from-home space. At the centre of the home, the impressive living room features a wood fireplace & connects the main living areas with warmth & character. A large, light-drenched sun room invites year-round relaxation, & the main floor is further enhanced by a convenient laundry room, a three-piece bathroom, & a spacious primary suite featuring a large ensuite bathroom & generous walk-in closet. Upstairs, four additional bedrooms offer flexibility for family, guests, or hobbies; two showcase soaring vaulted ceilings, while the other two feature charming window dormer seats & share a lovely four-piece bathroom. A second living room & an additional large four-piece bathroom complete this level. The lower level extends the home's versatility with a craft room, a cozy carpeted recreation room, & an oversized utility, storage, & workshop area equipped with a wood waiter for convenient wood access to the main living area. Vehicle, equipment, & hobby storage is addressed with a two-car attached garage & an oversized detached garage. Don't overlook the large barn, complete with stalls! A rare opportunity to own a stunning custom estate offering exceptional privacy, recreational potential, and direct access to one of Eastern Ontario's most treasured waterways. (id:374)
Features and Additional Information
Baths
Presented By Preferred Management



Area Information
| County |
Schools in the Area
-
turned_in
Elementary School
-
turned_in
Middle School
-
turned_in
High School
Want to See More Listings in the Area?
Brokerage: ROYAL LEPAGE EDMONDS & ASSOCIATES