1900 Belmont Ave
About this property
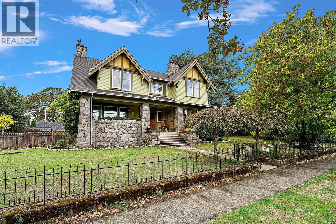
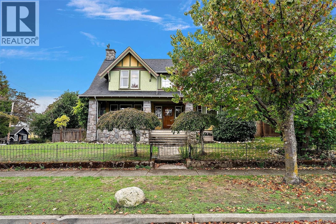
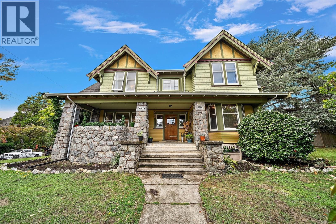
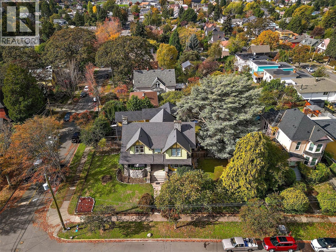
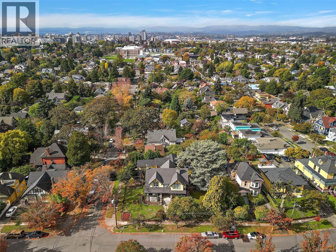
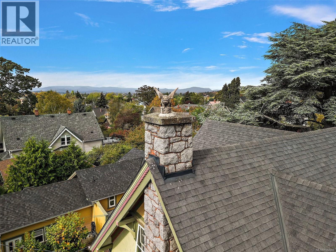
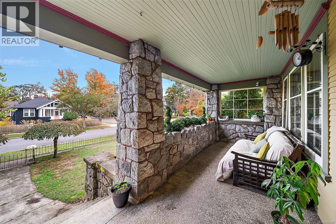
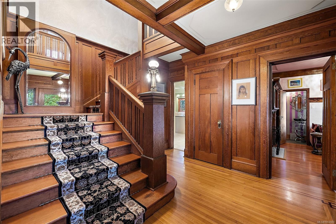
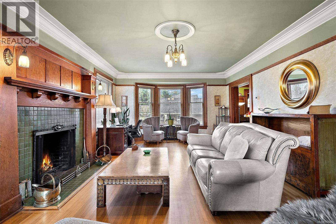
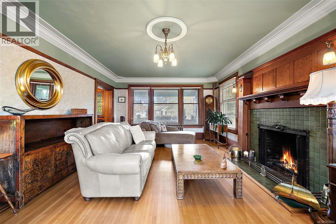
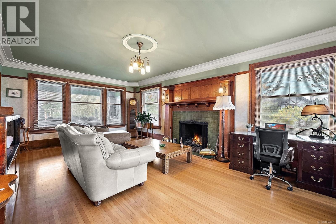
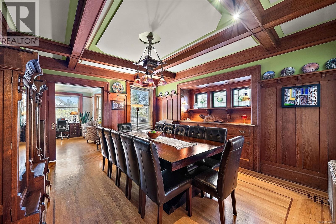
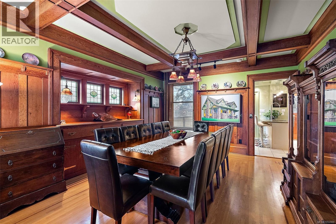
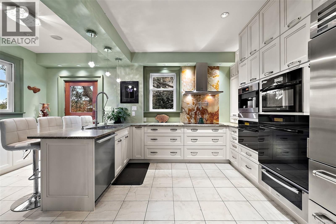
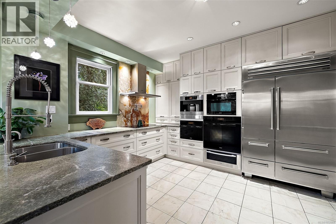
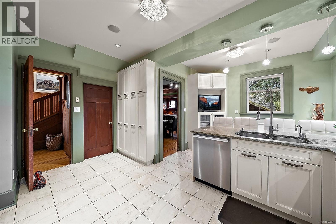
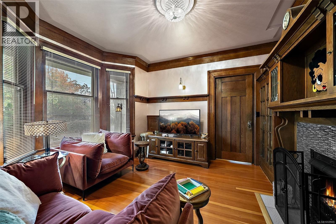
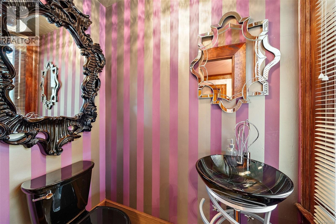
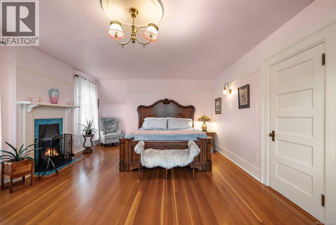
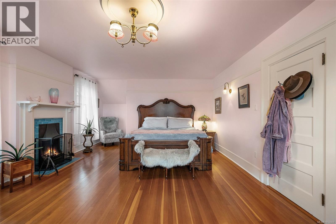
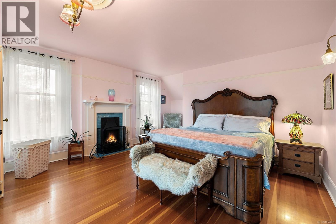
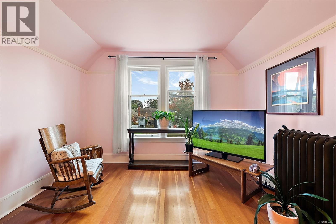
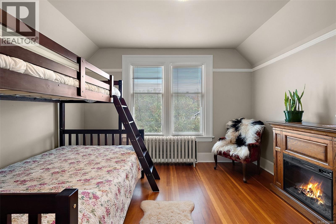
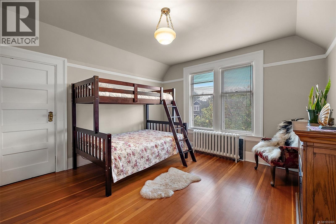
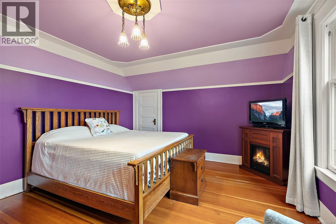
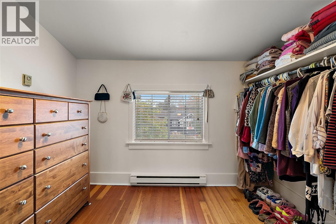
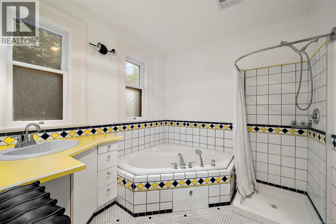
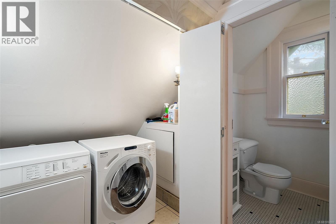
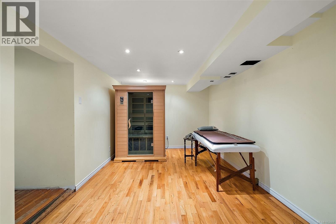
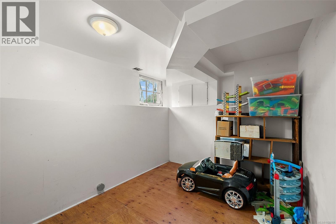
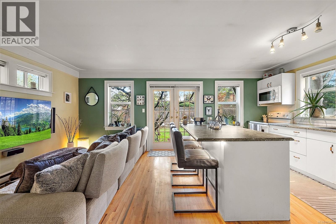
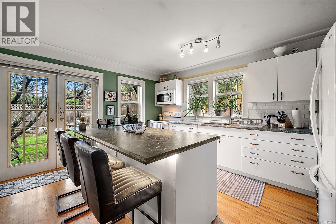
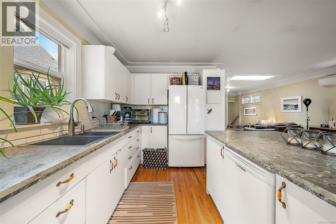
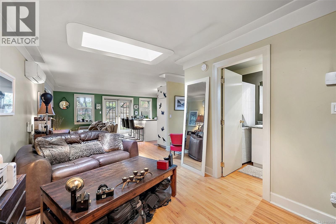
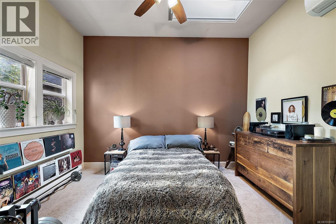
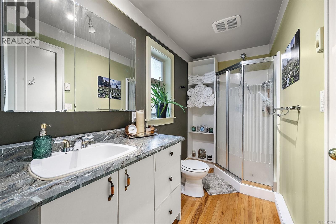
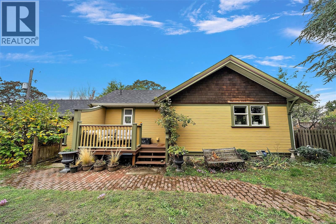
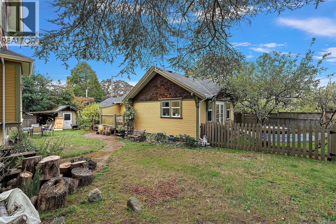
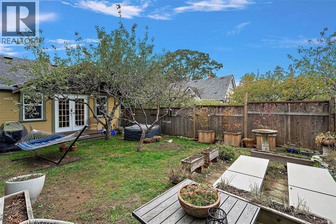
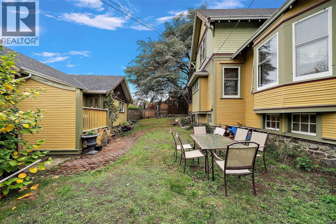
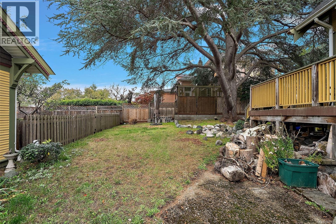
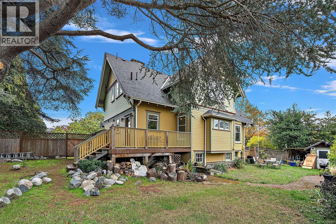
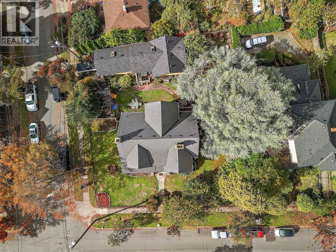
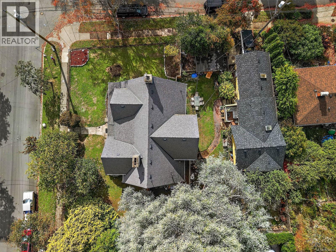
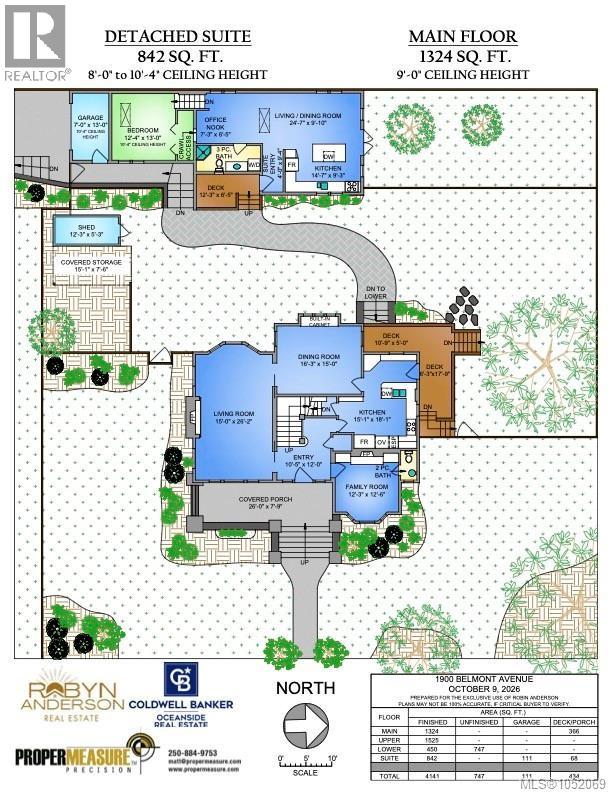
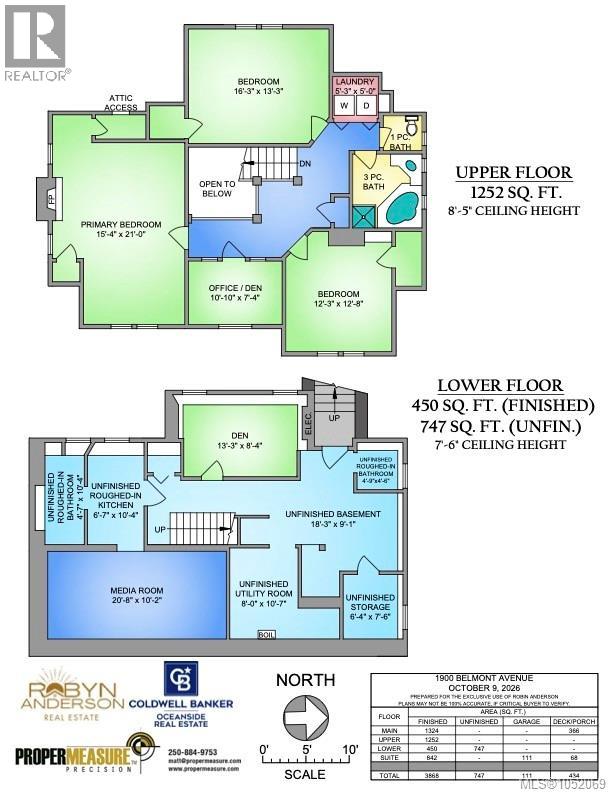
With a commanding presence and a warmth that draws you in, this 1913 Craftsman sits on a sunlit southeast-facing double lot. Its striking stonework, private verandah, oak floors, built-ins and three wood-burning fireplaces speak to enduring character. The main home has 3 bedrooms and 2 bathrooms, plus a detached carriage house with a bedroom and bathroom, separate entrance, parking and fenced yard. The Urbana-designed kitchen pairs Columbia cabinetry and granite counters with a singular Italian onyx backsplash and Miele and Sub-Zero appliances. Updates include permitted electrical work in 2023, on-demand hot water in 2021, heated kitchen and powder-room floors, and fresh exterior paint in 2025. Unfinished basement rooms offer flex space and plumbing roughed in for a kitchen and two bathrooms. The original occupants were William and Victoria Gleason; William was a carpenter, builder, architect and Victoria alderman. ''Bonita'', a Fernwood icon, ready to welcome its next chapter. (id:13843)
Features and Additional Information
Baths
Presented By Preferred Management



Area Information
| County |
Schools in the Area
-
turned_in
Elementary School
-
turned_in
Middle School
-
turned_in
High School
Want to See More Listings in the Area?
Brokerage: Coldwell Banker Oceanside Real Estate