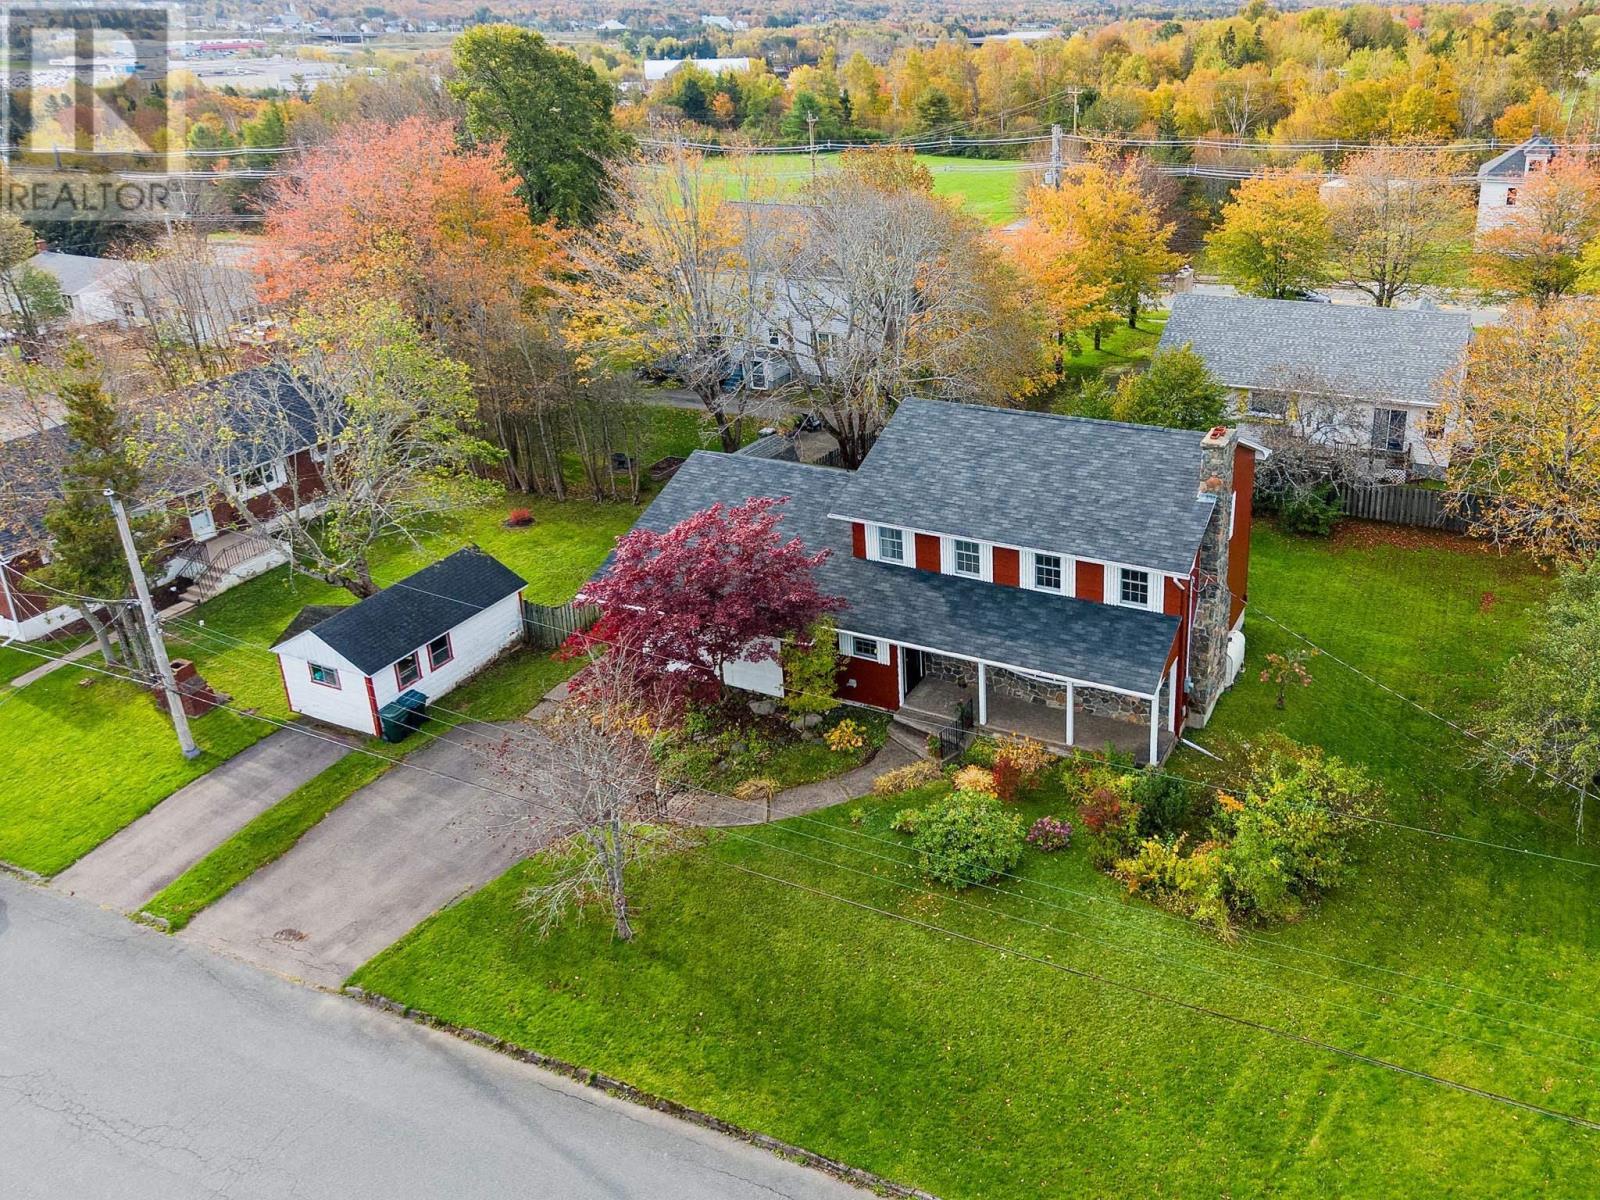
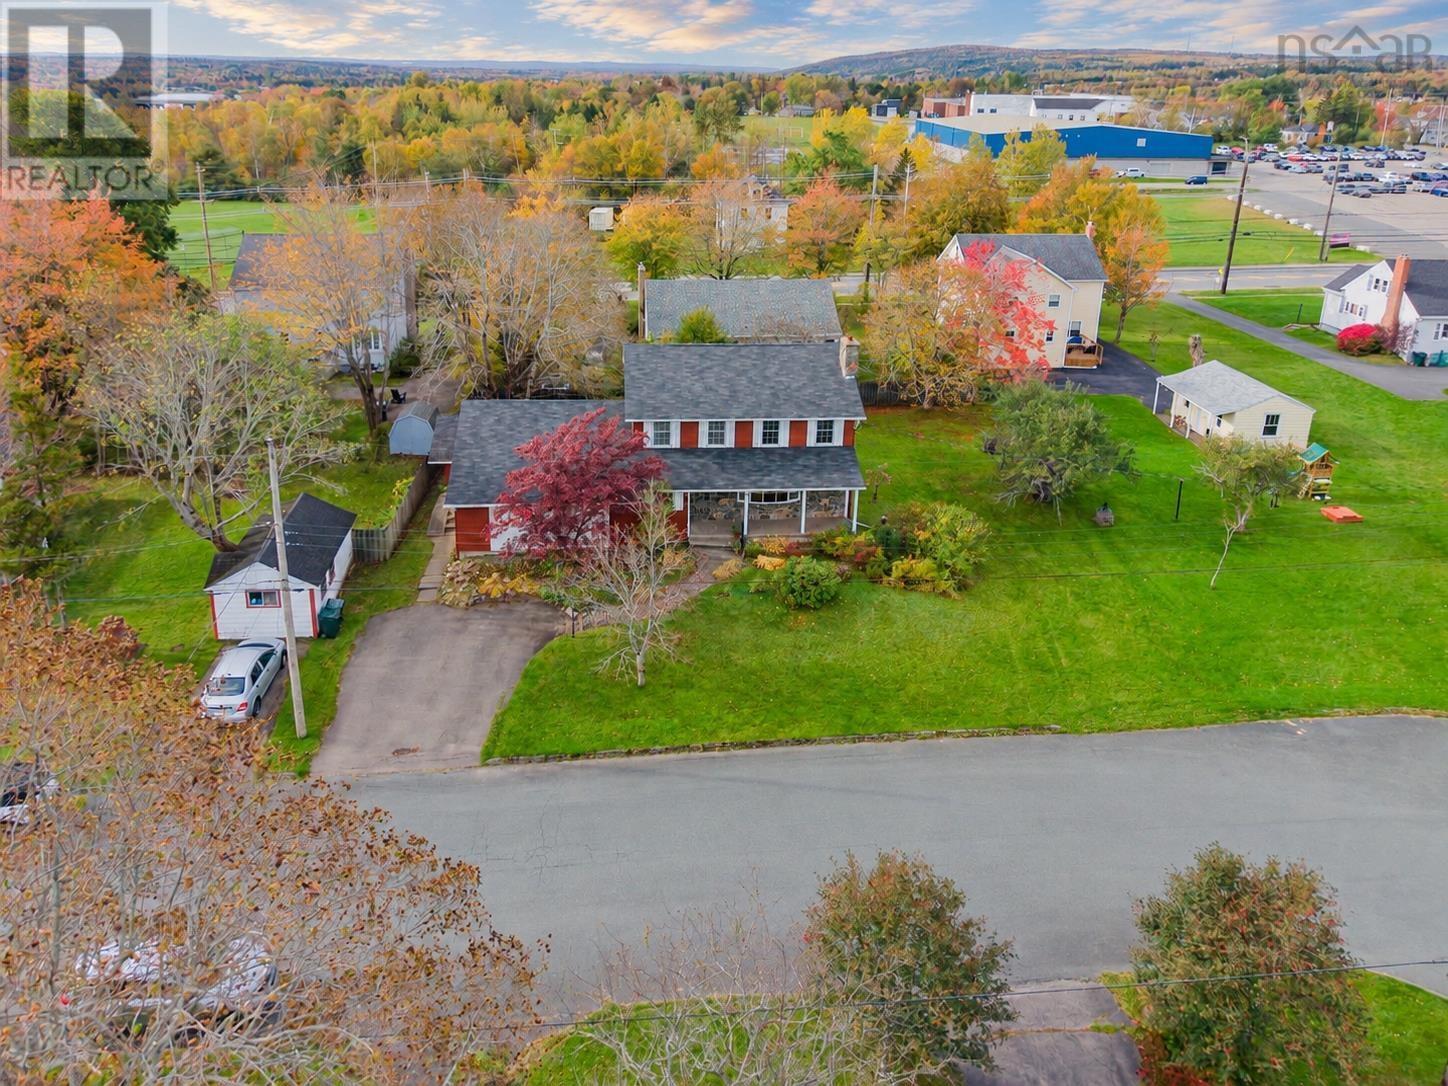
15 Lynnbrook Drive
About this property
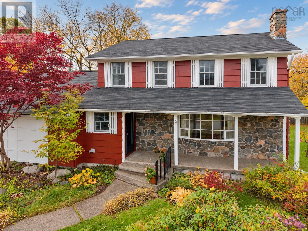
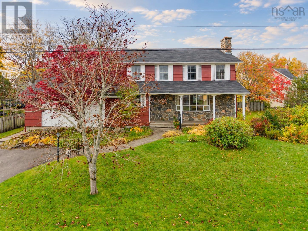
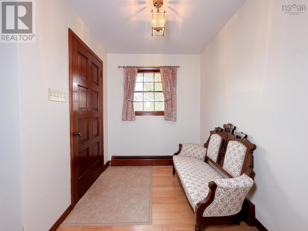
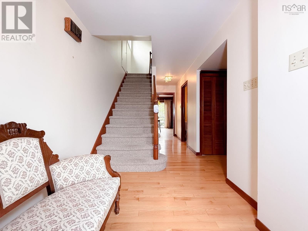
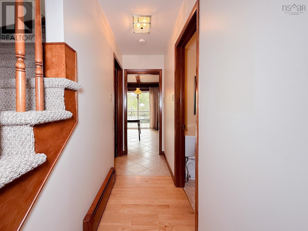
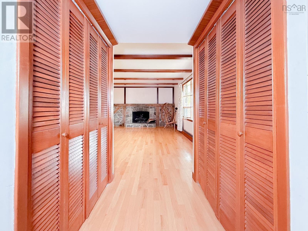
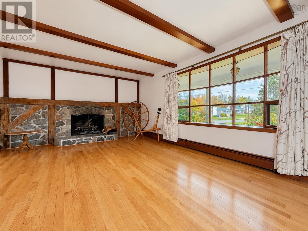
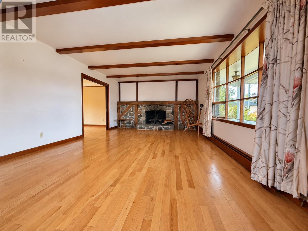
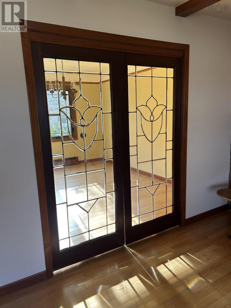
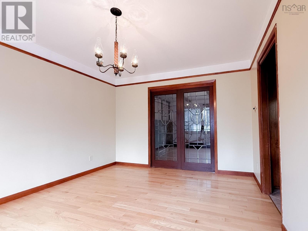
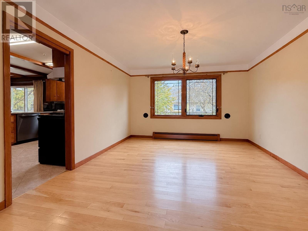
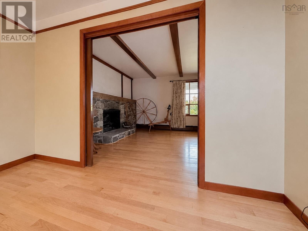
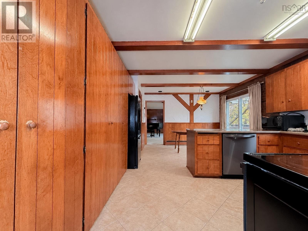
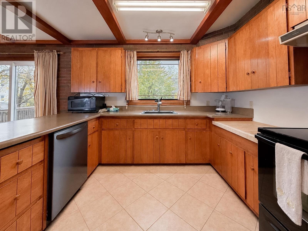
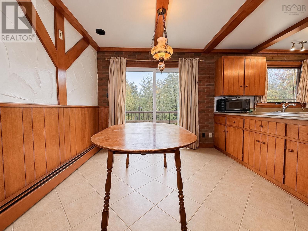
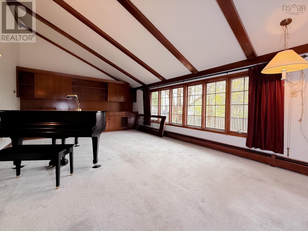
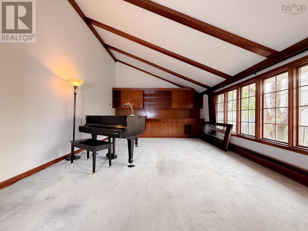
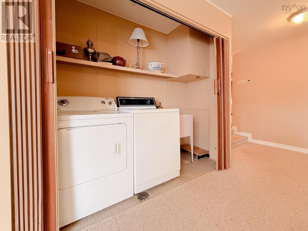
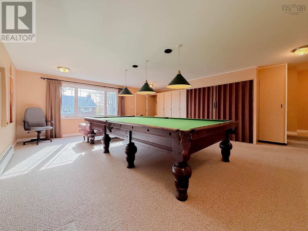
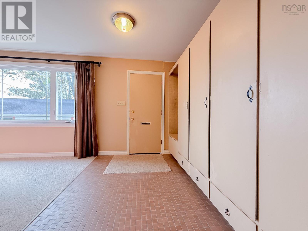
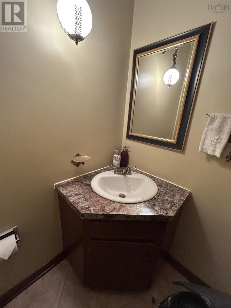
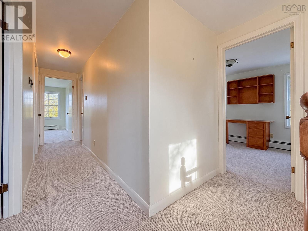
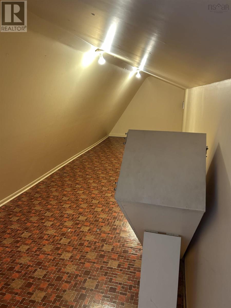
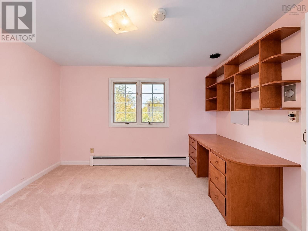
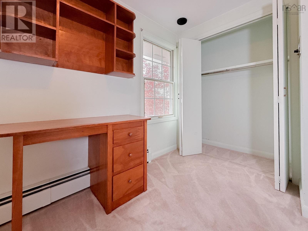
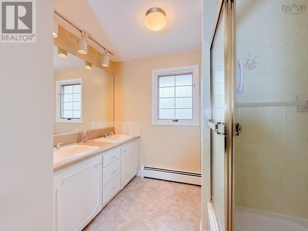
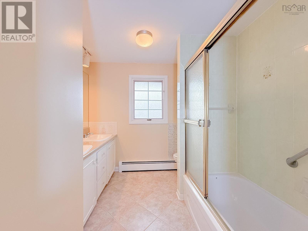
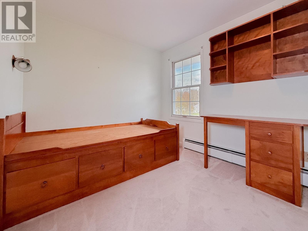
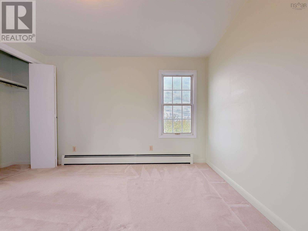
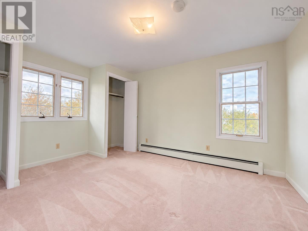
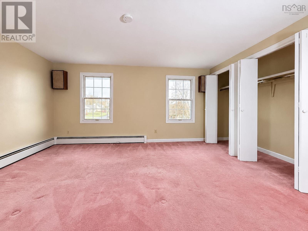
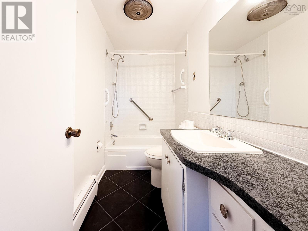
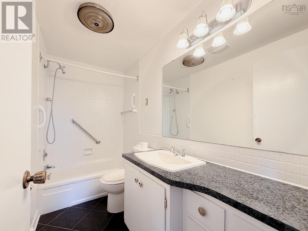
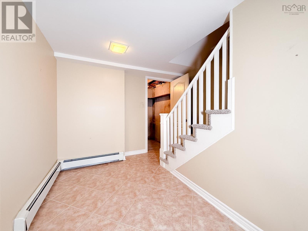
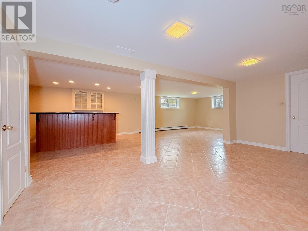
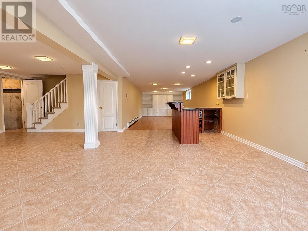
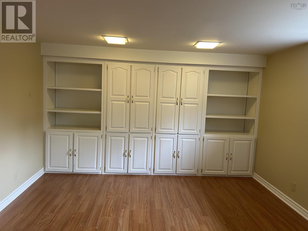
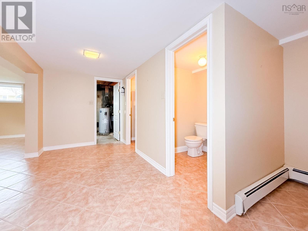
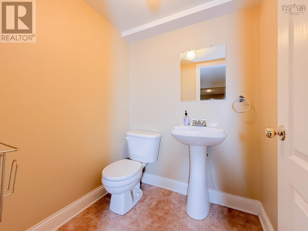
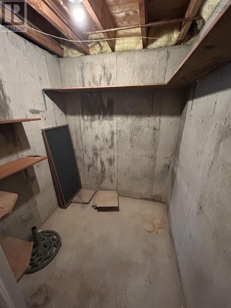
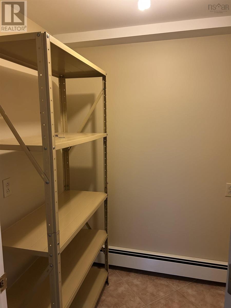
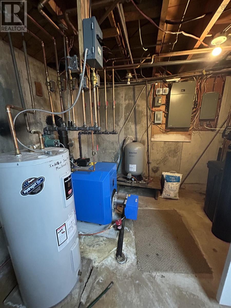
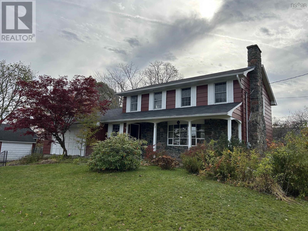
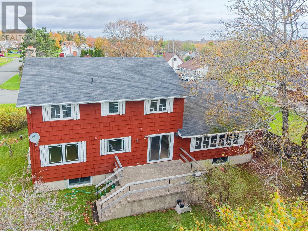
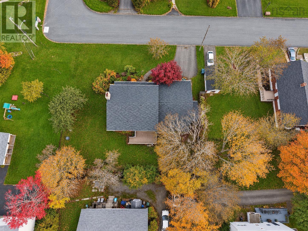
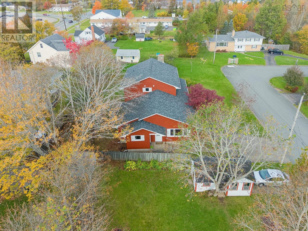
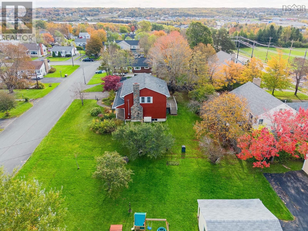
Welcome to this charming four-bedroom, four-bathroom home, ideally situated in a central location close to schools, shopping, the county arena and quick access to the hospital. As you step inside, you are greeted by beautiful wood trim and hardwood flooring. To the right, the bright and spacious living room features a wood-burning fireplace, creating a warm and inviting atmosphere. The eat-in kitchen offers direct access to the concrete back deck. Just off the kitchen, the adjoining family and music room is filled with natural light and features beautiful cathedral ceilings. There is a bonus recreation area featuring a large pool table, along with a convenient side entrance and dedicated storage for coats and boots. A half-bathroom and laundry area add to the convenience of this level. Upstairs, you will find four generously sized bedrooms, including a primary bedroom with a private four-piece ensuite. An additional four-piece bathroom serves the remaining bedrooms. The lower level offers a spacious open area complete with a bar. A cold room, storage room, and another half-bathroom complete this level. Numerous recent improvements include blown-in insulation, new roofing shingles, some replacement windows, and a new furnace. (id:13843)
Features and Additional Information
Baths
Presented By Preferred Management



Area Information
| County |
Schools in the Area
-
turned_in
Elementary School
-
turned_in
Middle School
-
turned_in
High School
Want to See More Listings in the Area?
Brokerage: Coldwell Banker Boardwalk Realty