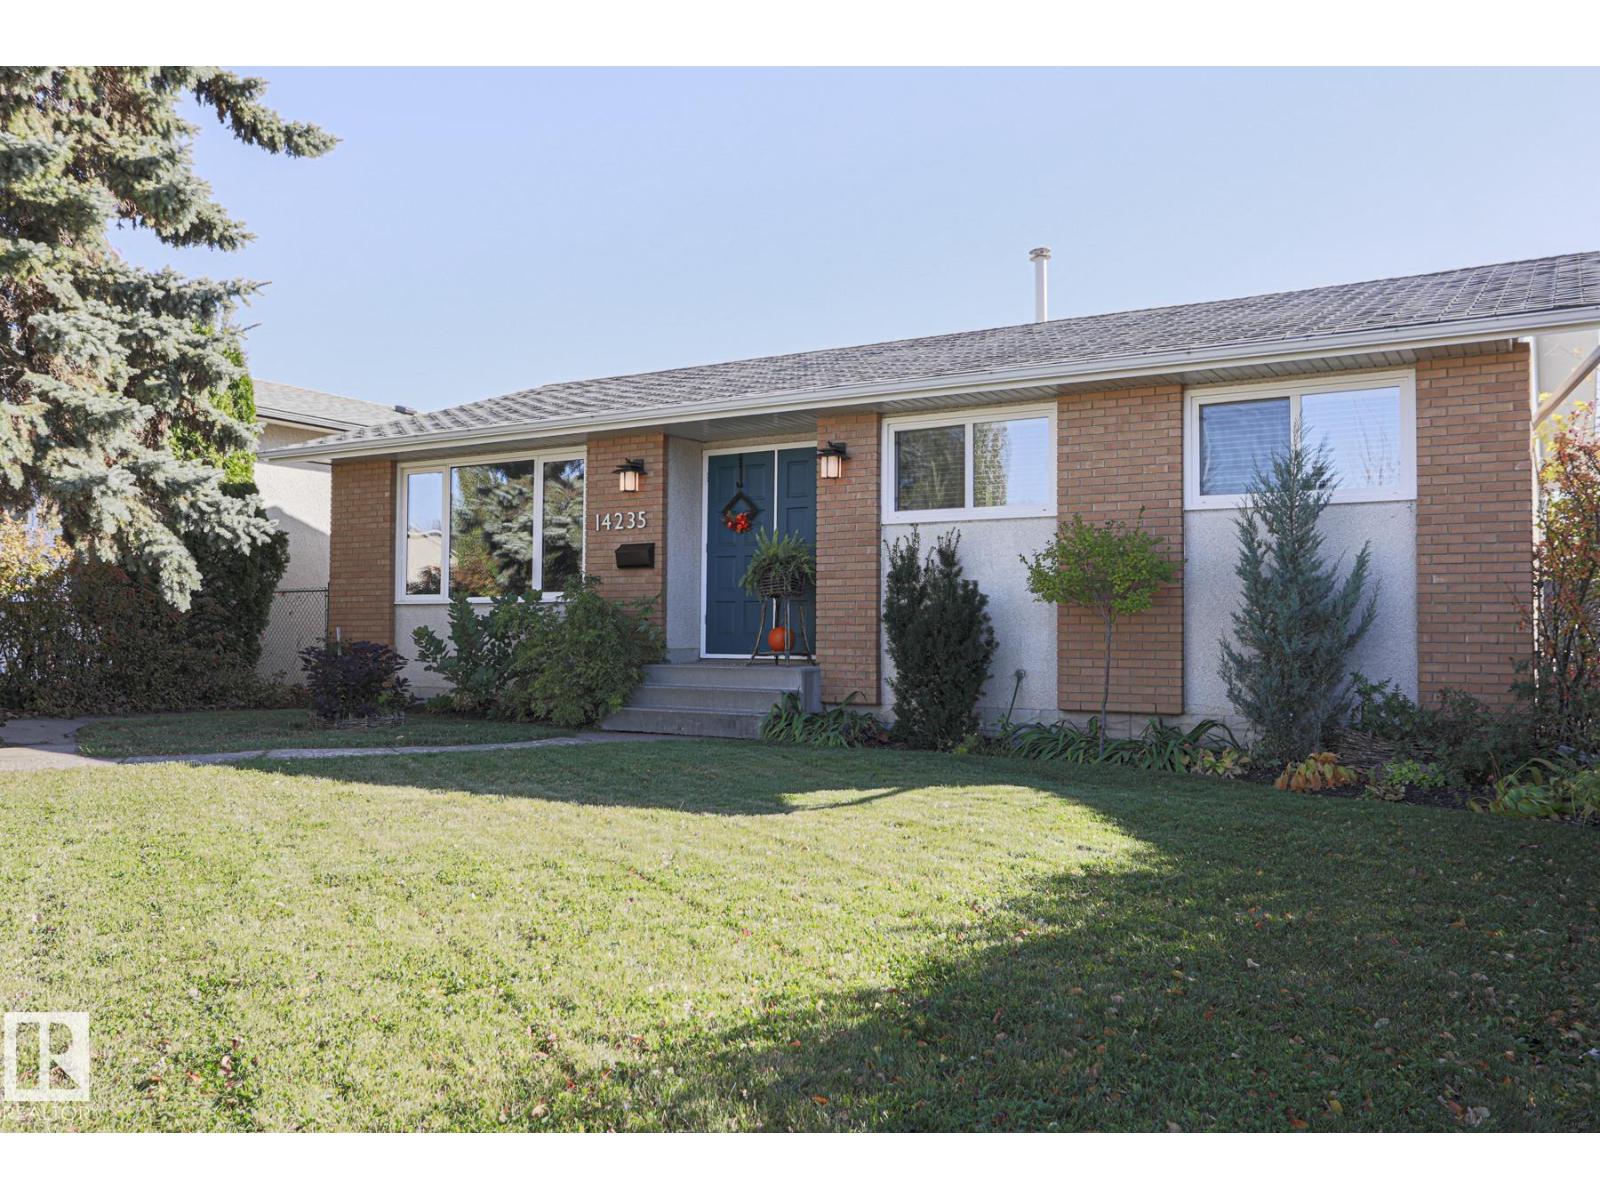
14235 53 St Nw
About this property
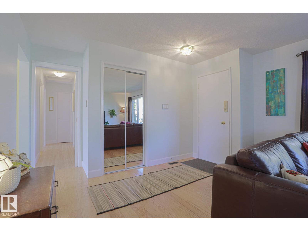
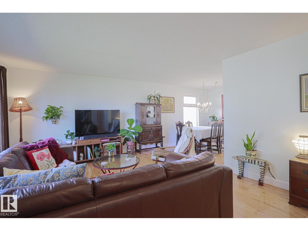
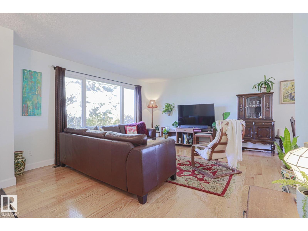
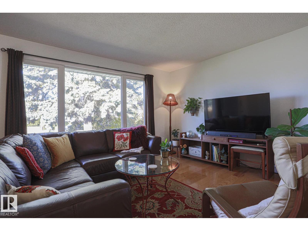
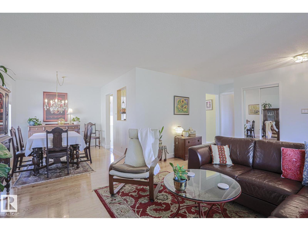
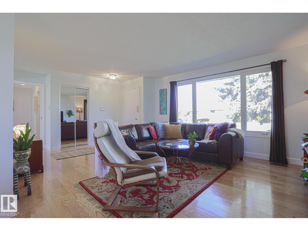
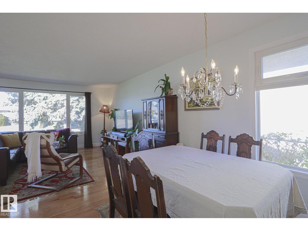
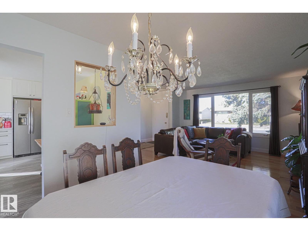
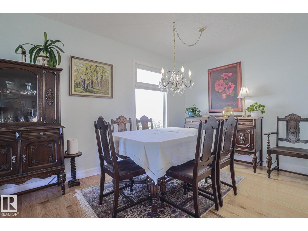
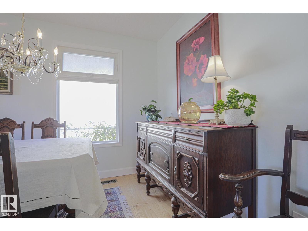
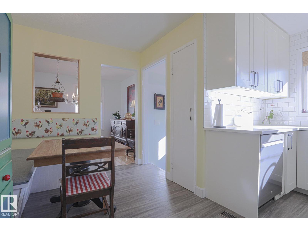
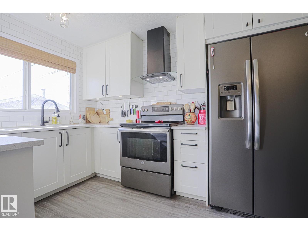
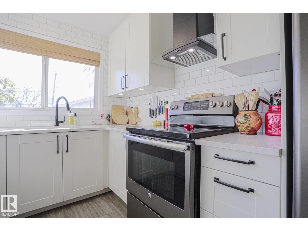
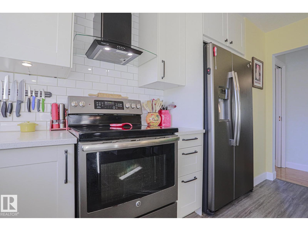
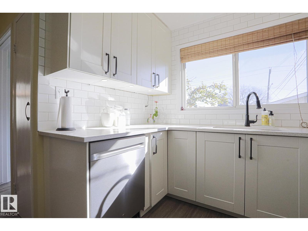
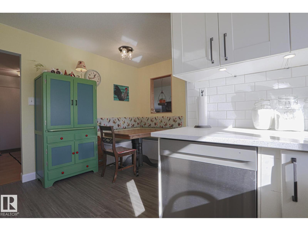
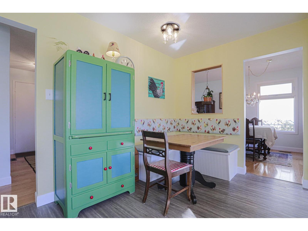
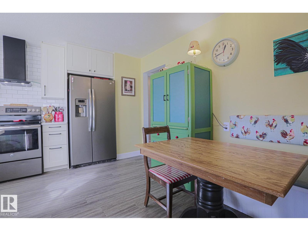
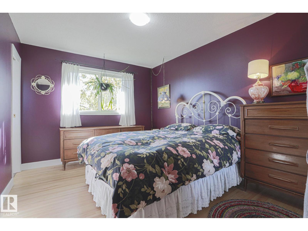
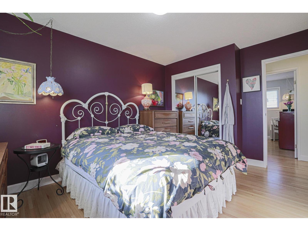
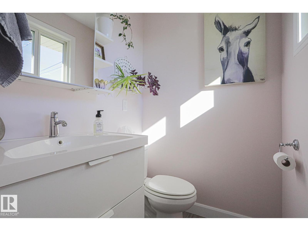
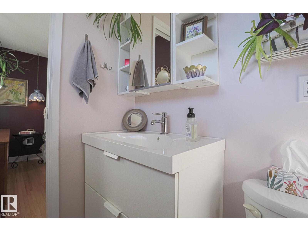
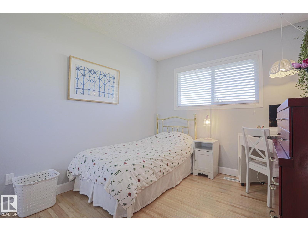
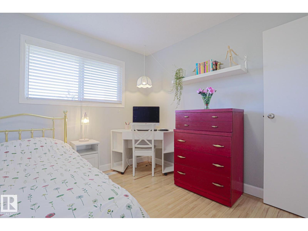
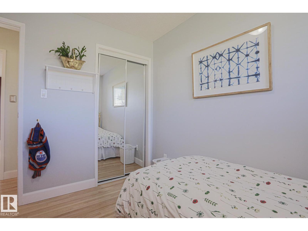
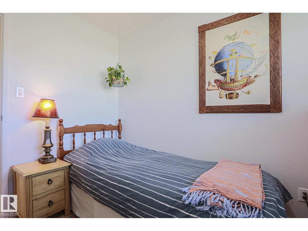
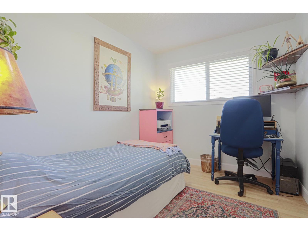
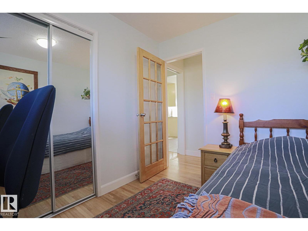
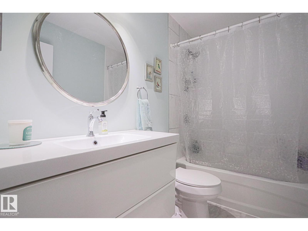
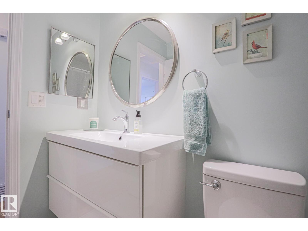
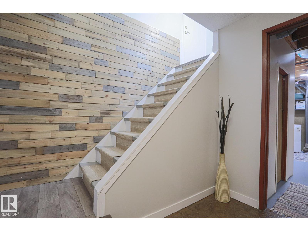
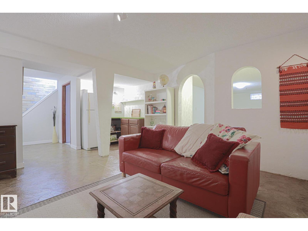
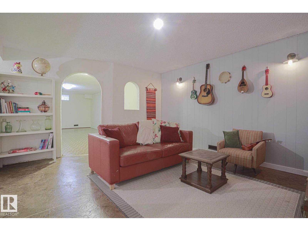
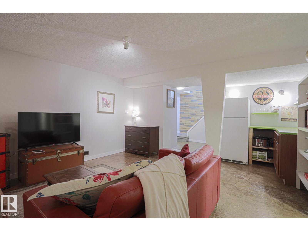
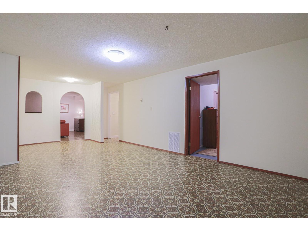
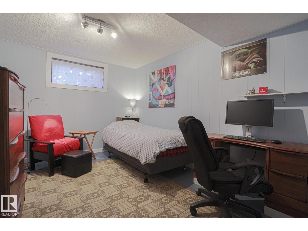
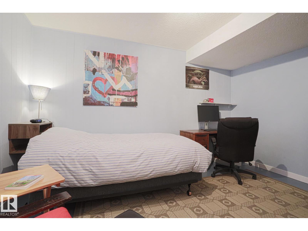
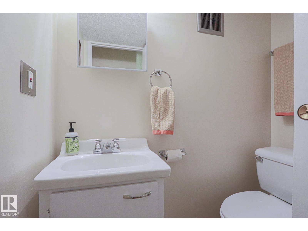
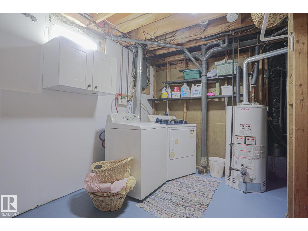
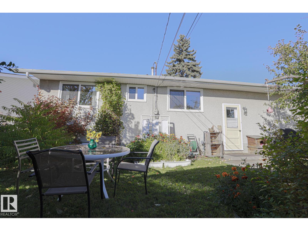
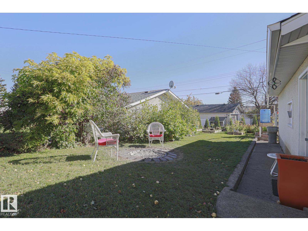
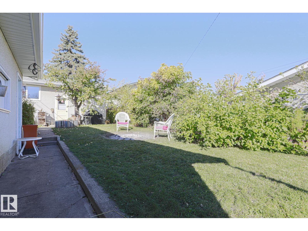
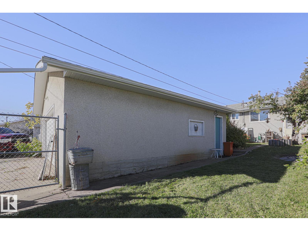
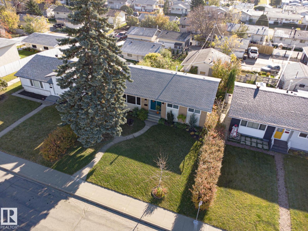
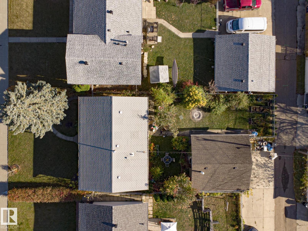
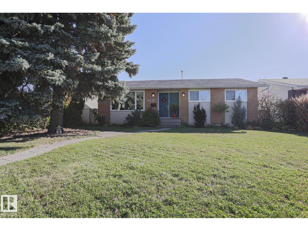
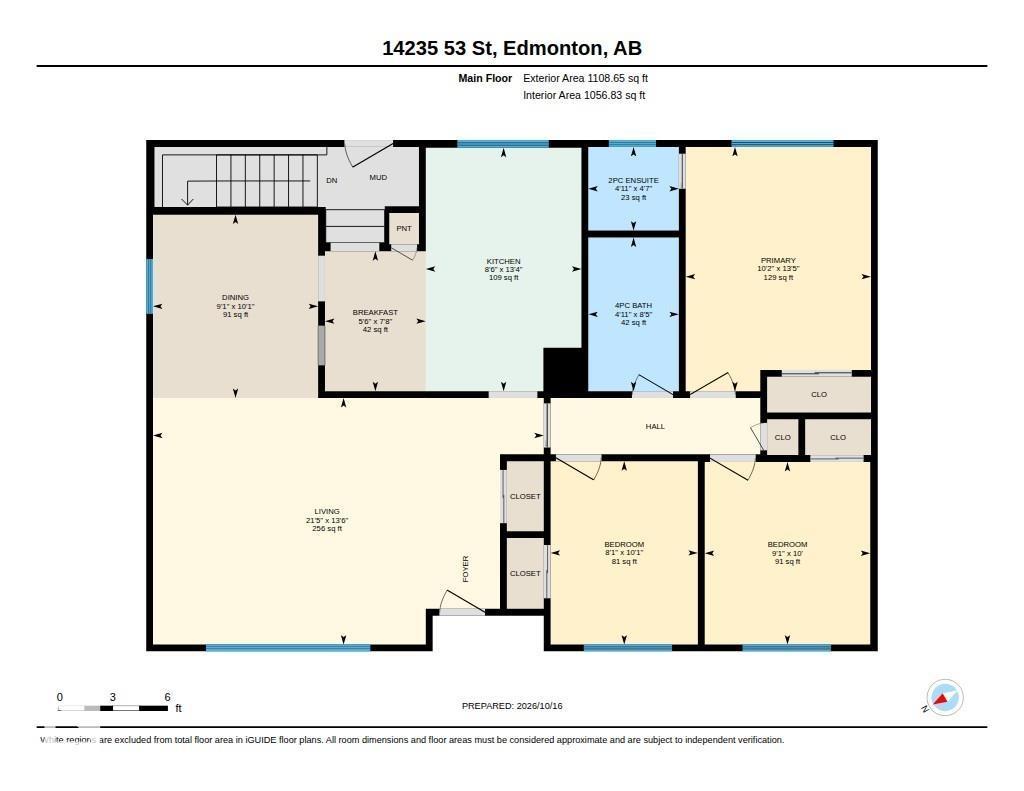
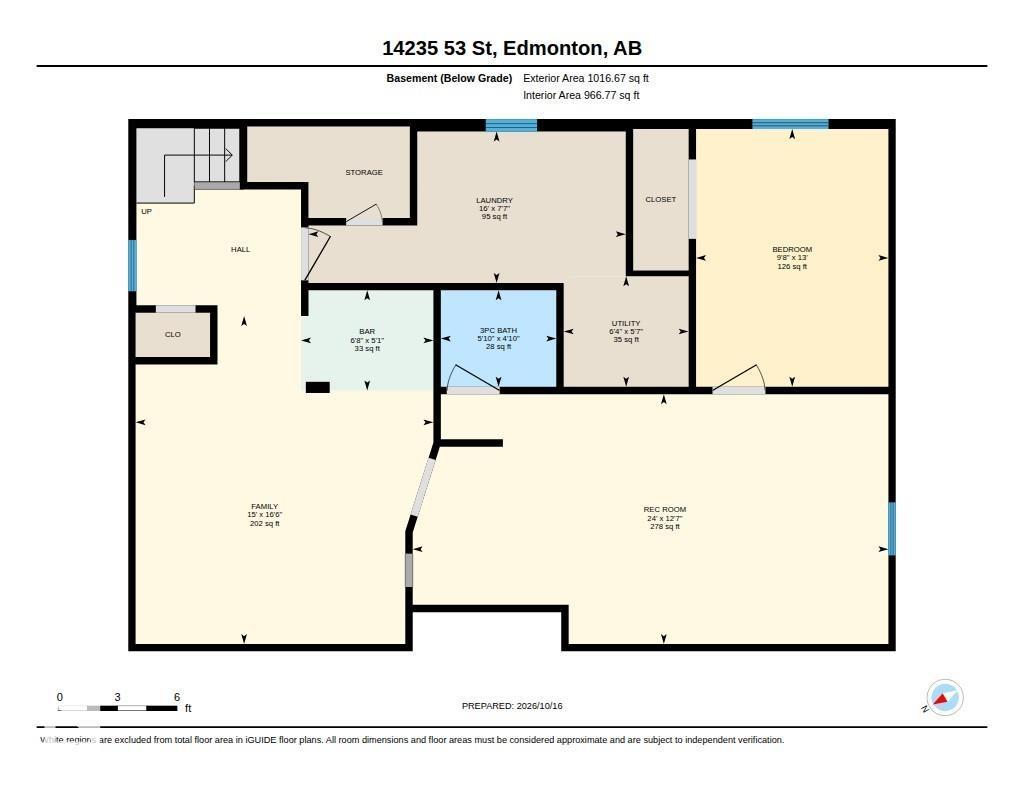
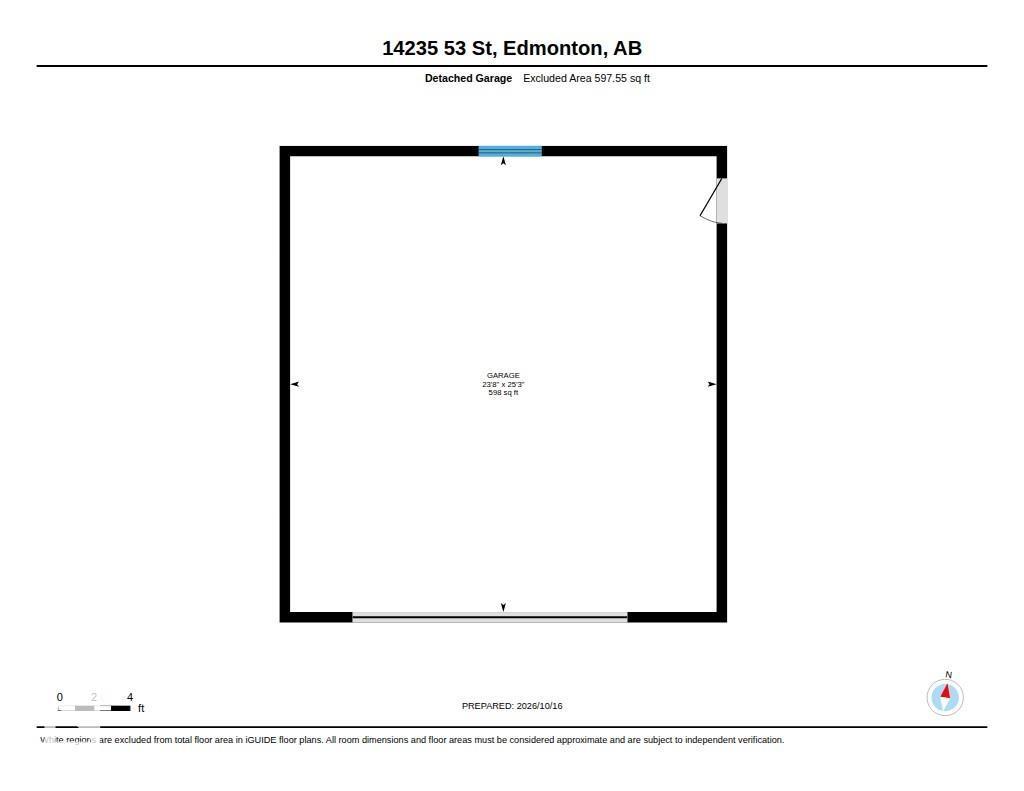
This beautifully maintained, renovated mid-century bungalow features over 1100 sqft of perfectly planned space. The main floor features 4 inch oak hardwood flooring throughout the living room & dining room, the renovated kitchen includes newer cabinets with undermount lighting, quartz counters, backsplash, upgraded appliances, hood fan, light fixtures, & custom banquette with bench storage. 3 bedrooms with refinished, original hardwood, renovated ensuite in primary & renovated main bathroom. An original pocket door separates the bedrooms from the living areas! The basement hosts a 3 piece bathroom, bedroom #4, recreation room, cozy family room with dry bar, storage & laundry rm. Heated oversized garage, 24'x28', with alley access. Completely fenced & landscaped including low maintenance chain link fence, fruit trees, perennials, raised garden beds & more! Additional upgrades: triple pane windows, exterior doors, H20 tank, baseboards, fresh paint, garage shingles, & more! Close to all amenities! (id:374)
Features and Additional Information
Baths
Presented By Preferred Management



Area Information
| County |
Schools in the Area
-
turned_in
Elementary School
-
turned_in
Middle School
-
turned_in
High School
Want to See More Listings in the Area?
Brokerage: Royal LePage Prestige Realty