134 Kinniburgh Lane
About this property
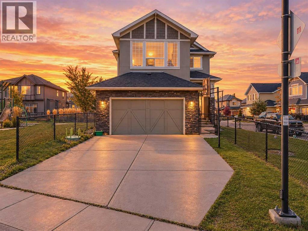
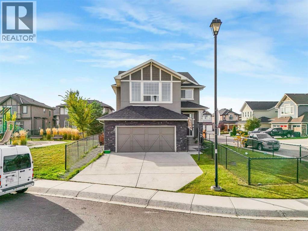
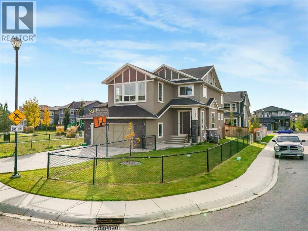
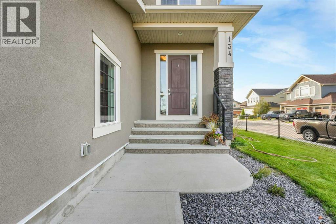
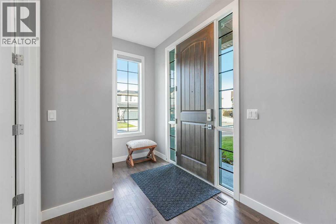
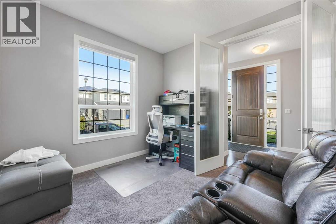
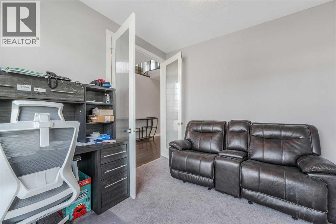
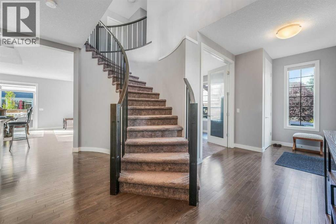
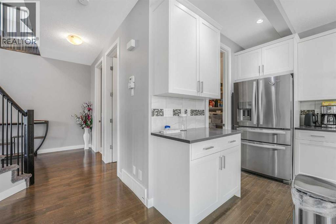
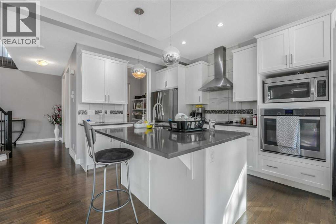
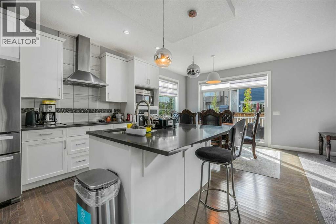
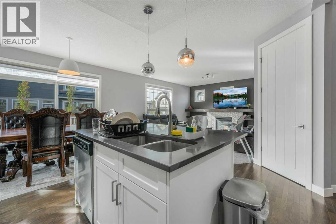
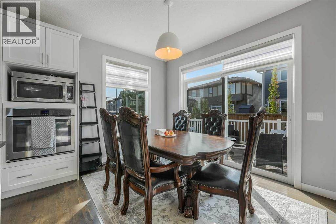
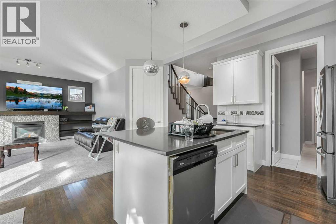
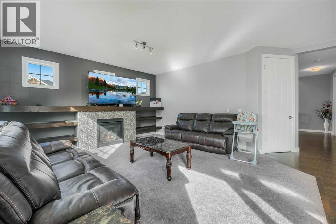
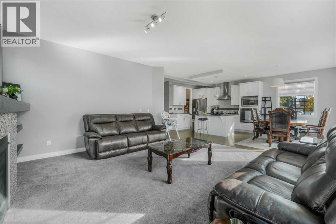
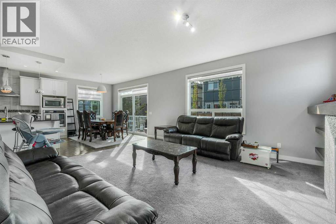
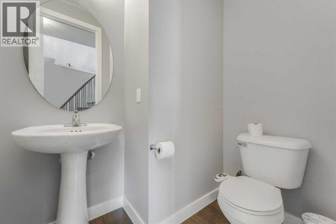
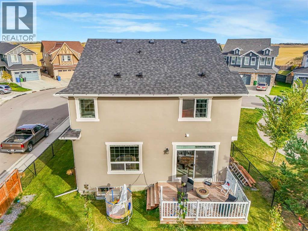
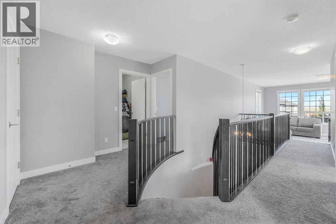
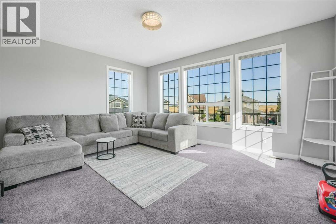
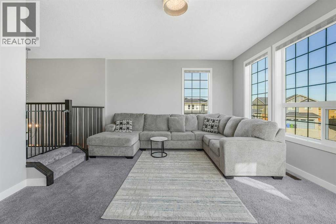
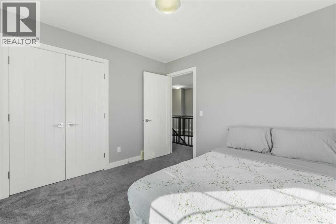
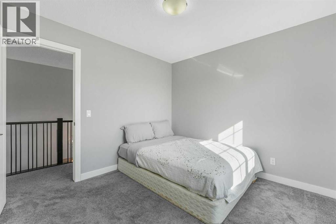
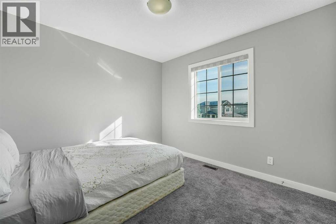
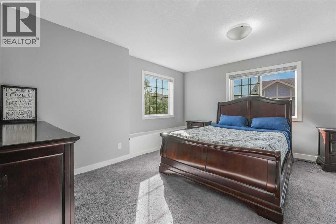
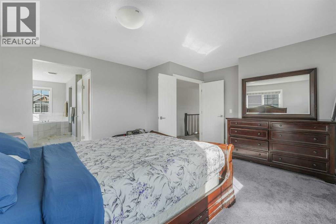
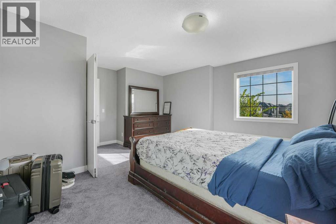
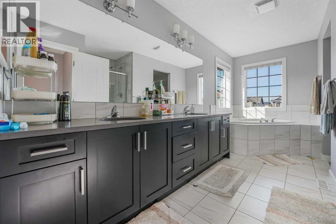
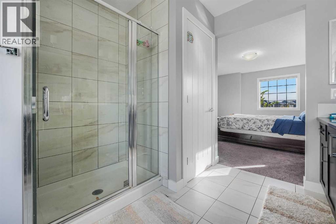
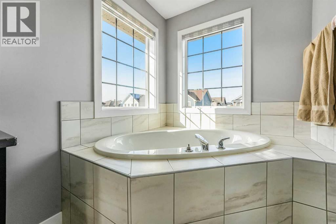
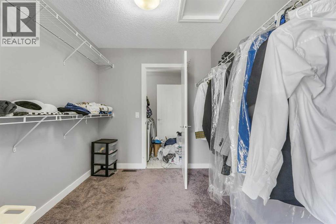
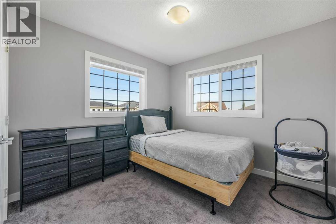
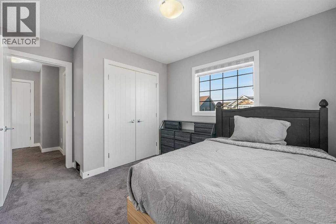
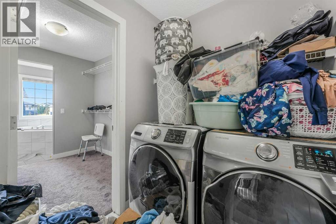
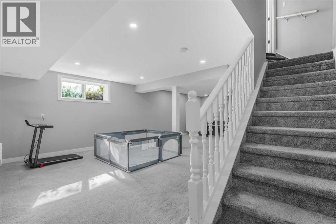
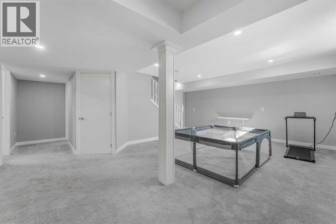
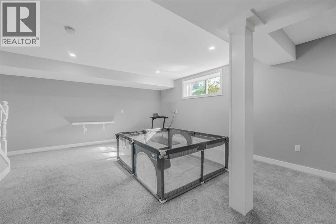
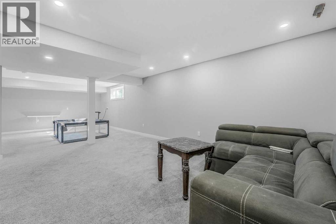
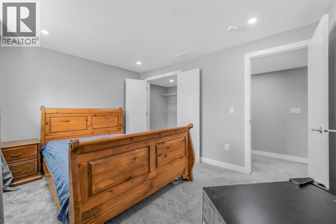
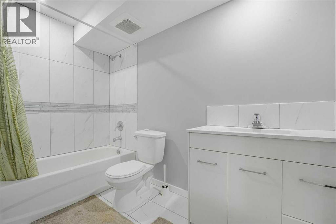
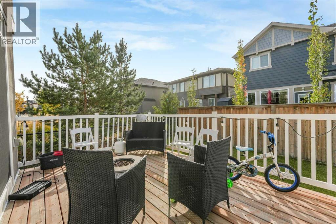
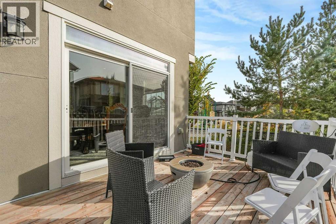
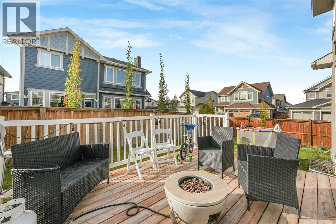
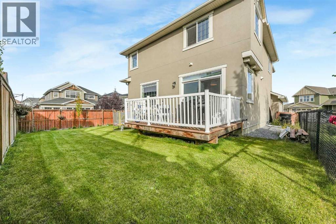
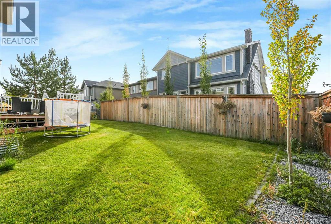
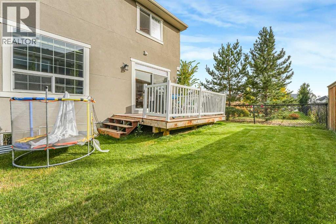
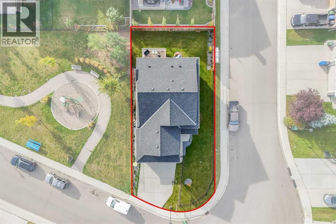
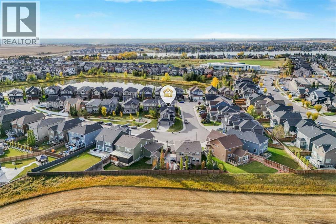
Welcome to this beautiful property situated on a desirable corner lot, this fully developed home offers a spacious and functional layout with plenty of room for the whole family. Step inside to a welcoming foyer that leads into the bright and open main floor. The main level features a spacious living room with a gas fireplace, a well-appointed kitchen with a large island, ample cabinetry and a generous dining area, making it ideal for both everyday living and entertaining. A main floor office with French doors provides a quiet and private space for working from home, along with a convenient 2-piece bathroom.Upstairs, you will find three spacious bedrooms, including a large primary bedroom with a walk-in closet and a luxurious 5-piece ensuite. A generous bonus room provides additional living space and can be used as a family room or a play area. The upper floor also includes a convenient laundry room and an additional 4-piece bathroom.The fully developed basement offers even more living space with a huge recreation/living room, a fourth bedroom and a full bathroom - perfect for guests, teenagers or additional family living space.The home also features a large double attached garage, providing plenty of room for vehicles and storage. Outside, enjoy the fully fenced backyard with the added benefit of being directly beside a park, offering extra green space and a great setting for families. Additional features include central air conditioning and new paint.A fantastic opportunity to own a spacious family home in a prime corner-lot location next to a park. (id:374)
Features and Additional Information
Baths
Presented By Preferred Management



Area Information
| County | Kinniburgh North
Schools in the Area
-
turned_in
Elementary School
-
turned_in
Middle School
-
turned_in
High School
Want to See More Listings in the Area?
Brokerage: RE/MAX House of Real Estate