1336 Deer Run Road
About this property
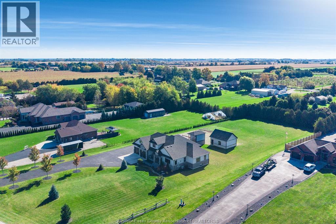
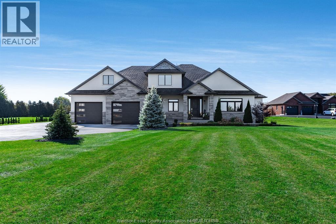
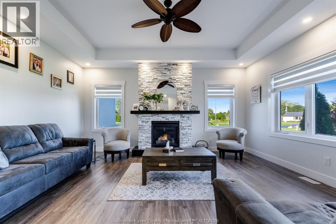
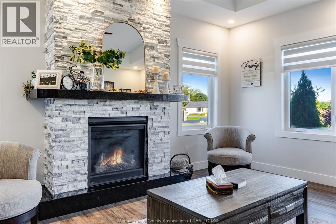
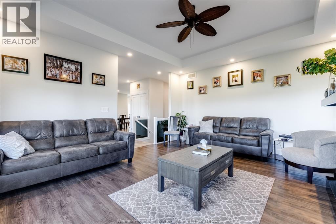
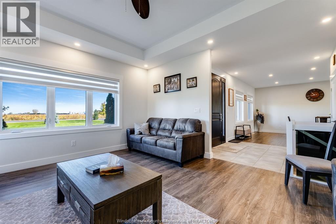
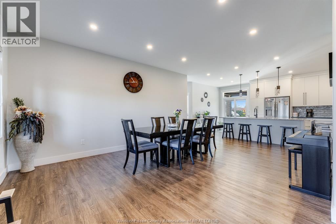
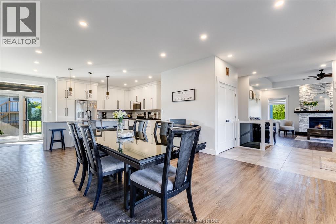
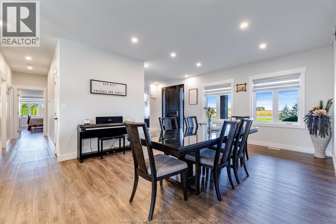
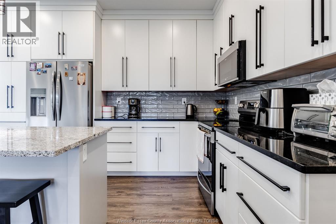
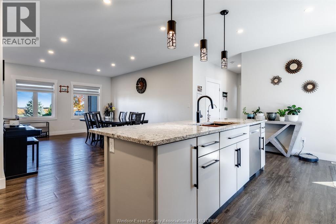
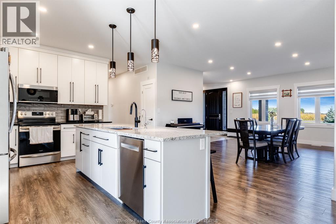
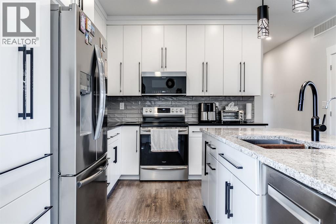
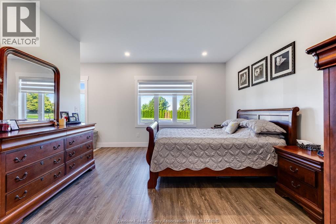
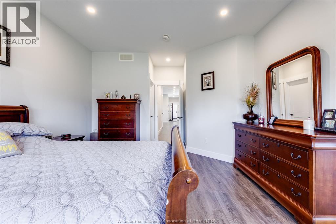
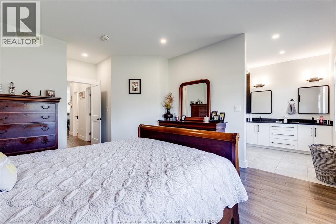
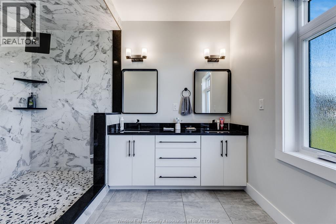
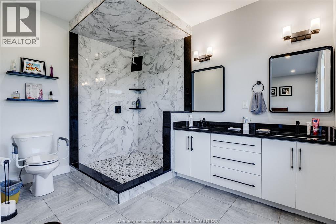
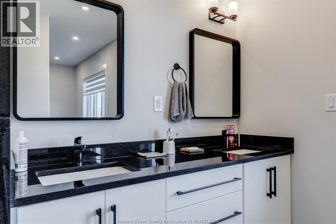
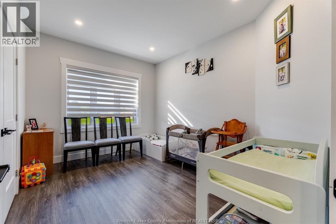
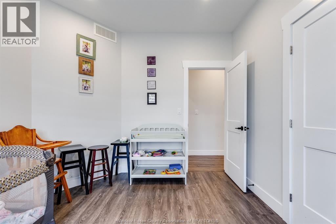
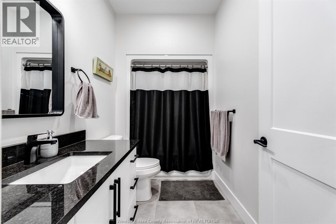
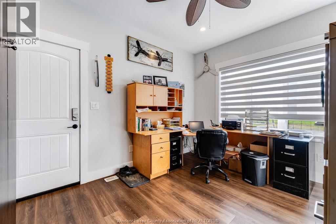
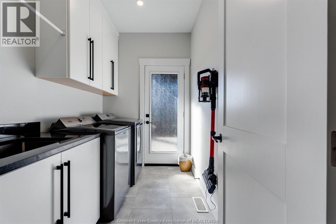
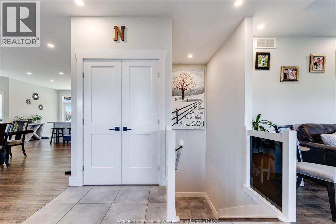
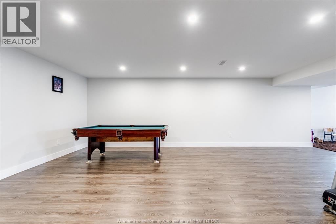
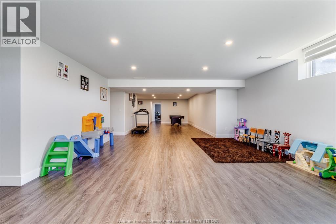
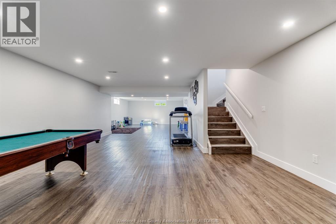
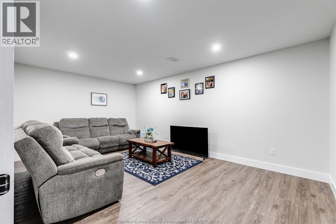
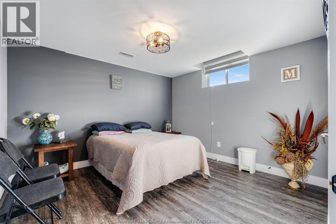
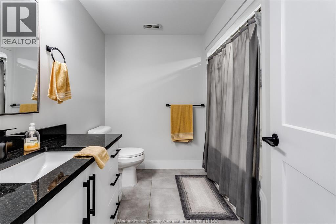
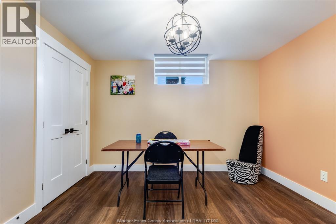
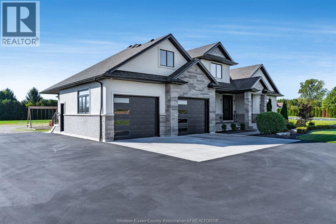
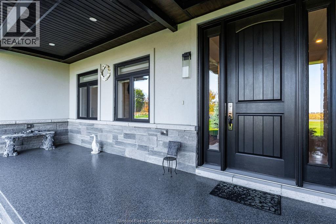
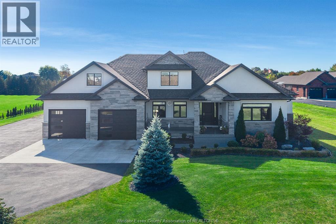
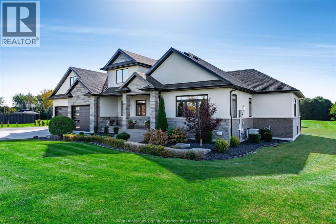
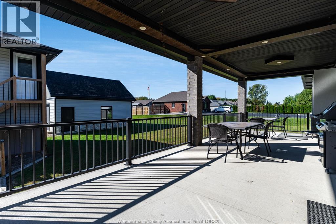
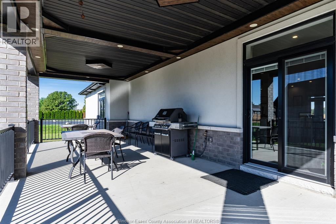
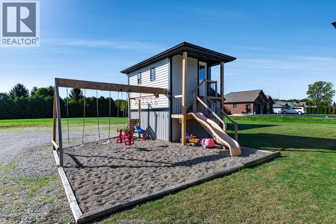
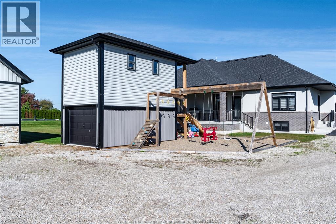
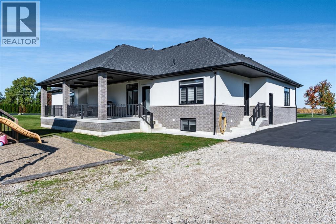
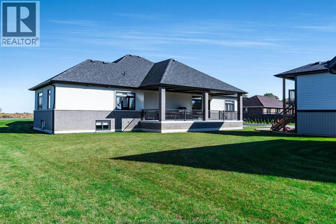
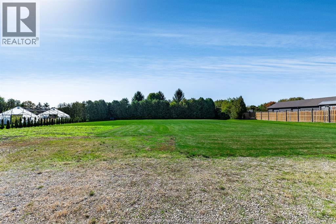
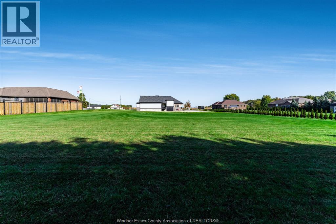
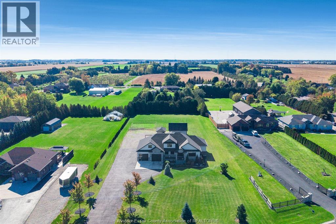
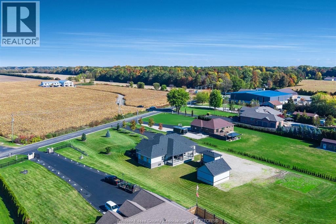
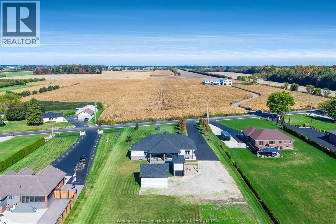
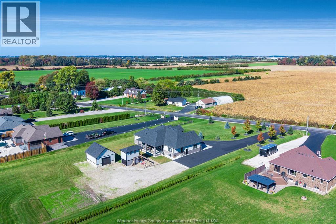
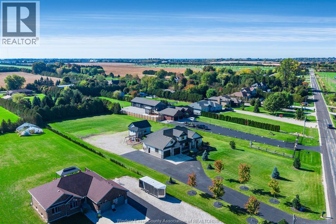
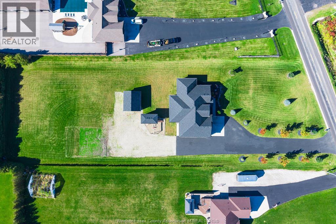
Experience the perfect blend of luxury, space, and country charm in this stunning ranch, built in 2020 and set on approximately 1.43 acres of picturesque property. Offering 5 bedrooms and 3.5 bathrooms, this beautifully designed home features a spacious, open-concept layout with quality finishes and thoughtful details throughout. The inviting living room is highlighted by a cozy gas fireplace featuring a striking floor-to-ceiling stacked stone surround that anchors the room beautifully, complemented by expansive windows that fill the space with natural light and peaceful views of the open field across the road. The kitchen and dining area flow seamlessly together, complete with a generous island featuring a built-in sink and sliding doors leading to the backyard-perfect for entertaining and everyday living. The primary suite offers a relaxing retreat with a beautifully appointed ensuite featuring dual sinks and a gorgeous walk-in shower. Convenient main-floor laundry with direct backyard access adds to the home's functional design. The fully finished basement provides even more living space, featuring a spacious family room, three additional bedrooms, and a 4-piece bathroom-ideal for a growing family, guests, or a home office. Outside, enjoy the covered patio, beautifully landscaped grounds, front-yard inground sprinkler system, and a unique playground and playhouse that are included with the property. A double attached garage, an oversized finished side driveway, and a detached 20' x 24' garage provide exceptional parking, storage, and workspace options. Combining modern construction, generous living space, and the freedom of country living, this exceptional property offers a lifestyle that is truly worth discovering! (id:13843)
Features and Additional Information
Baths
Presented By Preferred Management



Schools in the Area
-
turned_in
Elementary School
-
turned_in
Middle School
-
turned_in
High School
Want to See More Listings in the Area?
Brokerage: CENTURY 21 LOCAL HOME TEAM REALTY INC.