1213 Burns Drive
About this property
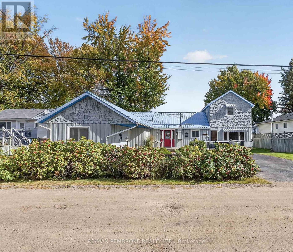
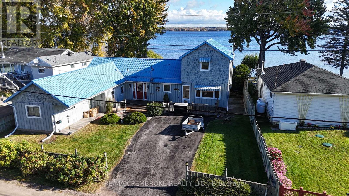
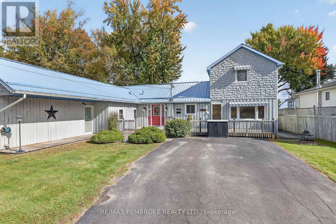
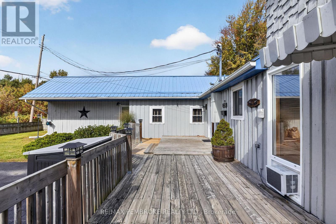
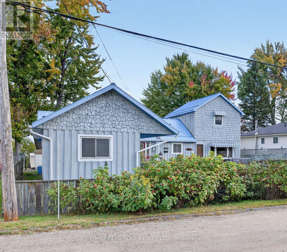
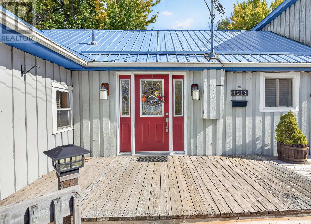
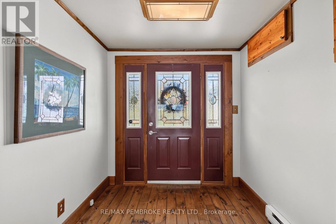
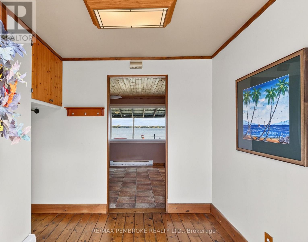
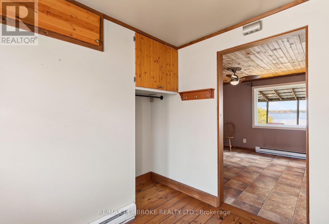
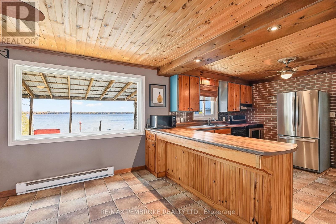
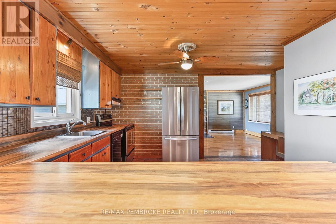
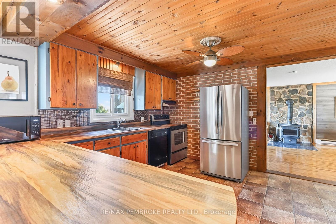
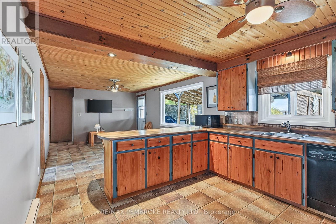
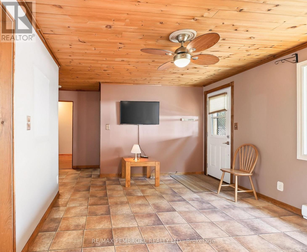
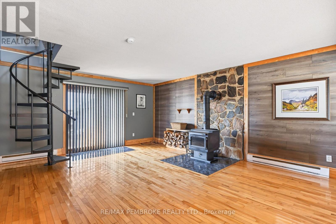
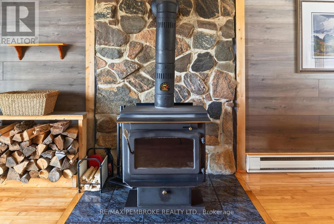
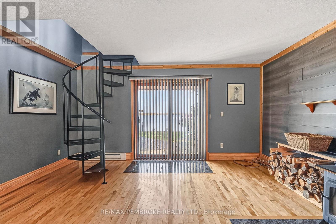
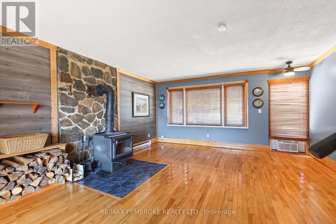
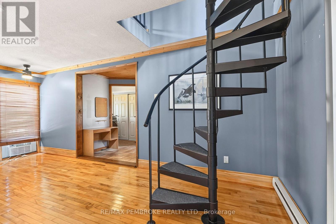
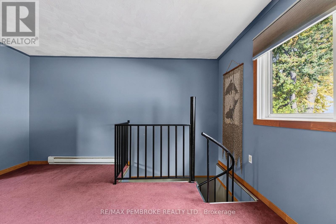
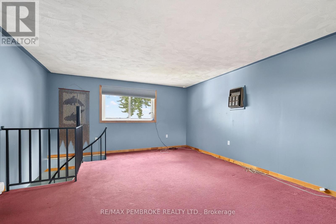
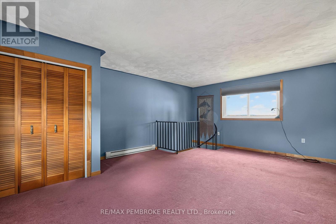
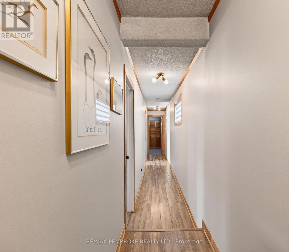
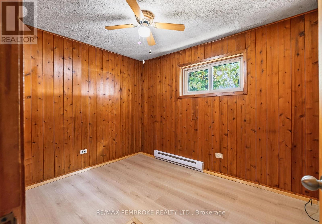
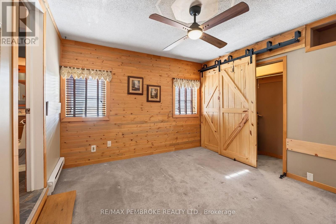
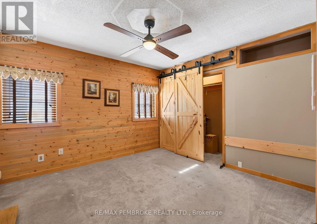
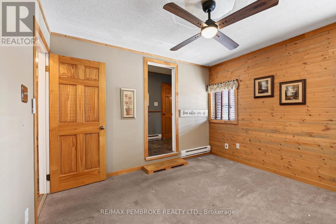
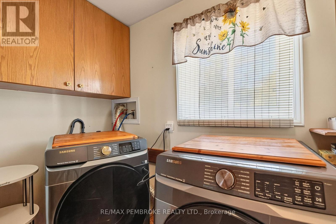
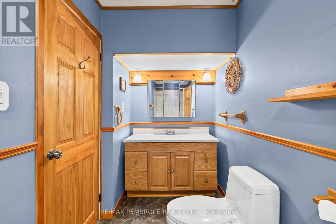
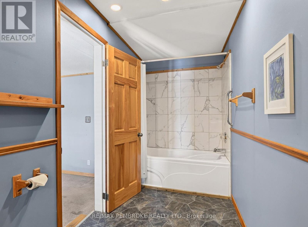
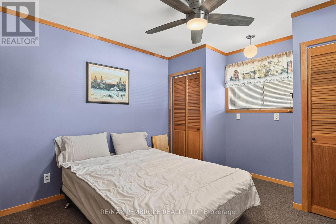
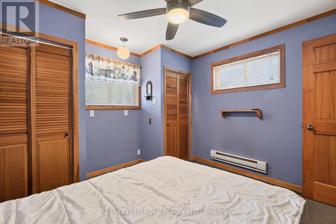
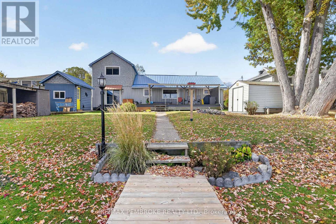
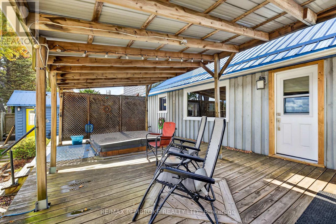
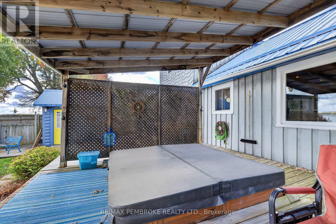
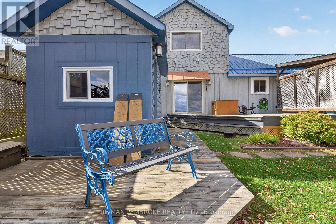
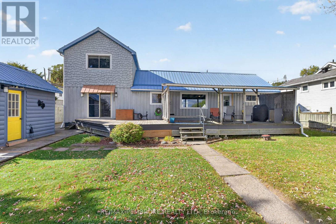
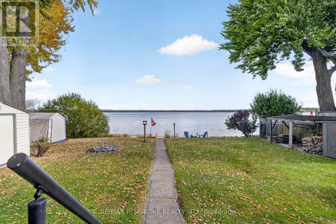
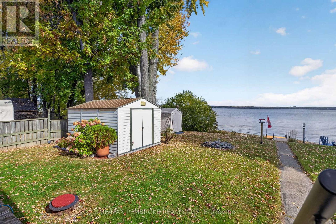
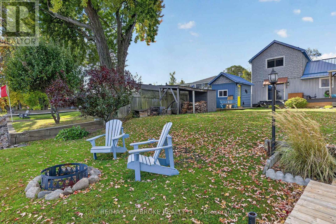
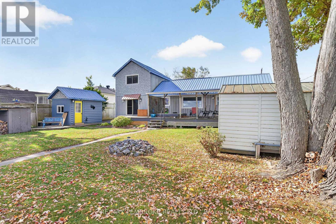
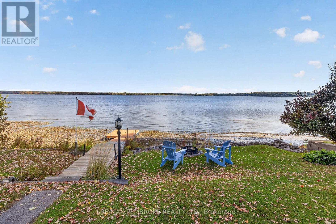
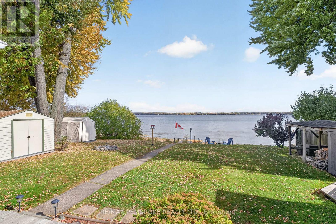
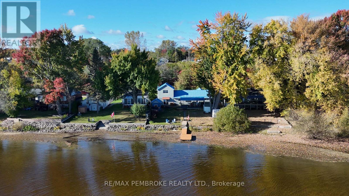
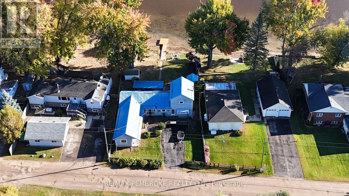
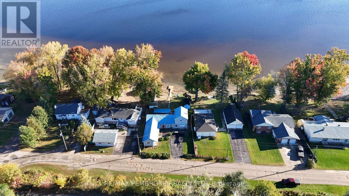
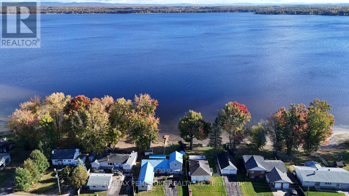
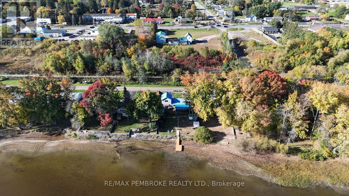
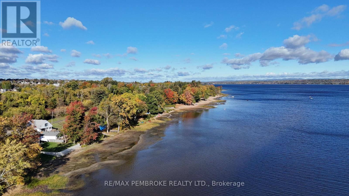
Ottawa River Waterfront Living at an Affordable Price! Welcome to your own waterfront retreat, where breathtaking Ottawa River views, beautiful gardens, and comfortable living come together in a wonderful setting! This well-maintained 3-bedroom home offers an exceptional opportunity to enjoy the waterfront lifestyle without compromising on convenience or affordability.The inviting main level features a stylish, functional kitchen with generous counter space and an adjoining dining area, perfect for everyday living and entertaining. The spacious living room is truly the heart of the home, showcasing spectacular river views and a cozy wood stove to enjoy on cooler evenings. A charming circular staircase leads to a generous upper-level family room overlooking the river, offering a peaceful escape, additional entertaining space, or the flexibility of a fourth bedroom.Three comfortable bedrooms, a full bathroom with convenient cheater access from the primary bedroom, and main-floor laundry complete the practical layout.The outdoor living space is where this property truly shines! Step onto the expansive waterfront deck, featuring a sunken hot tub where you can relax while taking in the magnificent river views and beautifully tended gardens. Imagine morning coffee overlooking the water, summer evenings entertaining friends, or simply enjoying the tranquility of your own private retreat. For boating and outdoor enthusiasts, the property offers solid docking for easy access to fishing, kayaking, and endless adventures on the Ottawa River. A stone-reinforced shoreline, several spacious storage sheds, and a generator add to the property's functionality and appeal.Waterfront serenity meets everyday convenience! Ideally situated within walking distance of theEast End Mall, shopping, dining, and amenities are all close at hand.Whether you're searching for a year-round residence or your very own waterfront escape, this inviting property offers an incredible lifestyle (id:13843)
Features and Additional Information
Bath
Presented By Preferred Management



Area Information
| County |
Schools in the Area
-
turned_in
Elementary School
-
turned_in
Middle School
-
turned_in
High School
Want to See More Listings in the Area?
Brokerage: RE/MAX PEMBROKE REALTY LTD.