114 Withrow Avenue
About this property
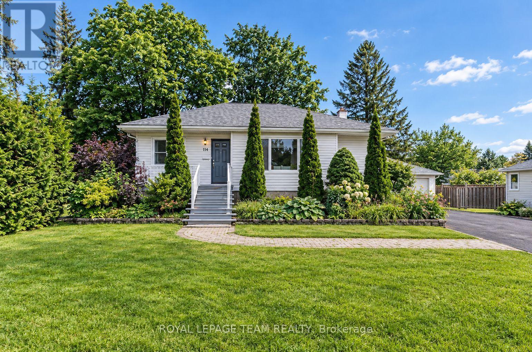
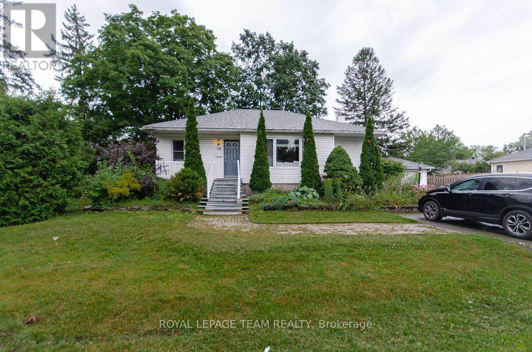
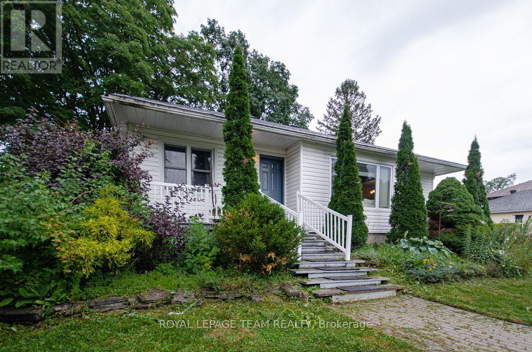
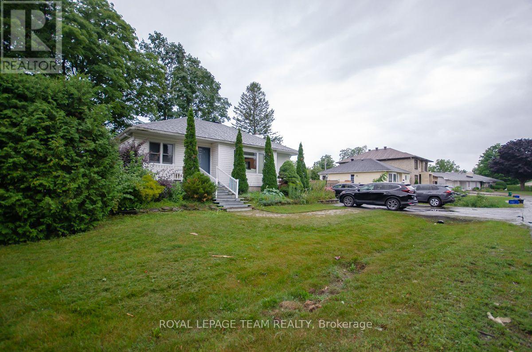
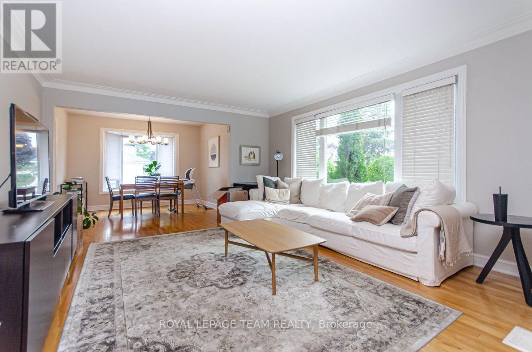
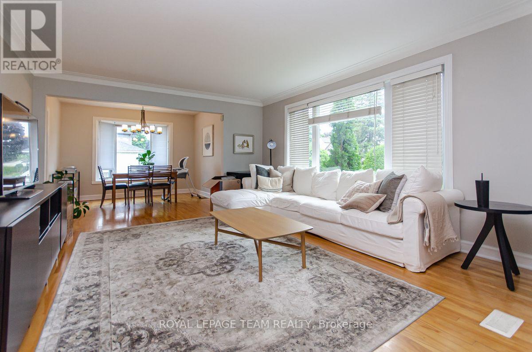
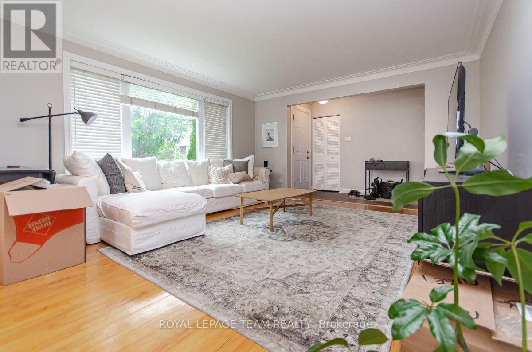
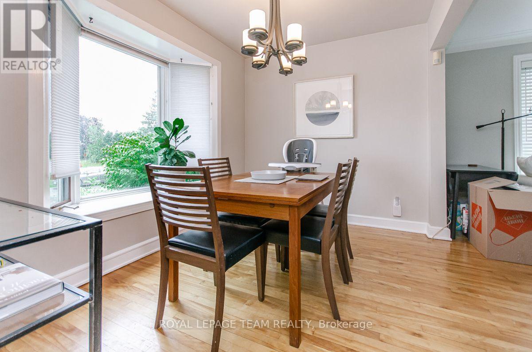
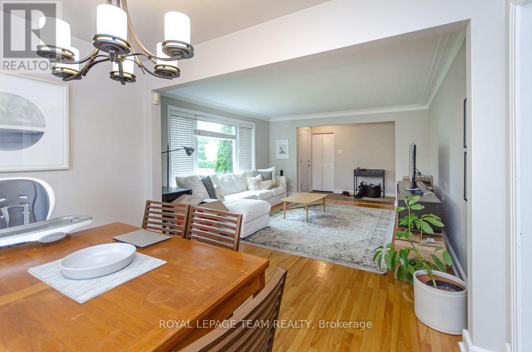
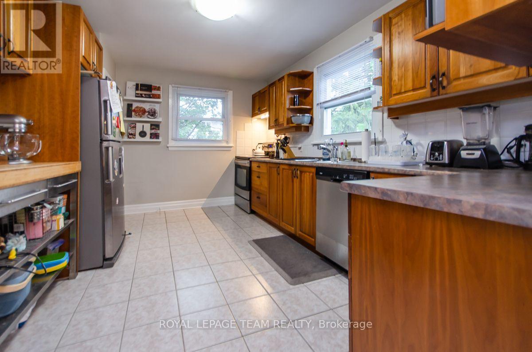
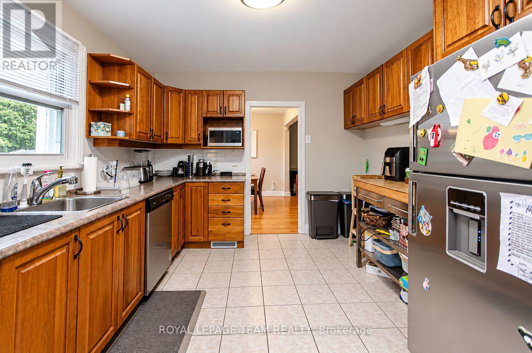
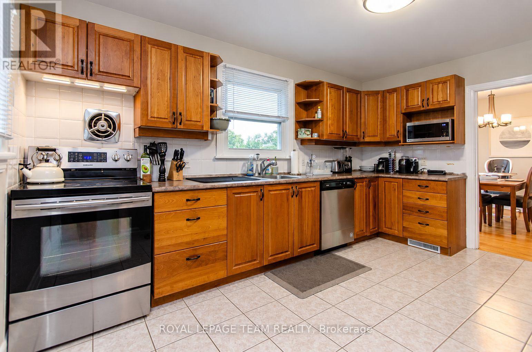
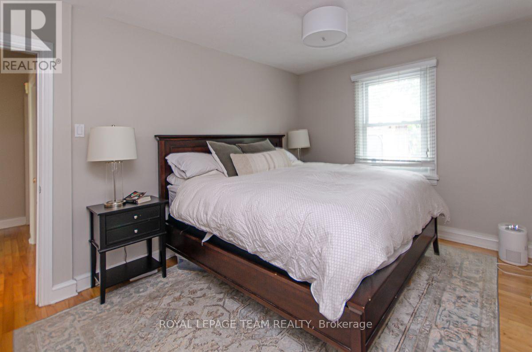
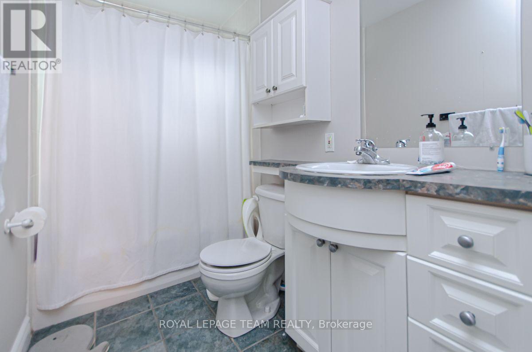
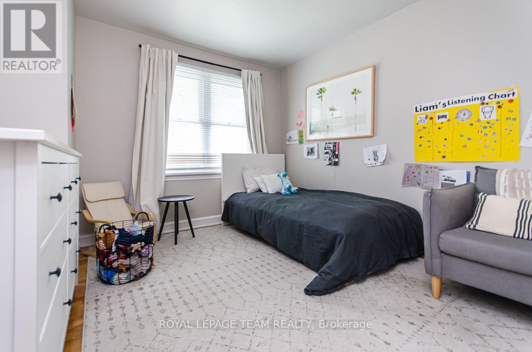
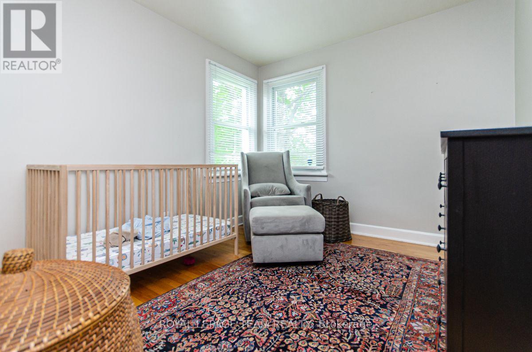
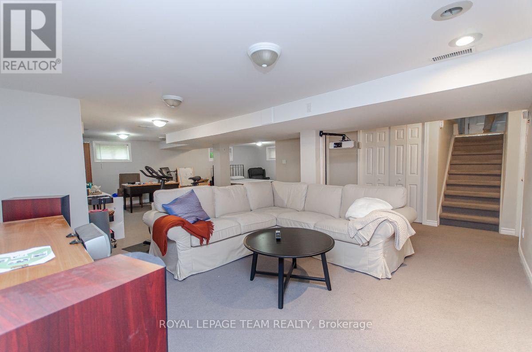
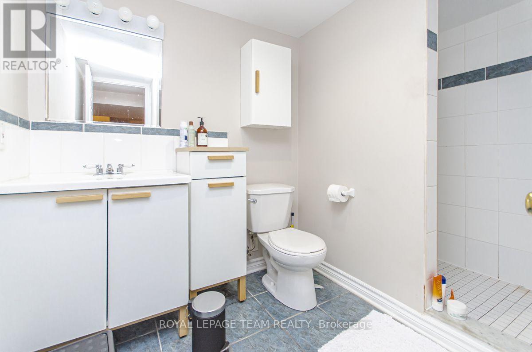
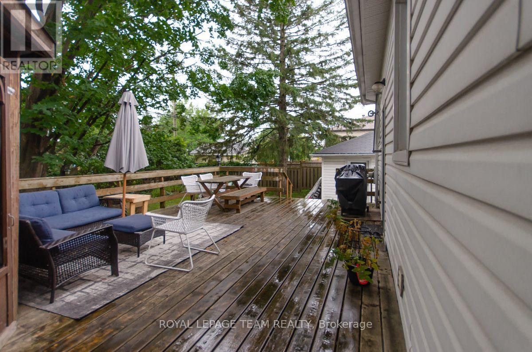
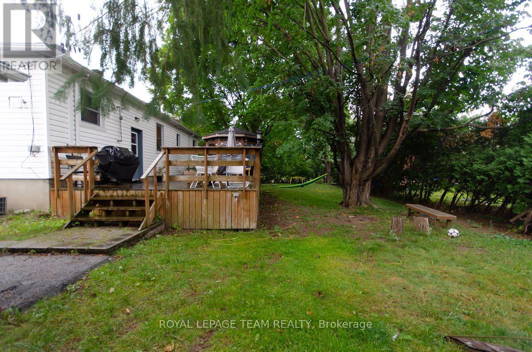
Available December 1st! Charming 3-bedroom, 2-full-bath bungalow in the family-friendly neighbourhood of St. Claire Gardens. Filled with natural light, this inviting home features beautiful hardwood flooring on the main floor. The spacious kitchen offers cherry wood cabinetry and stainless steel appliances. The finished basement provides additional living space with a cozy gas fireplace, a three-piece bathroom, laundry facilities, and a storage area. Enjoy the outdoors on the large deck with a built-in gazebo, complemented by a private hedged backyard and mature trees. A surfaced laneway accommodates four vehicles, and a detached garage offers added convenience. Ideally located near public transit, Algonquin College, shopping, grocery stores, and more. No smoking. A completed rental application, credit check, income verification, and identification must accompany the Agreement to Lease. Tenant occupied; 24 hours' notice required. Please note that the listing photos are from a previous tenancy. (id:13843)
Features and Additional Information
Baths
Presented By Preferred Management



Area Information
| County |
Schools in the Area
-
turned_in
Elementary School
-
turned_in
Middle School
-
turned_in
High School
Want to See More Listings in the Area?
Brokerage: ROYAL LEPAGE TEAM REALTY