114 Mountain Side Drive
About this property
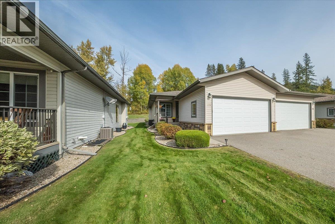
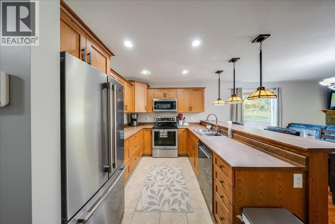
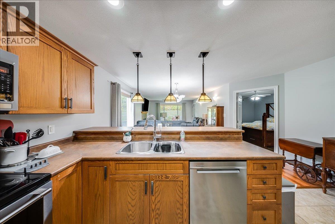
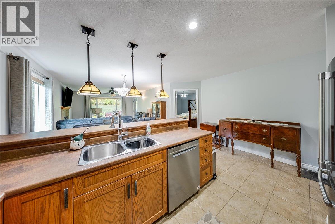
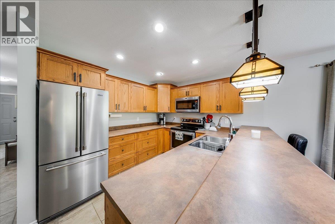
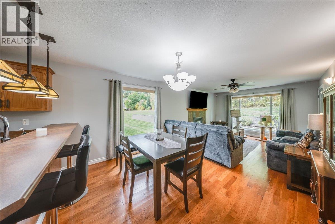
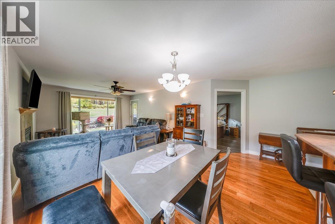
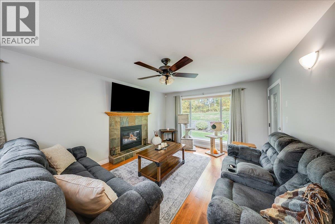
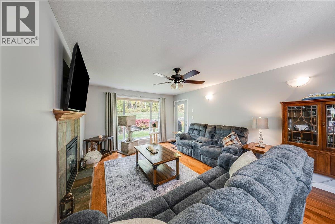
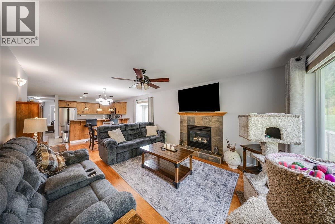
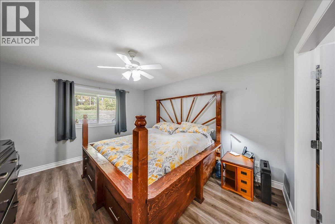
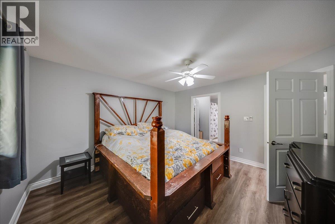
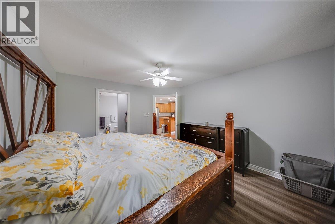
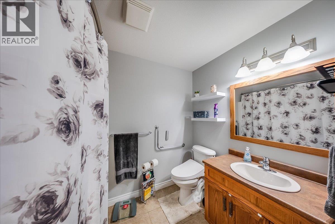
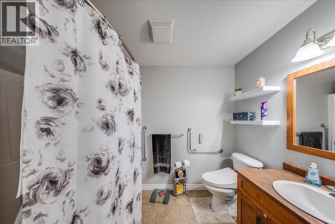
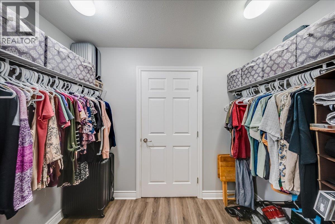
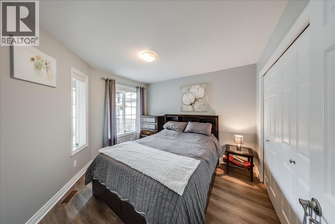
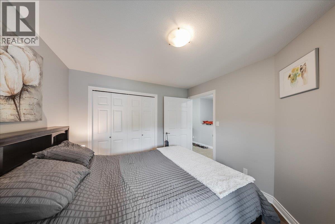
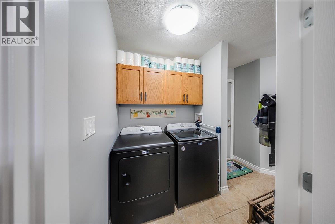
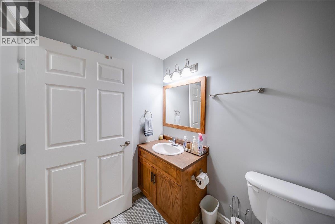
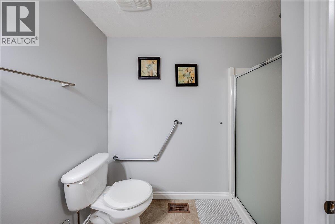
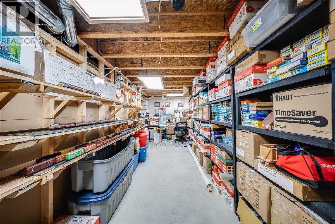
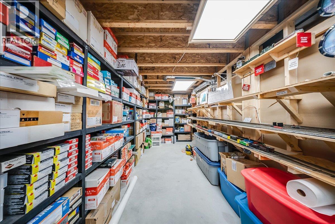
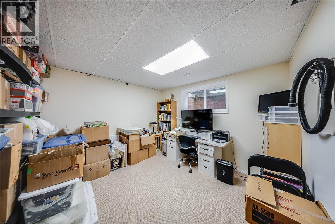
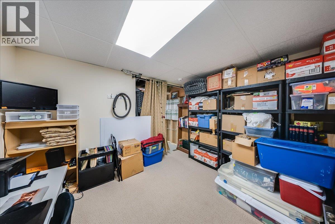
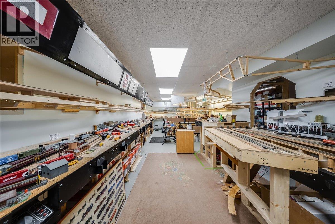
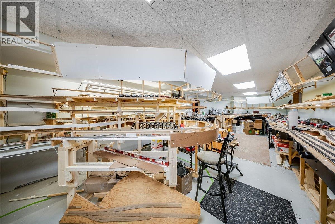
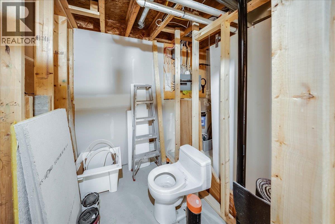
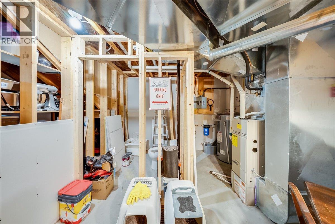
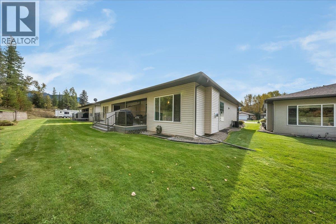
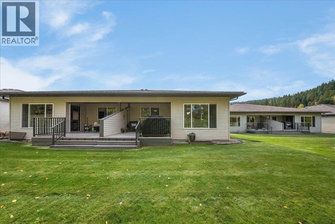
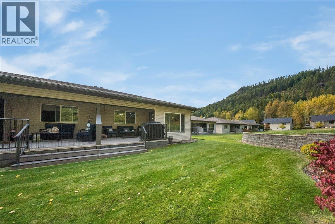
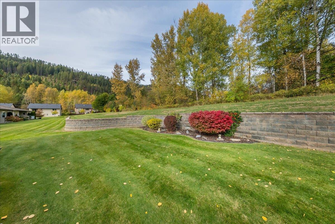
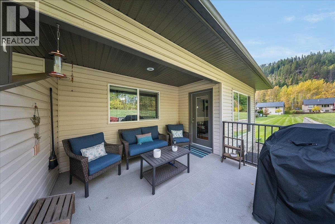
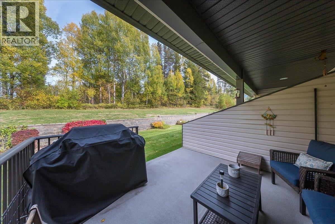
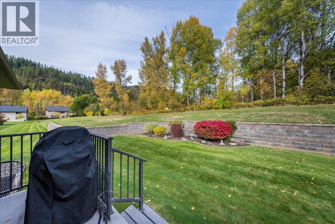
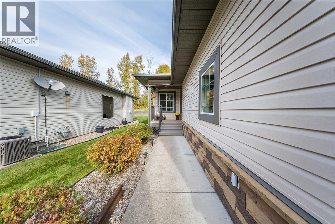
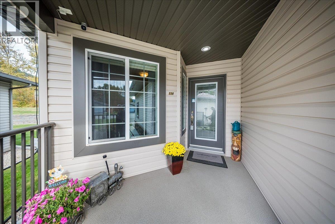
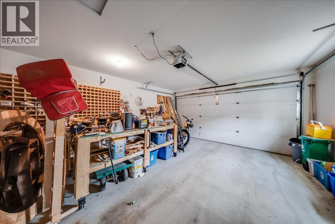
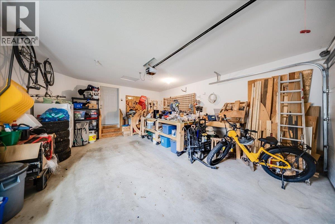
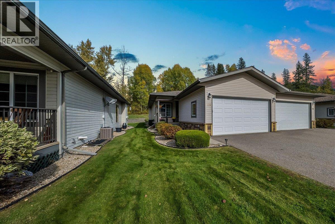
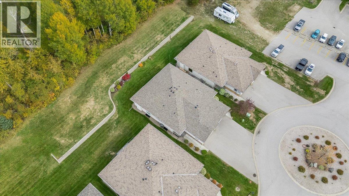
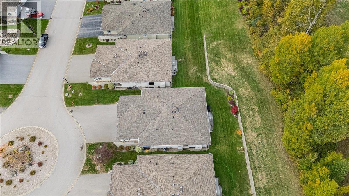
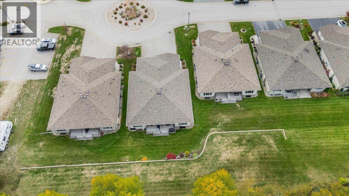
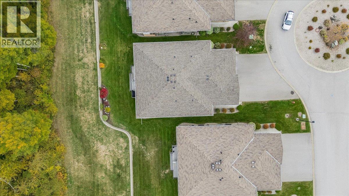
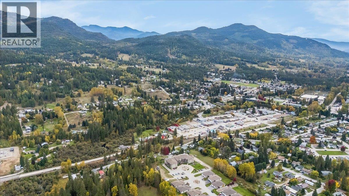
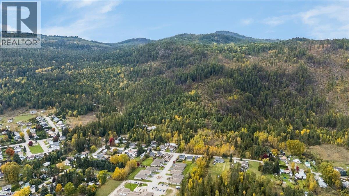
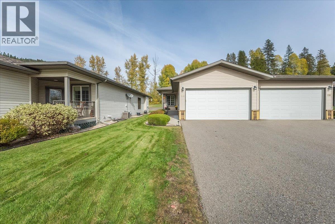
Welcome to "The Right Track" .....a wonderful opportunity to enjoy easy, comfortable living in Mountain Side, one of Fruitvale's popular 55+ communities. This spacious half duplex offers approximately 2,290 sq. ft. of living space with 2 bedrooms & 2 bathrooms, providing plenty of room to settle in & enjoy this next chapter. Step inside to a bright & welcoming main floor featuring an open-concept kitchen, dining & living area. The kitchen offers an abundance of warm wood cabinetry, generous counter space & a large island, making it a great place for both everyday living & entertaining. The living room is comfortable & inviting, with large windows bringing in plenty of natural light & offering lovely views of the beautifully maintained grounds. The main floor also features two comfortable bedrooms, including a spacious primary bedroom with excellent closet space, along with a well-appointed ensuite. A convenient laundry room adds to the practical layout, another full bathroom and makes single-level living easy & efficient. Downstairs, there is an impressive amount of additional space, including a large finished area currently showcasing a remarkable model train room. While the train collection & equipment will be moving with the current owner, this unique space certainly adds character to the home & offers plenty of inspiration for its next owner. There is also excellent storage & workshop potential, giving you room for hobbies, projects or simply keeping everything organized. Outside, you'll appreciate the private covered patio & beautifully landscaped yard. The property also offers generous parking, including an attached double garage. Mountain Side is a welcoming 55+ community offering a peaceful setting with easy access to the amenities of Fruitvale and the surrounding West Kootenay. If you've been looking for a home that offers space, comfort, privacy & the convenience of a low-maintenance lifestyle, this could be the right track for you! (id:13843)
About this property
Welcome to "The Right Track" .....a wonderful opportunity to enjoy easy, comfortable living in Mountain Side, one of Fruitvale's popular 55+ communities. This spacious half duplex offers approximately 2,290 sq. ft. of living space with 2 bedrooms & 2 bathrooms, providing plenty of room to settle in & enjoy this next chapter. Step inside to a bright & welcoming main floor featuring an open-concept kitchen, dining & living area. The kitchen offers an abundance of warm wood cabinetry, generous counter space & a large island, making it a great place for both everyday living & entertaining. The living room is comfortable & inviting, with large windows bringing in plenty of natural light & offering lovely views of the beautifully maintained grounds. The main floor also features two comfortable bedrooms, including a spacious primary bedroom with excellent closet space, along with a well-appointed ensuite. A convenient laundry room adds to the practical layout, another full bathroom and makes single-level living easy & efficient. Downstairs, there is an impressive amount of additional space, including a large finished area currently showcasing a remarkable model train room. While the train collection & equipment will be moving with the current owner, this unique space certainly adds character to the home & offers plenty of inspiration for its next owner. There is also excellent storage & workshop potential, giving you room for hobbies, projects or simply keeping everything organized. Outside, you'll appreciate the private covered patio & beautifully landscaped yard. The property also offers generous parking, including an attached double garage. Mountain Side is a welcoming 55+ community offering a peaceful setting with easy access to the amenities of Fruitvale and the surrounding West Kootenay. If you've been looking for a home that offers space, comfort, privacy & the convenience of a low-maintenance lifestyle, this could be the right track for you! (id:13843)
Features and Additional Information
Baths
Presented By Preferred Management



Area Information
| County |
Schools in the Area
-
turned_in
Elementary School
-
turned_in
Middle School
-
turned_in
High School
Want to See More Listings in the Area?
Brokerage: RE/MAX All Pro Realty