1071 Cobble Hill Drive
About this property
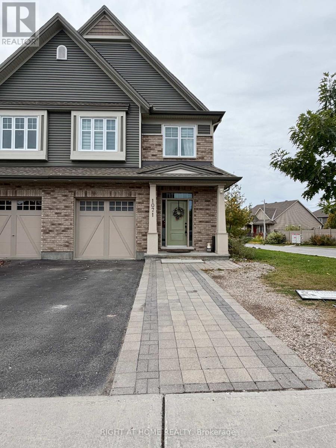
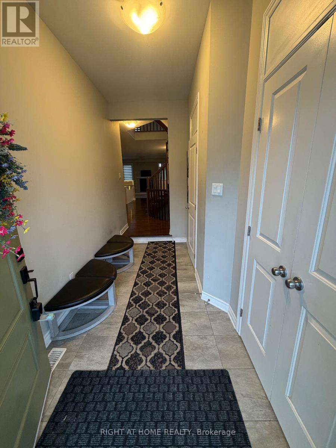
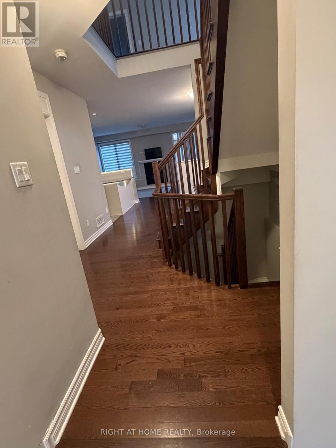
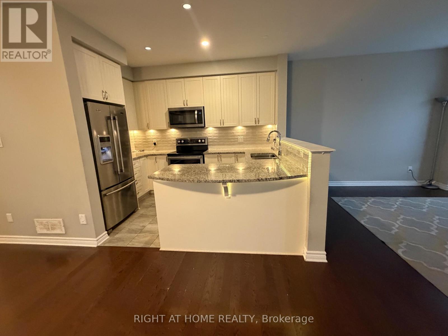
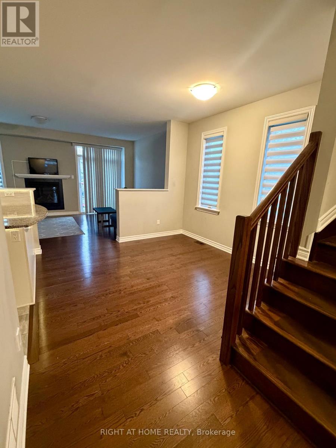
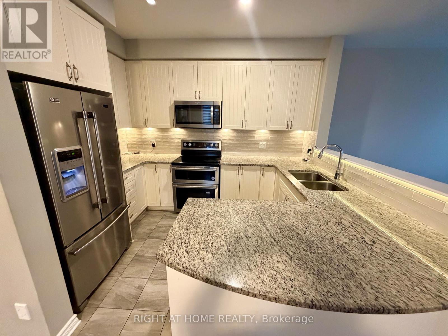
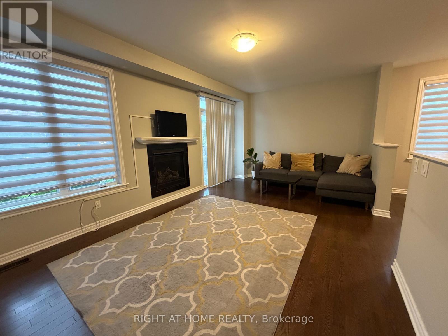
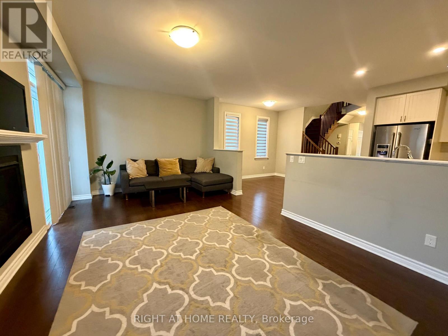
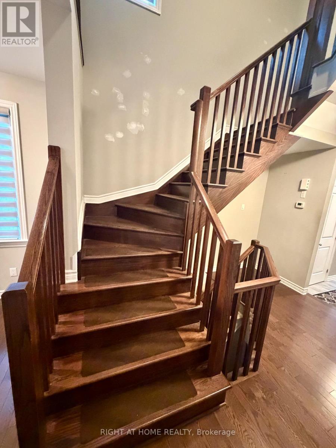
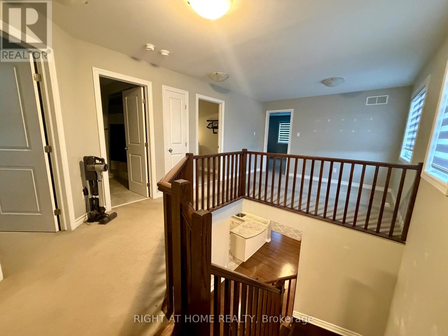
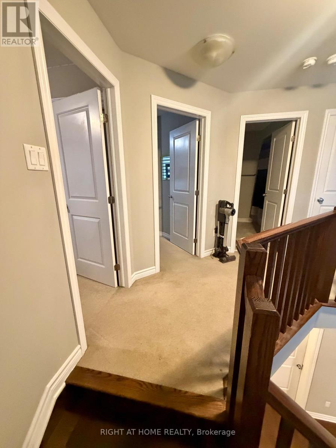
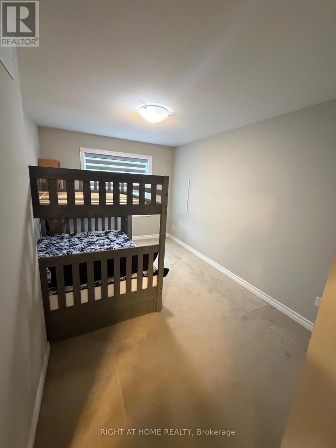
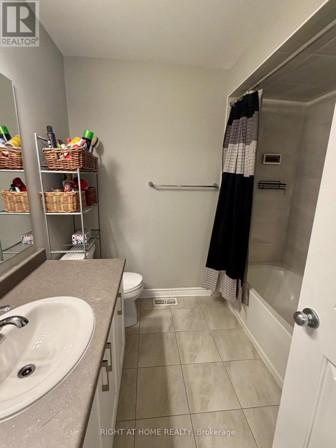
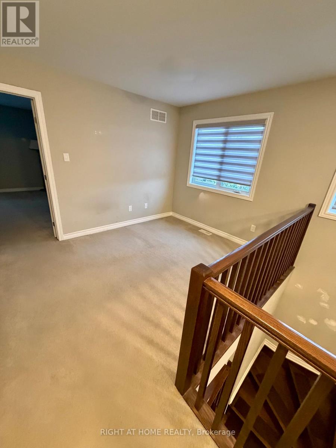
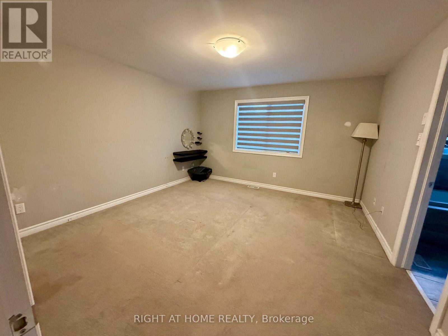
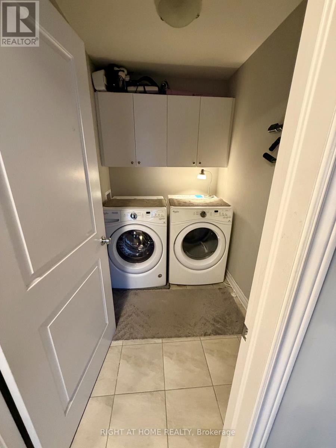
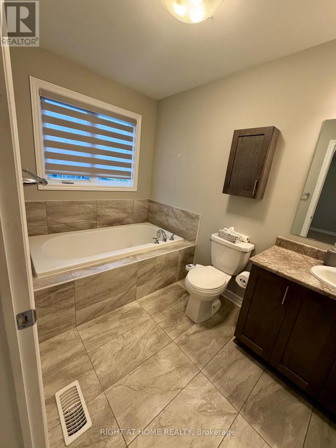
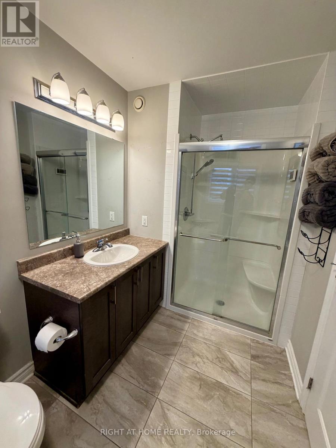
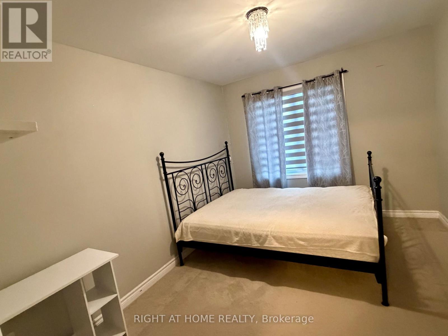
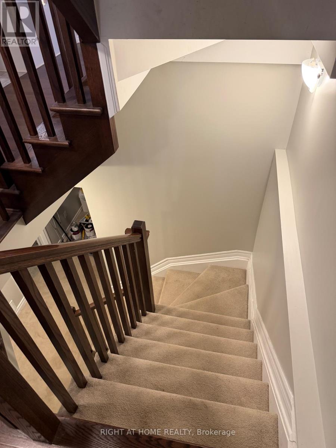
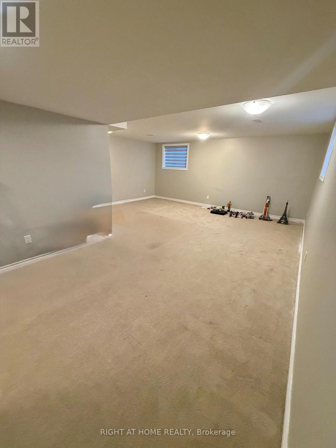
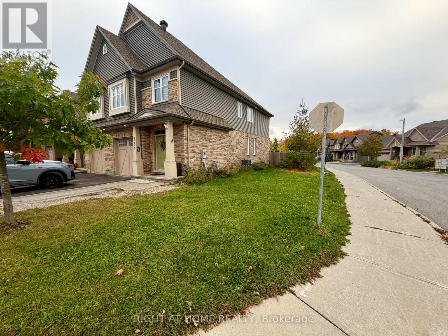
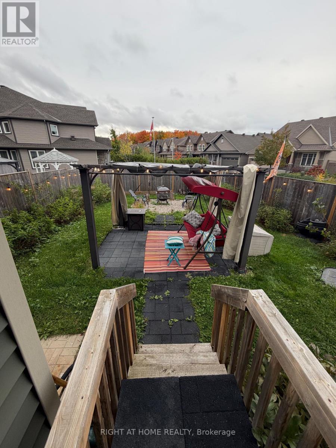
Available November 1, 2026! Welcome to this spacious Tartan Magnolia semi-detached home in Barrhaven, offering approximately 2,194 sq. ft. of finished living space, including the finished basement. Featuring three bedrooms, a versatile loft and 2.5 bathrooms, this well-maintained home will be freshly painted before occupancy. The bright, open-concept main floor features hardwood flooring, generous living and dining areas, and a welcoming gas fireplace. The kitchen offers ample cabinetry, generous counter space and an over-the-range microwave. Upstairs, the primary bedroom includes a walk-in closet and private ensuite. Two additional bedrooms, a full bathroom, convenient second-floor laundry and a loft provide plenty of space for everyday living. The loft is ideal for a home office, reading area or playroom. The finished basement offers additional recreation and storage space. Enjoy the backyard gazebo, attached single-car garage and driveway parking. Existing window coverings, appliances, humidifier and HRV are included. A spacious and inviting place to call home! (id:13843)
Features and Additional Information
Baths
Presented By Preferred Management



Area Information
| County |
Schools in the Area
-
turned_in
Elementary School
-
turned_in
Middle School
-
turned_in
High School
Want to See More Listings in the Area?
Brokerage: RIGHT AT HOME REALTY