104 Rue Paris Street
About this property
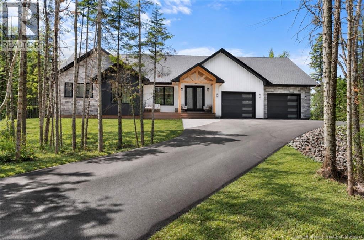
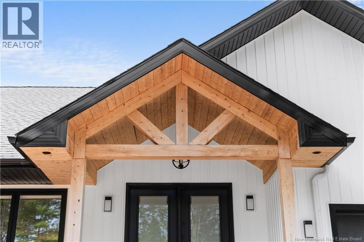
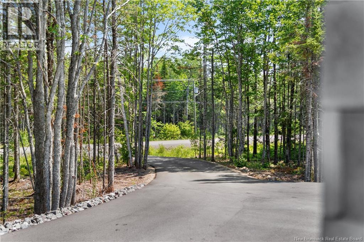
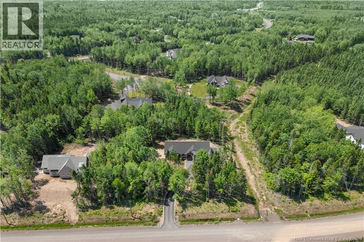
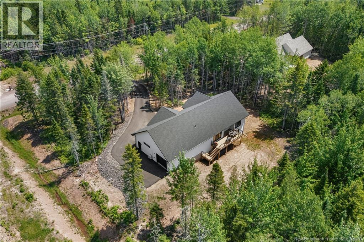
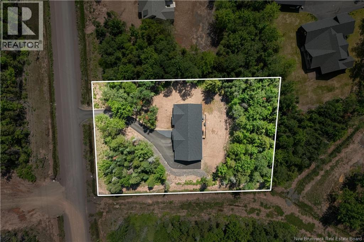
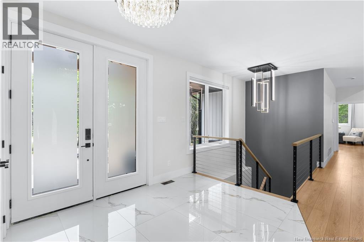
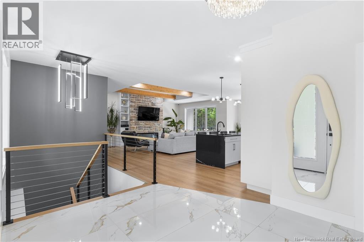
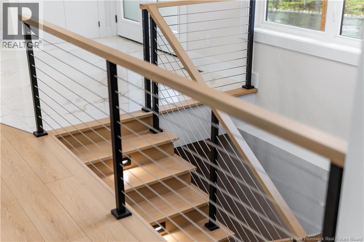
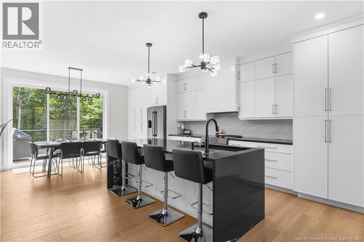
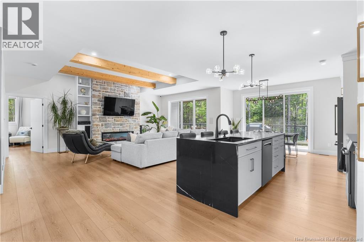
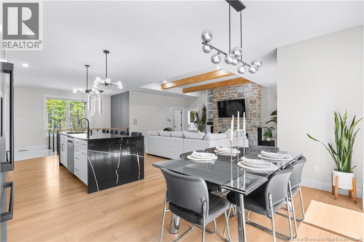
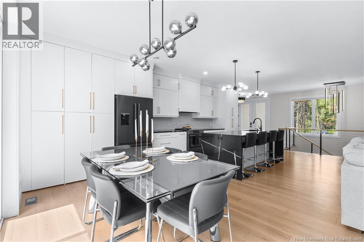
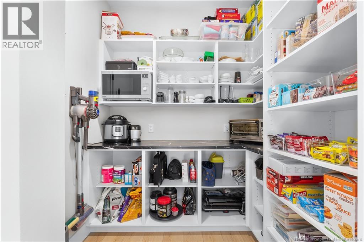
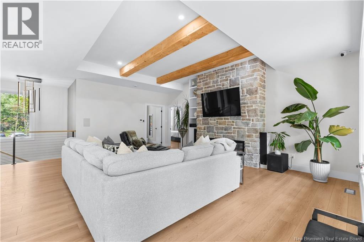
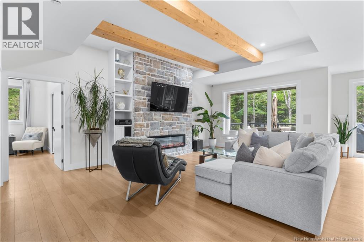
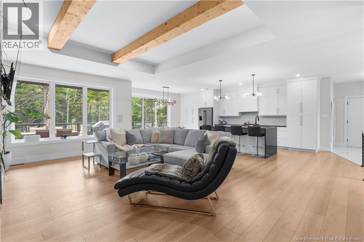
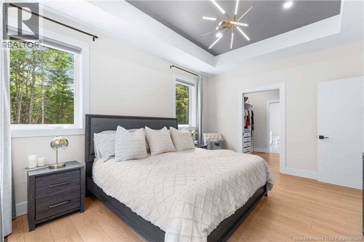
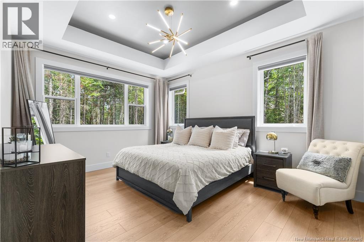
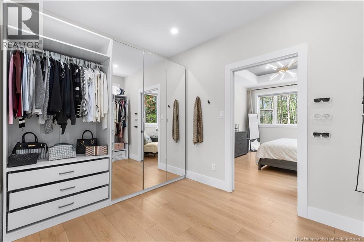
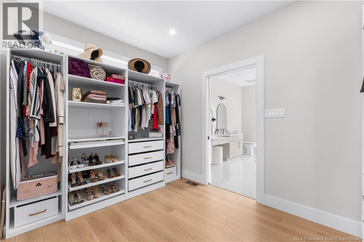
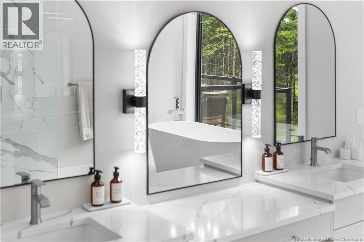
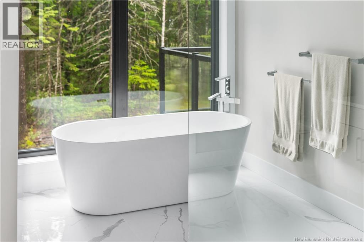
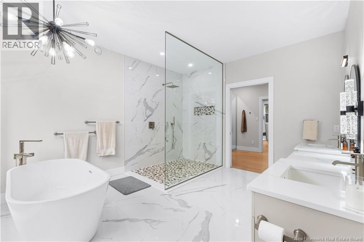
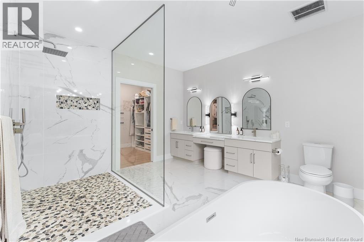
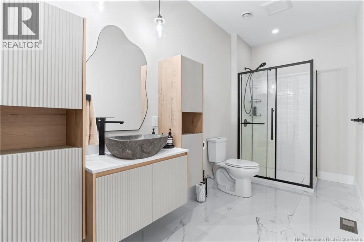
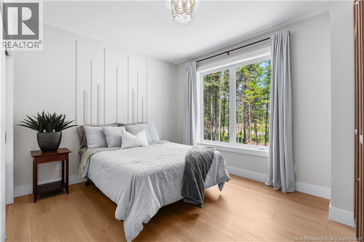
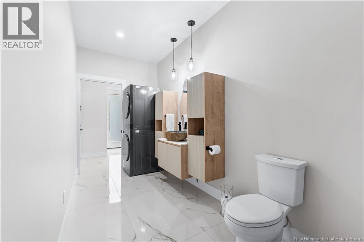
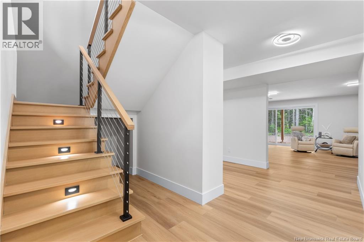
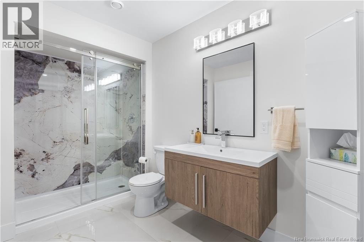
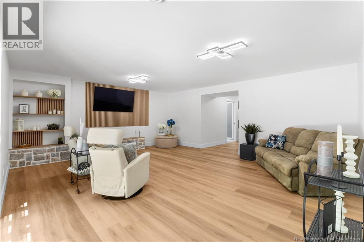
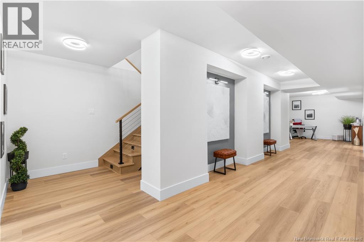
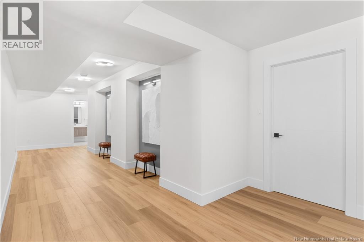
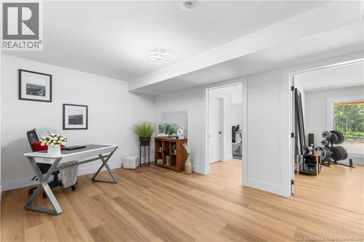
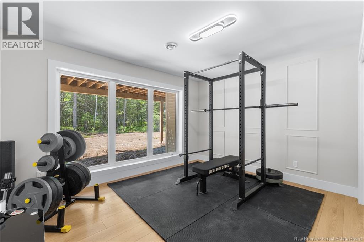
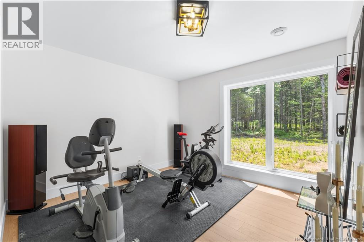
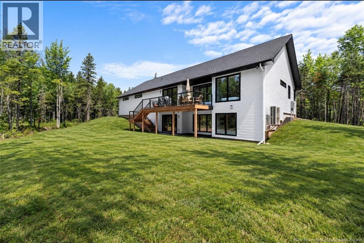
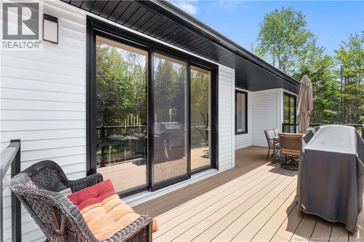
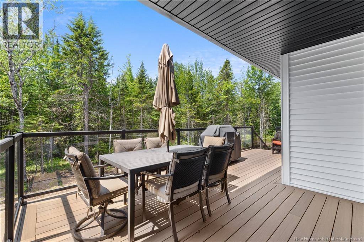
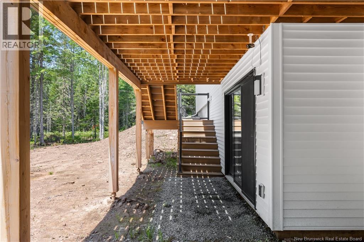
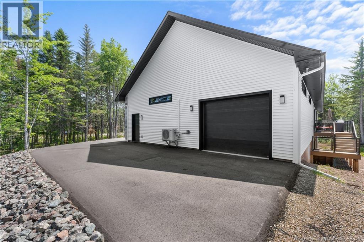
Welcome to 104 Rue Paris, Irishtown. This exceptional custom-built executive bungalow offers over 3,300 sq. ft. of finished living space on a private 1.2-acre lot just minutes from the city. Combining luxury finishes, quality craftsmanship, and impressive energy efficiency, this home is truly one of a kind. The bright open-concept main floor showcases soaring ceilings, oversized windows, a stunning floor-to-ceiling stone fireplace with custom built-ins, and a designer kitchen featuring an oversized quartz waterfall island, custom cabinetry, hidden pantry, and premium Bosch appliances. The spacious primary suite offers a large walk-in closet and a spa-inspired ensuite with dual quartz vanities, a freestanding soaker tub, and an oversized tiled glass shower. Three additional generous bedrooms and a fully finished walkout basement provide exceptional space for family and guests. The attached 1,073 sq. ft. heated three-car garage offers ample room for vehicles, storage, and hobbies. Built to Level 4 energy efficiency, the home features an inverter central heat pump, enhanced insulation, and quality construction designed to reduce energy costs. Additional highlights include composite front and rear decks with glass railings, smart lighting, hardwired security cameras, premium fixtures, EV charger wiring, a fully paved driveway, and private well and septic services. Located just outside city limits, you'll enjoy lower property taxes while remaining only 5 to 6 minutes from everyday amenities. A rare opportunity to own a high-end executive home that perfectly blends luxury, privacy, and efficiency. LANDSCAPING INCLUDED (id:13843)
Features and Additional Information
Baths
Presented By Preferred Management



Area Information
| County |
Schools in the Area
-
turned_in
Elementary School
-
turned_in
Middle School
-
turned_in
High School
Want to See More Listings in the Area?
Brokerage: Sotheby's International Realty Canada