10141 3a Highway
About this property
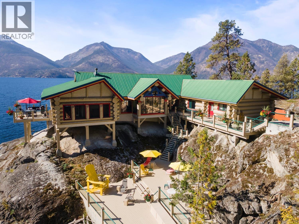
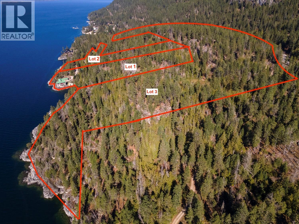
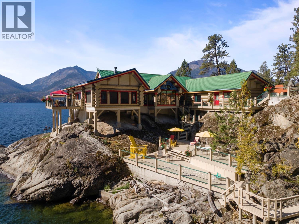
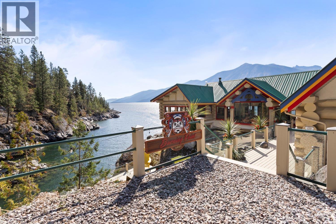
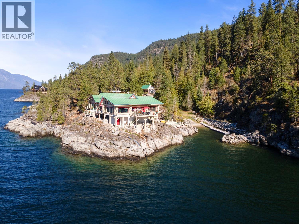
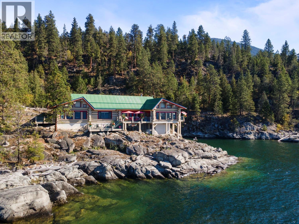
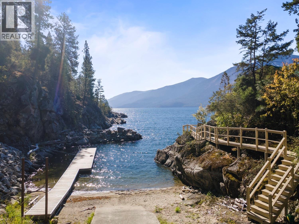
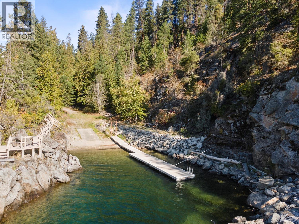
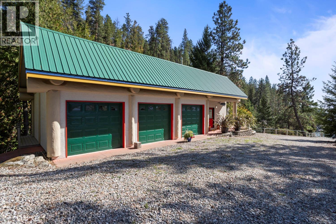
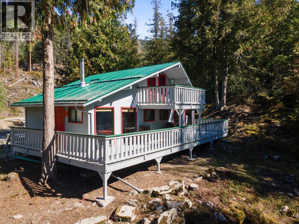
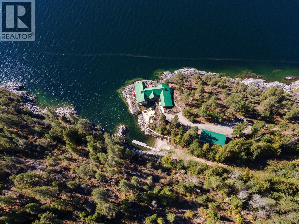
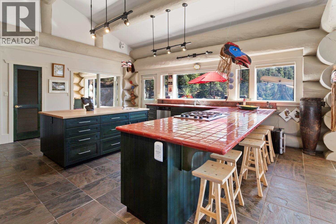
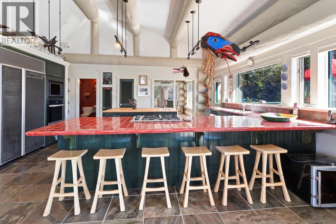
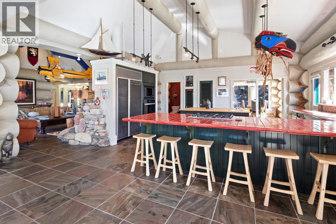
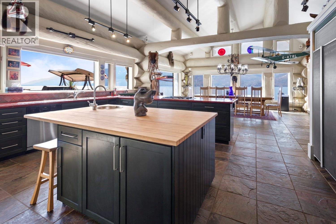
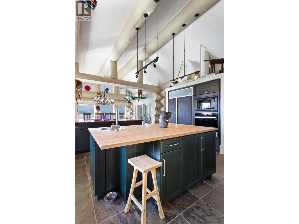
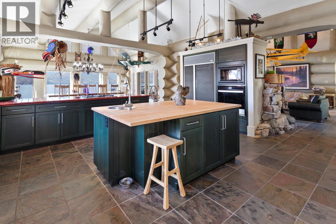
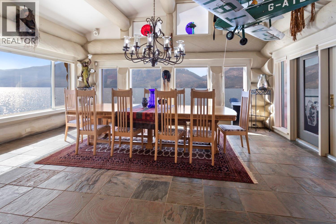
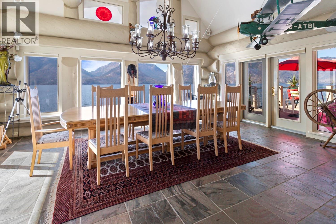
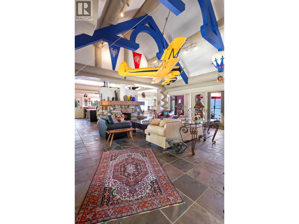
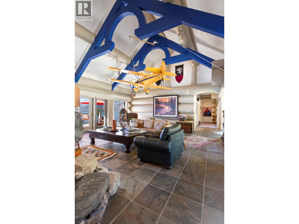
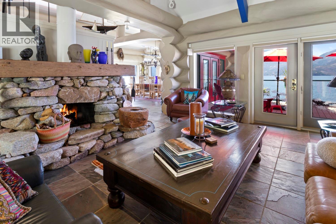
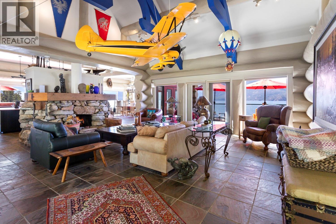
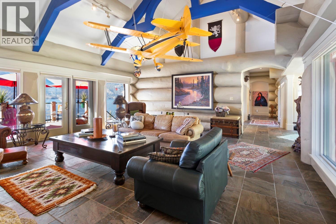
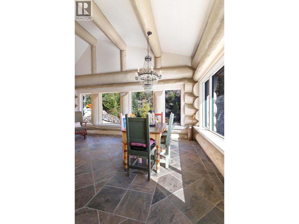
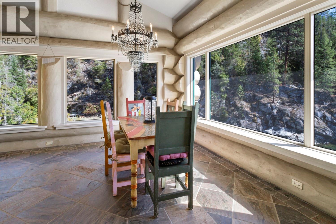
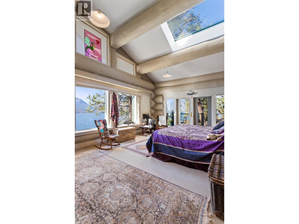
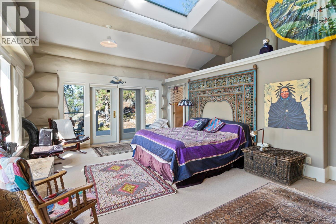
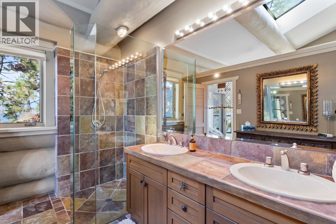
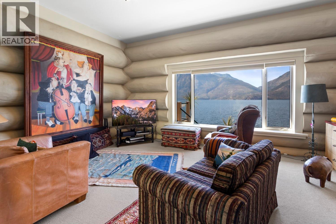
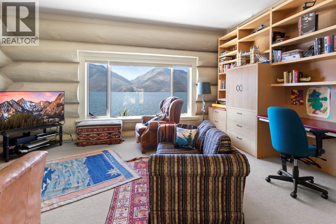
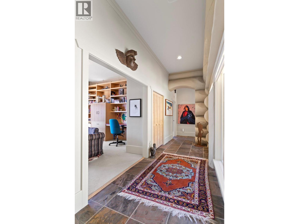
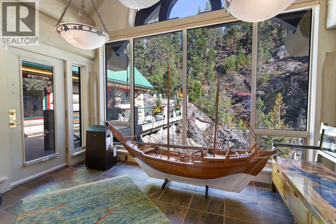
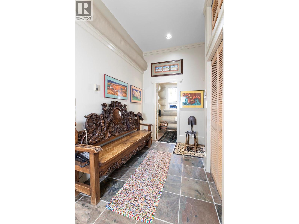
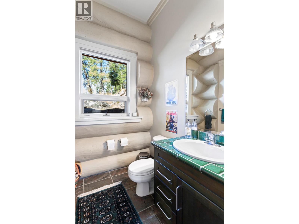
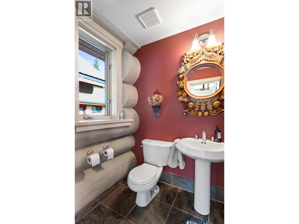
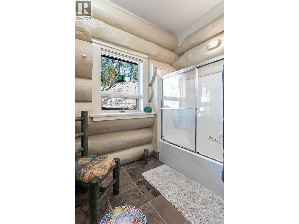
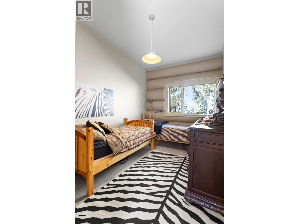
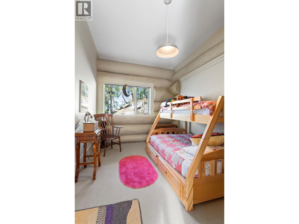
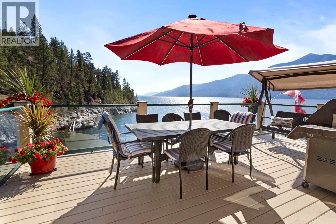
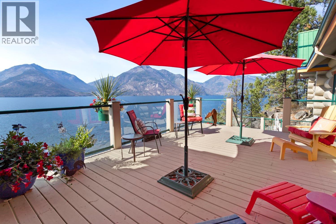
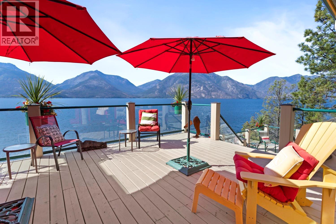
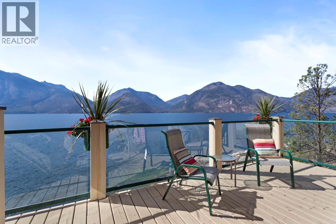
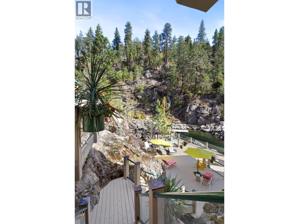
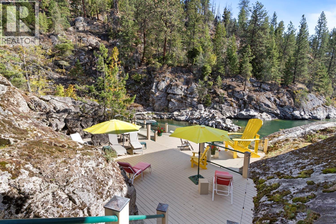
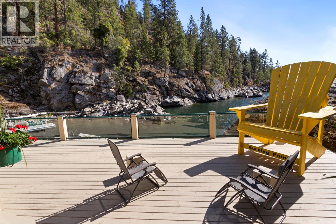
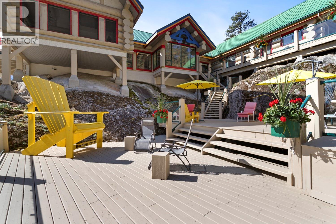
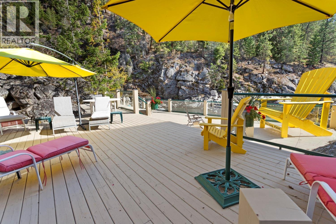
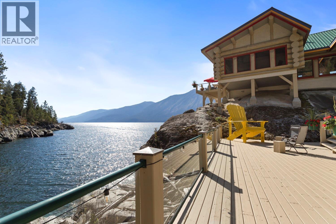
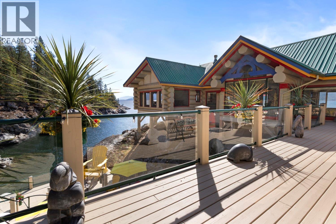
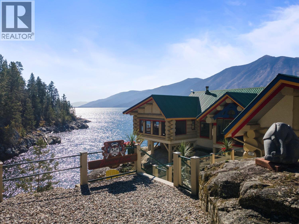
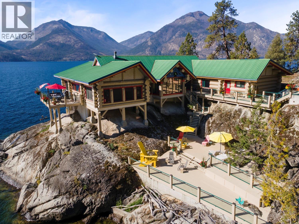
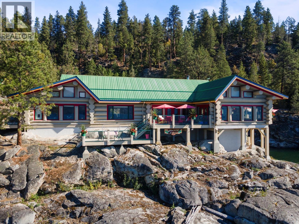
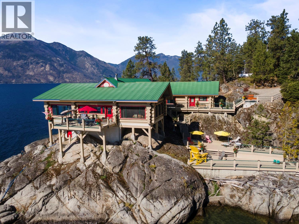
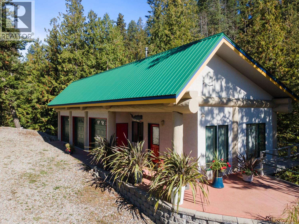
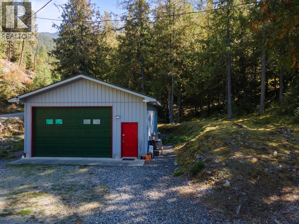
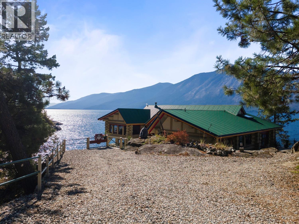
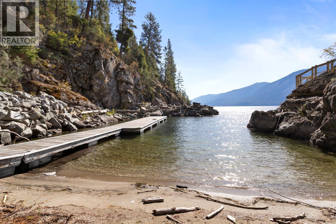
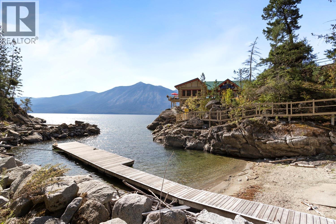
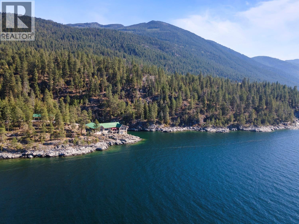
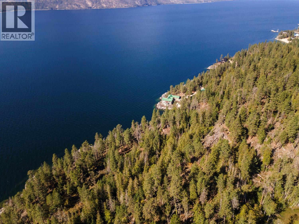
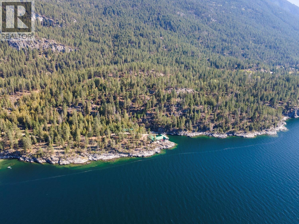
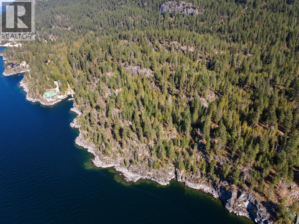
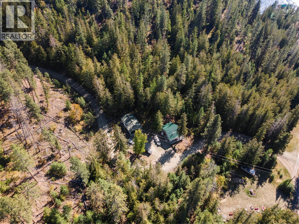
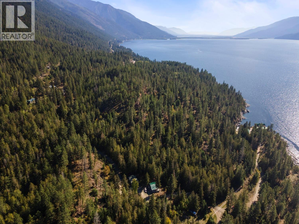
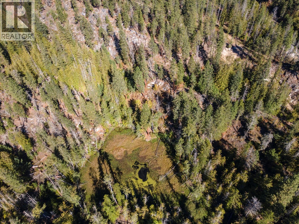
Burning Point sits on its own peninsula on Kootenay Lake, one of the largest lakes in BC, 30 minutes from downtown Creston. On 41.12 private acres, a gated drive winds 1 km from the highway through quiet forest, past the guest cabin and shop, to the tip of the point. Open lake sits in front and a calm cove sits behind, with long views down the water and evening sunsets. Inside the 3,655 sq ft log home, the scale takes over. Some logs are over a metre across, and three timber trusses span the vaulted living areas, all on one level with 3 bedrooms and 4 bathrooms. Cool nights are spent by the stone wood fireplace. The kitchen is the heart of the home, with a red tile counter, gas cooktop, seating for six, and a big island with a prep sink, all open to a dining room with lake views on three sides. Mornings start in the screened sunroom off the kitchen, with a vaulted ceiling and doors that close to hold the warmth or open to the lake breeze. Down the hall, the primary suite has a skylight, private deck, and an ensuite with double sinks and a large tiled shower. Glass railed decks sit off the kitchen, dining, and living areas, with stairs down to a huge lower deck, a storm watch platform, and a sheltered cove with a sandy beach, dock, and launch. Guests have a 1,113 sq ft cabin with two self contained units, and the 3 car garage has a studio suite. Deer and the odd moose wander through, and since the lake does not freeze, Gerrard rainbow trout can be fished all year. (id:13843)
Features and Additional Information
Baths
Presented By Preferred Management



Area Information
| County |
Schools in the Area
-
turned_in
Elementary School
-
turned_in
Middle School
-
turned_in
High School
Want to See More Listings in the Area?
Brokerage: Royal LePage East Kootenay Realty