1014 Mawson Bay
About this property
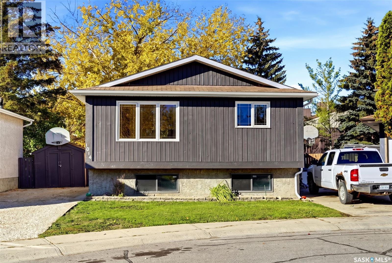
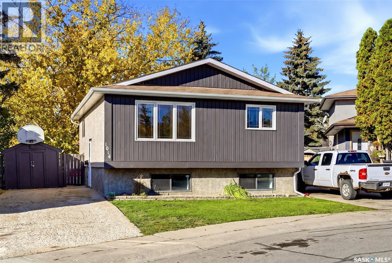
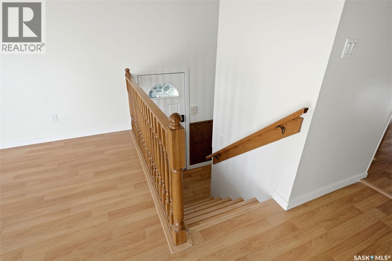
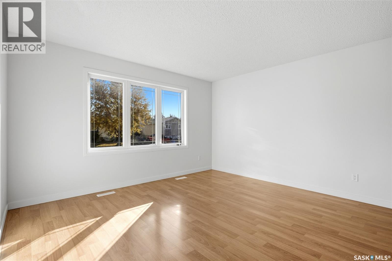
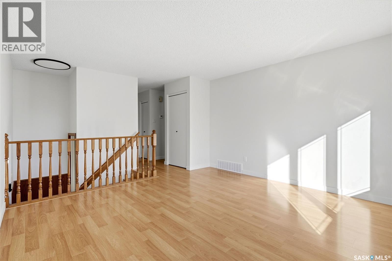
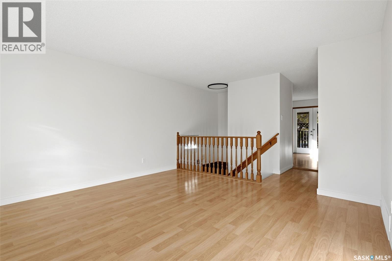
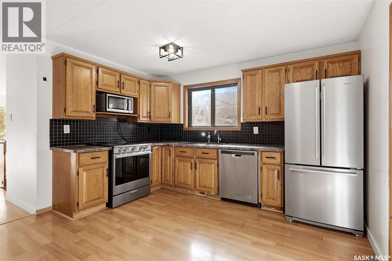
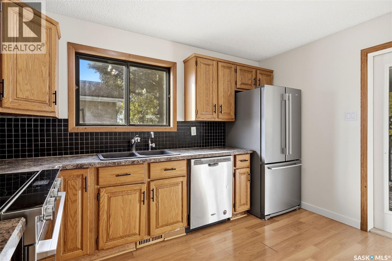
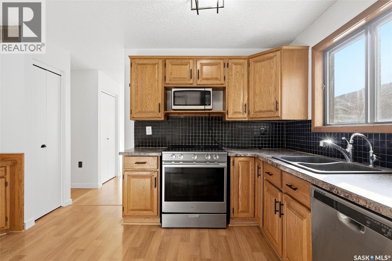
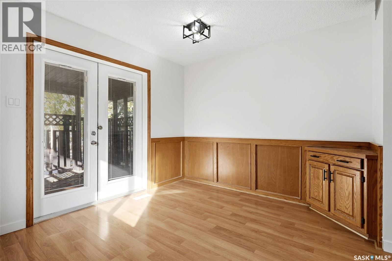
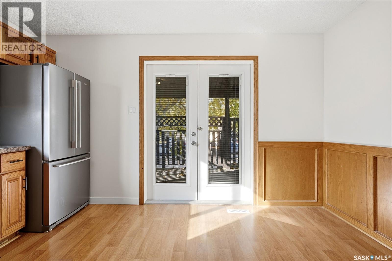
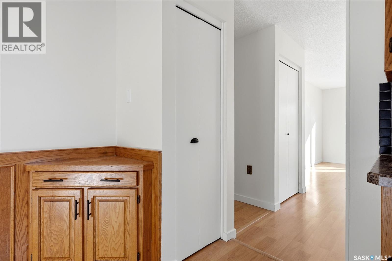
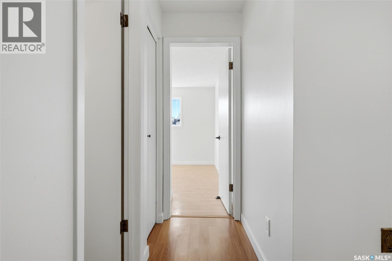
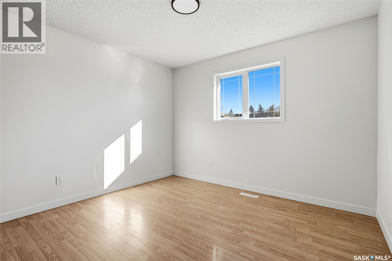
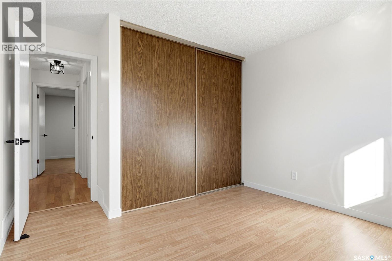
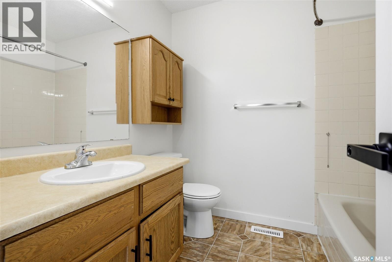
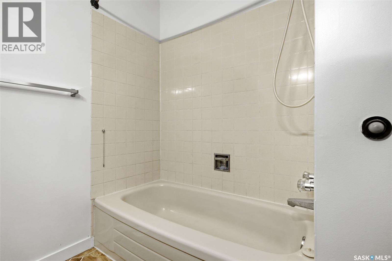
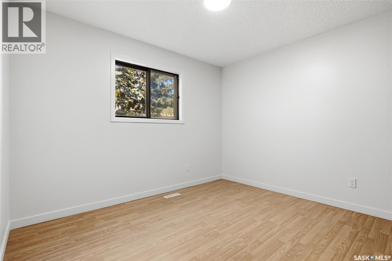
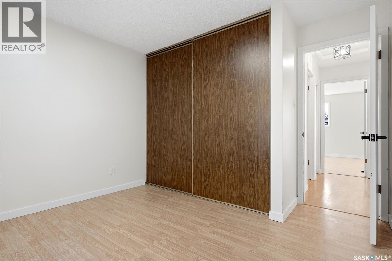
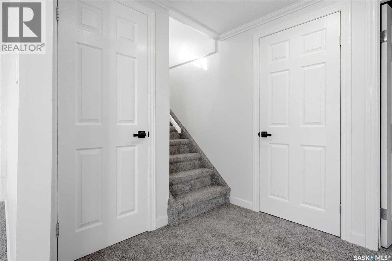
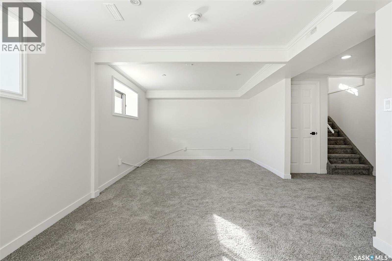
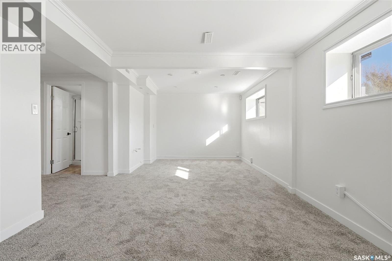
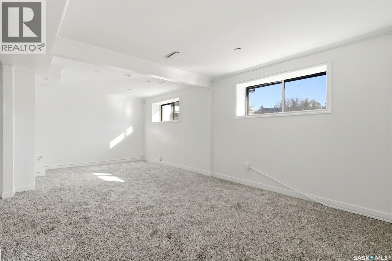
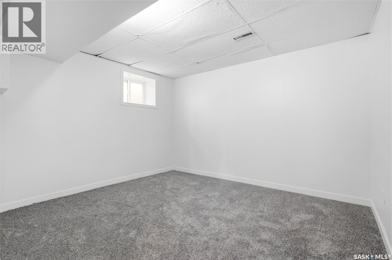
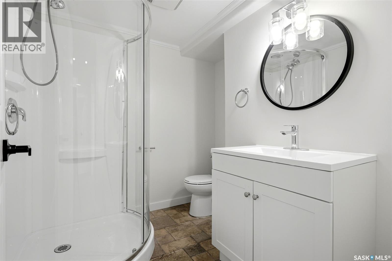
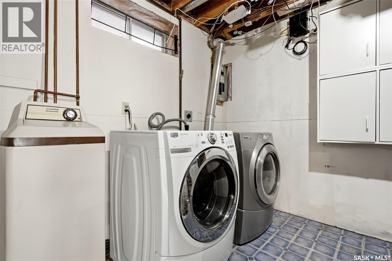
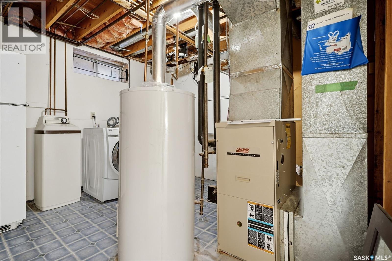
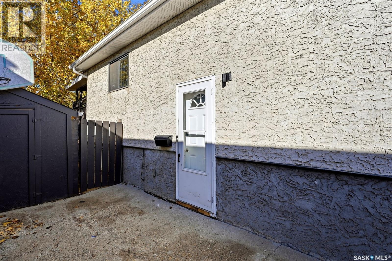
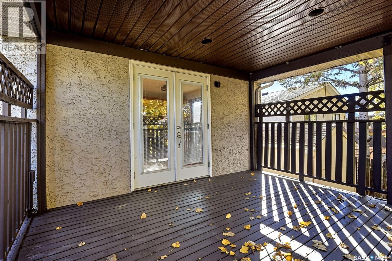
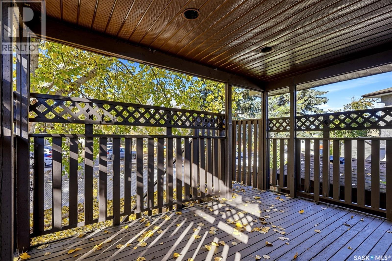
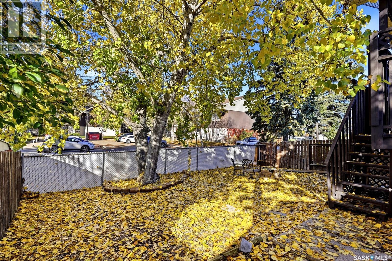
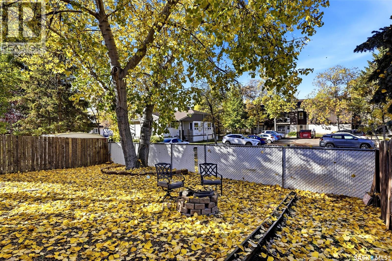
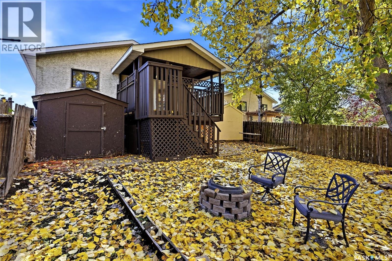
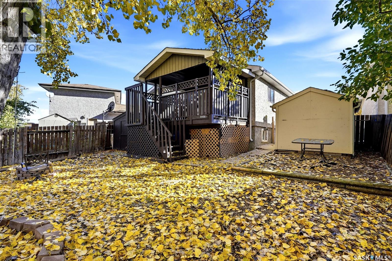
Welcome to 1014 Mawson Bay, a well-maintained bi-level home nestled in the established neighbourhood of Sherwood Estates! Offering 857 sq. ft. of above-grade living space, 3 bedrooms and 2 bathrooms, this home features a functional layout, fresh neutral tones and plenty of natural light throughout. The inviting living room showcases a large front window and laminate flooring that flows into the kitchen and dining area. The kitchen offers ample oak cabinetry, a stylish black tile backsplash, stainless steel appliances and plenty of counter space. The adjoining dining area features attractive wood wainscoting, built-in cabinetry and garden doors leading to the covered deck. Two comfortable bedrooms and a full 4-piece bathroom complete the main floor. Downstairs, the fully developed basement provides a spacious recreation room with updated carpeting, a third bedroom, a beautifully refreshed 3-piece bathroom with a modern vanity and corner shower, plus a dedicated laundry and utility area. Step outside and discover one of this property's standout features-a spacious, fully fenced backyard surrounded by mature trees, offering plenty of room for outdoor activities, gardening or simply relaxing. The fantastic covered deck provides a sheltered outdoor living space, perfect for morning coffee, summer BBQs or entertaining friends and family, rain or shine! Additional highlights include central air conditioning, a storage shed and convenient off-street parking for up to three vehicles. Located in an established neighbourhood close to parks, schools, shopping and everyday amenities, this home offers a wonderful combination of comfortable indoor living and exceptional outdoor space. Don't miss your opportunity to make it yours! (id:13843)
Features and Additional Information
Baths
Presented By Preferred Management



Area Information
| County |
Schools in the Area
-
turned_in
Elementary School
-
turned_in
Middle School
-
turned_in
High School
Want to See More Listings in the Area?
Brokerage: eXp Realty