10 Roosevelt Avenue
About this property
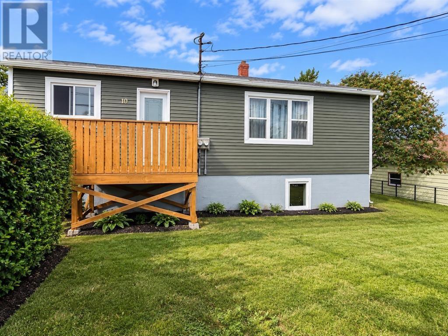
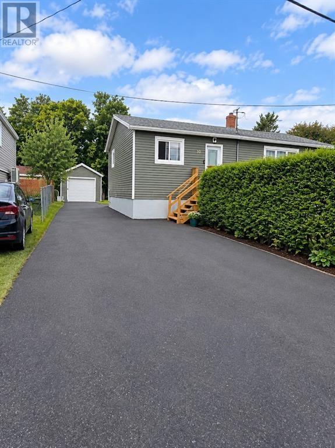
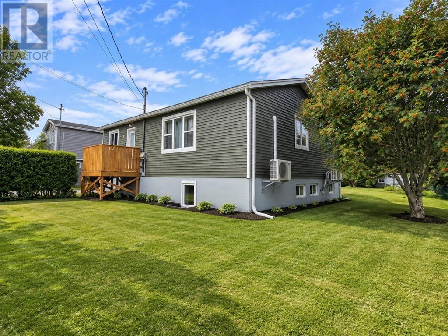
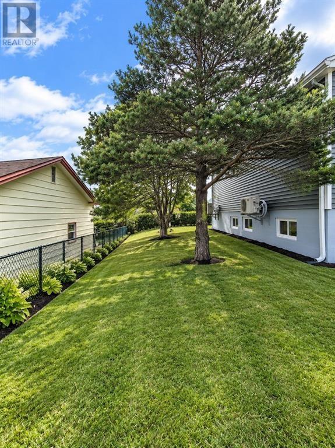
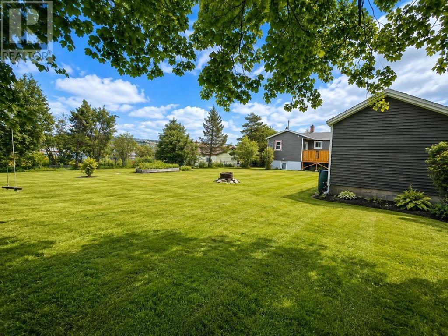
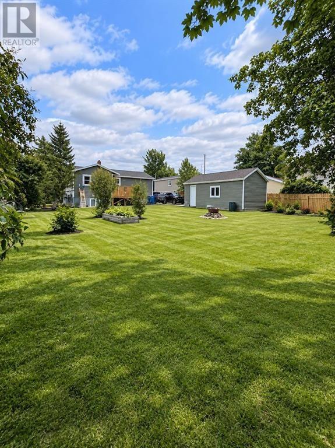
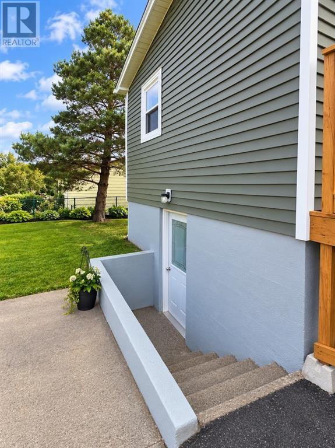
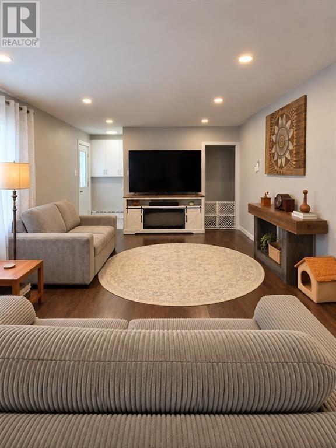
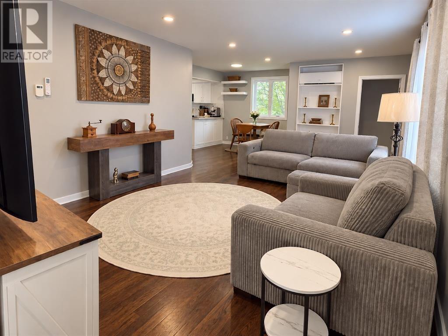
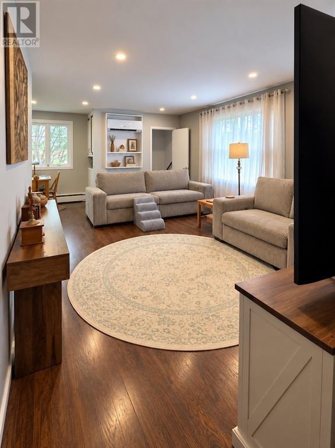
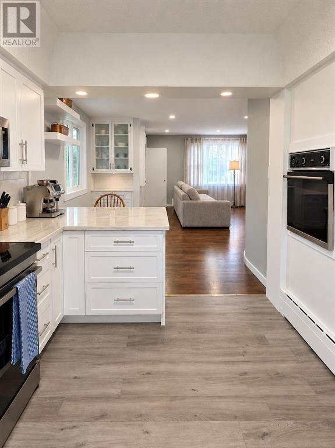
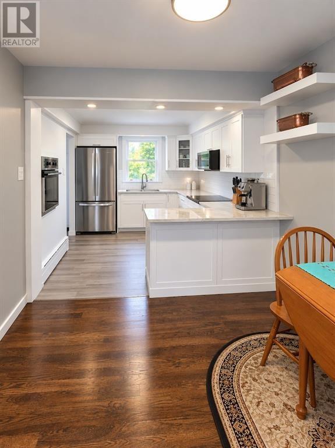
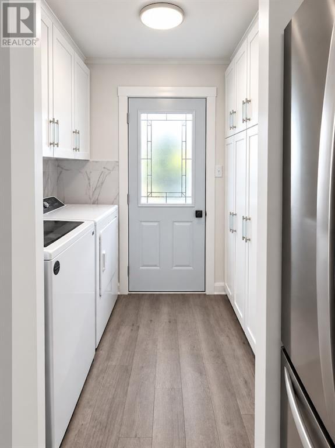
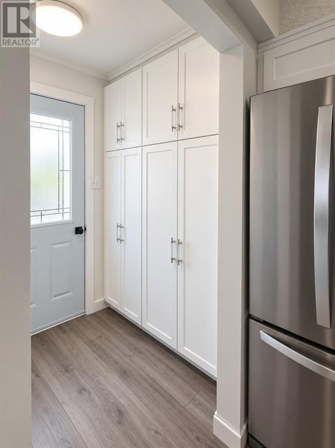
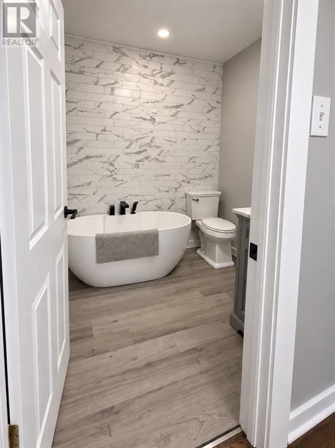
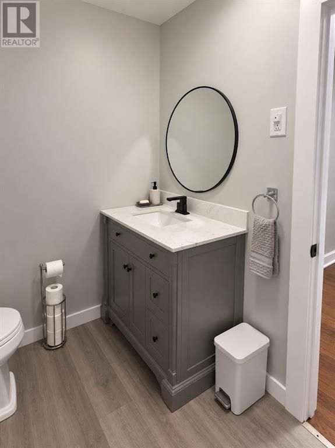
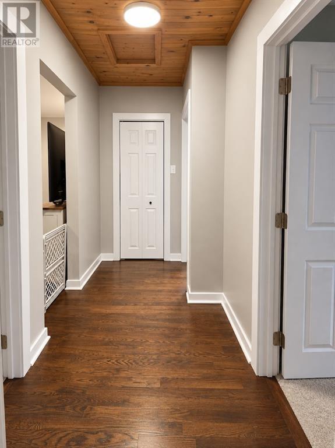
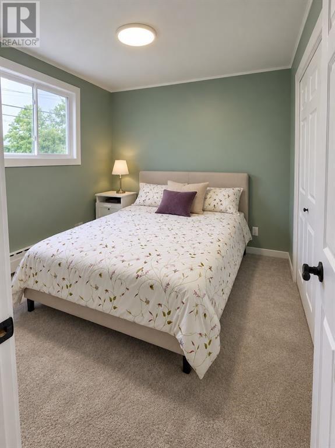
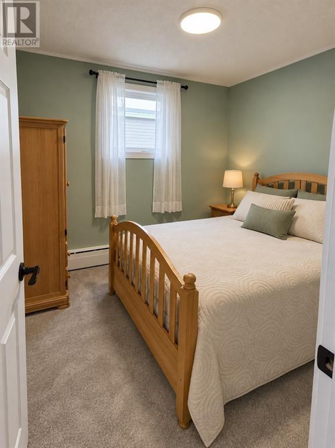
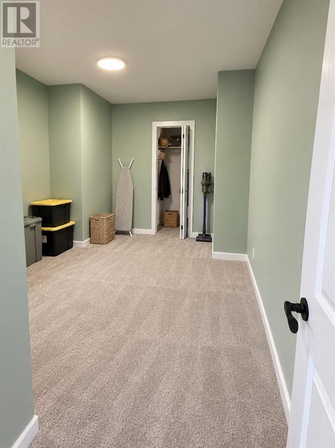
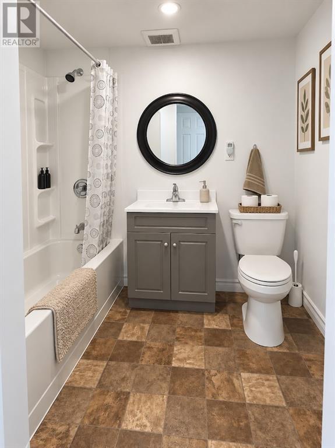
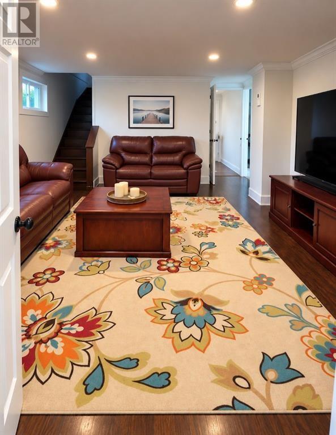
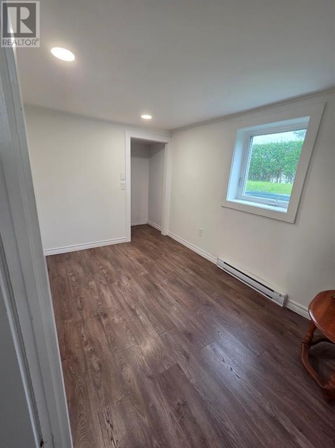
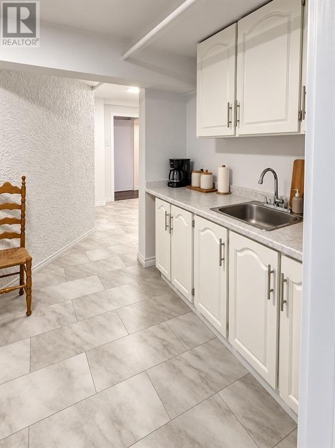
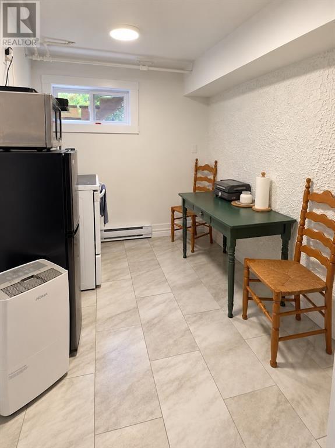
Welcome to this beautifully updated home offering an impressive amount of living space and the added flexibility of an in-law suite. Situated on a generous 75' x 150' lot in a beautiful area, this property offers approximately 1,072 sq. ft. on the main level plus approximately 1,072 sq. ft. on the lower level. The main level is bright and welcoming, featuring a beautifully updated kitchen with white cabinetry, modern finishes and all new appliances. Comfortable living spaces, plenty of natural light and tasteful updates throughout make this home move-in ready. The lower level provides substantial additional living space and includes an in-law suite, offering excellent flexibility for extended family or additional living accommodations. Several important upgrades and features add to the functionality of the home, including a redone roof, two mini-splits, two separate electrical panels, two hot water tanks. Outside, the mature, beautiful landscaped 75' x 150' lot provides plenty of room to enjoy the property and its surroundings with a storage garage, 28' x 12' for extra space. With approximately 2144 sq. ft. of space between both levels, an in-law suite and numerous updates, this property offers a wonderful combination of space, comfort and versatility. (id:374)
Features and Additional Information
Baths
Presented By Preferred Management



Area Information
| County |
Schools in the Area
-
turned_in
Elementary School
-
turned_in
Middle School
-
turned_in
High School
Want to See More Listings in the Area?
Brokerage: eXp Realty - Clarenville