In-Person
1 127 Banyan Crescent
About this property
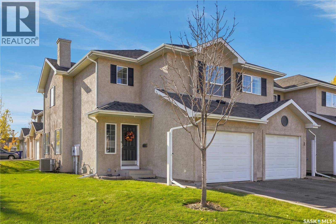
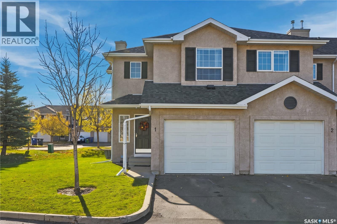
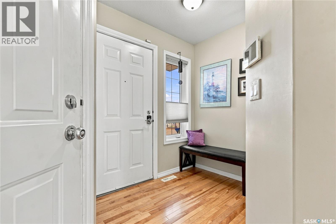
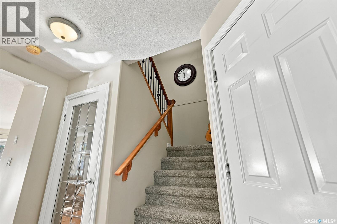
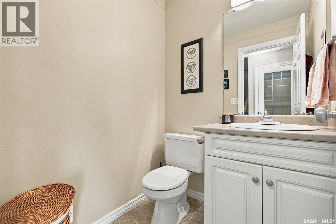
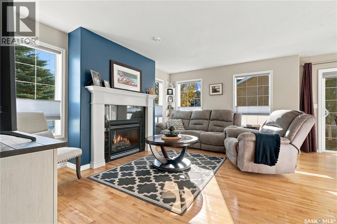
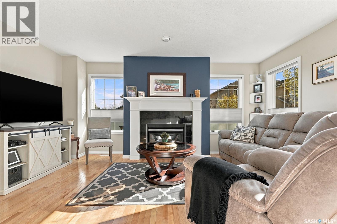
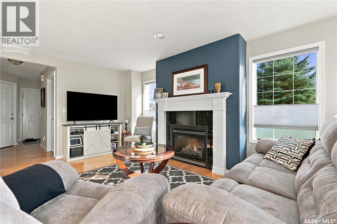
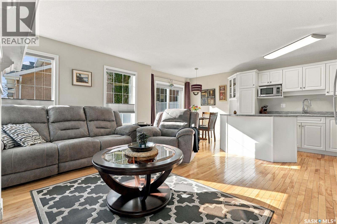
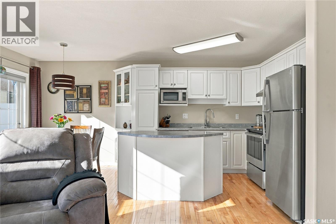
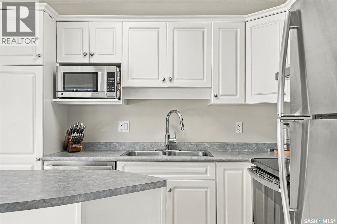
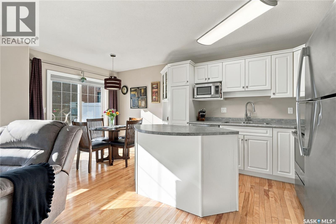
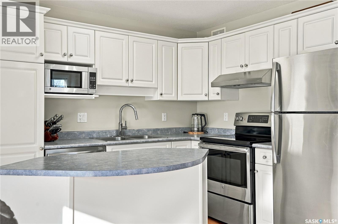
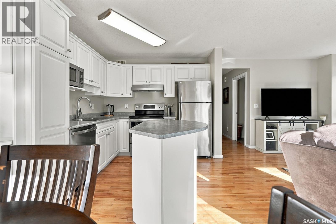
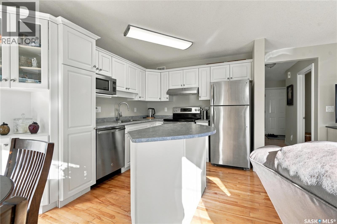
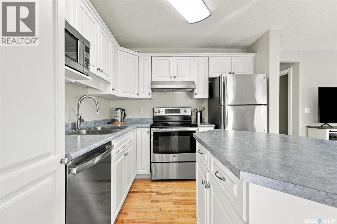
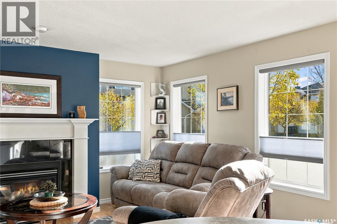
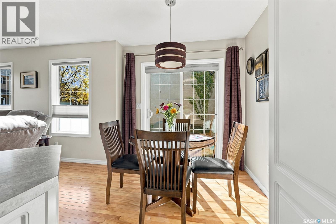
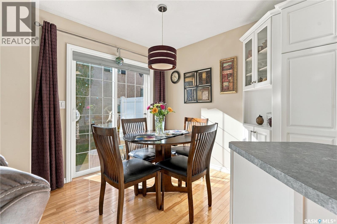
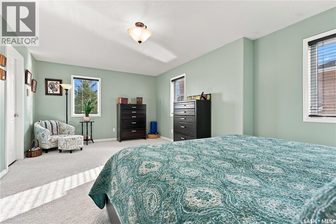
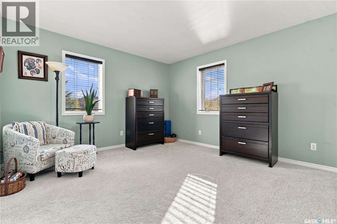
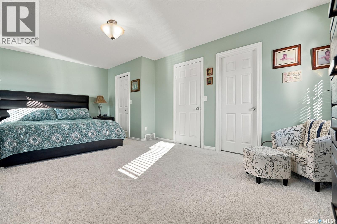
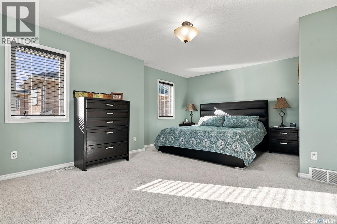
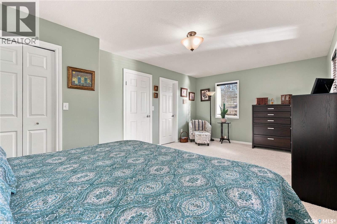
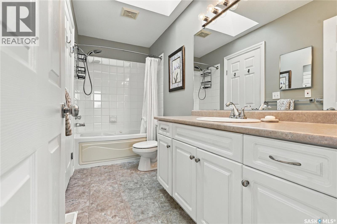
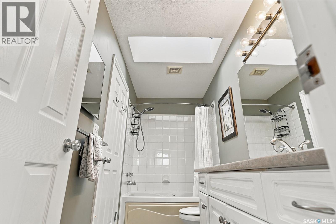
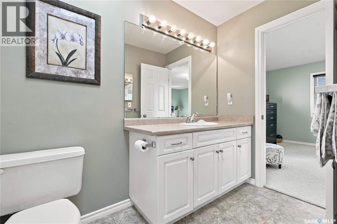
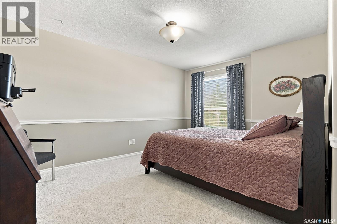
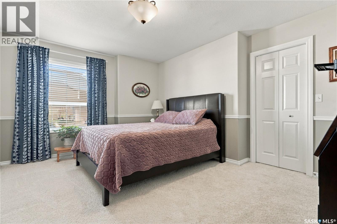
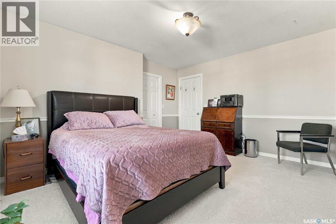
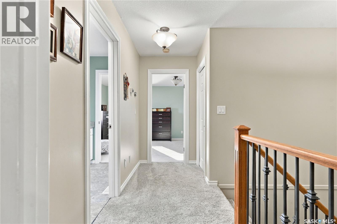
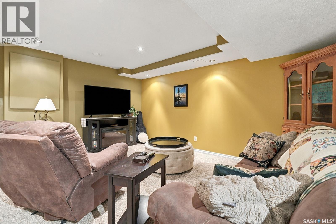
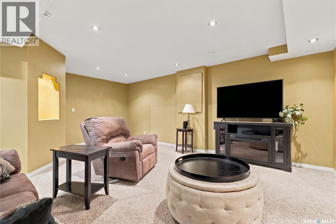
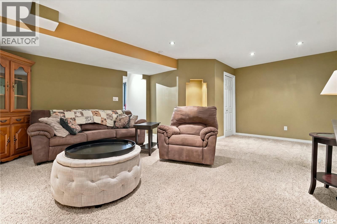
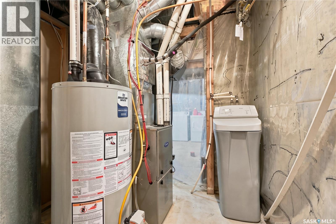
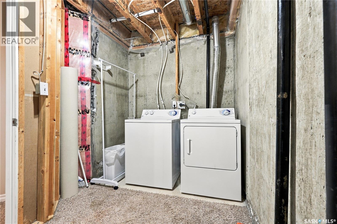
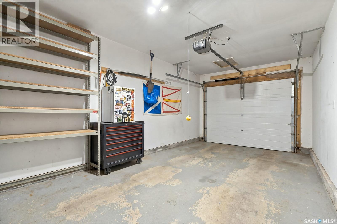
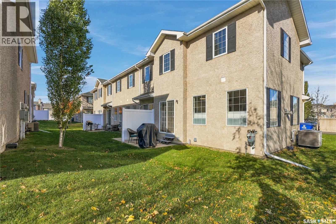
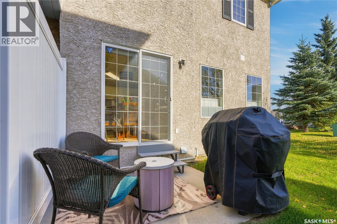
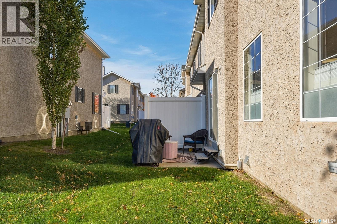
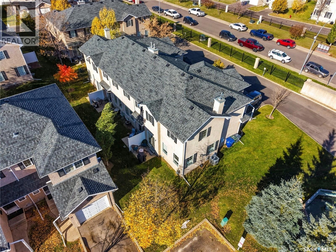
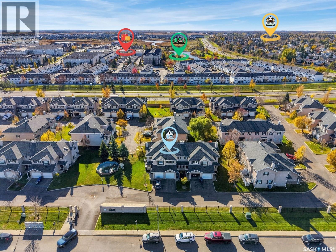
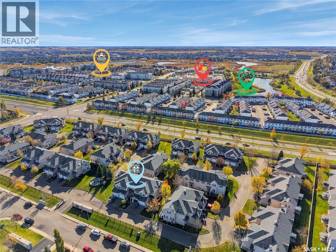
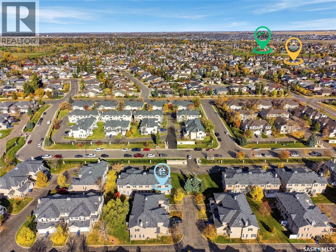
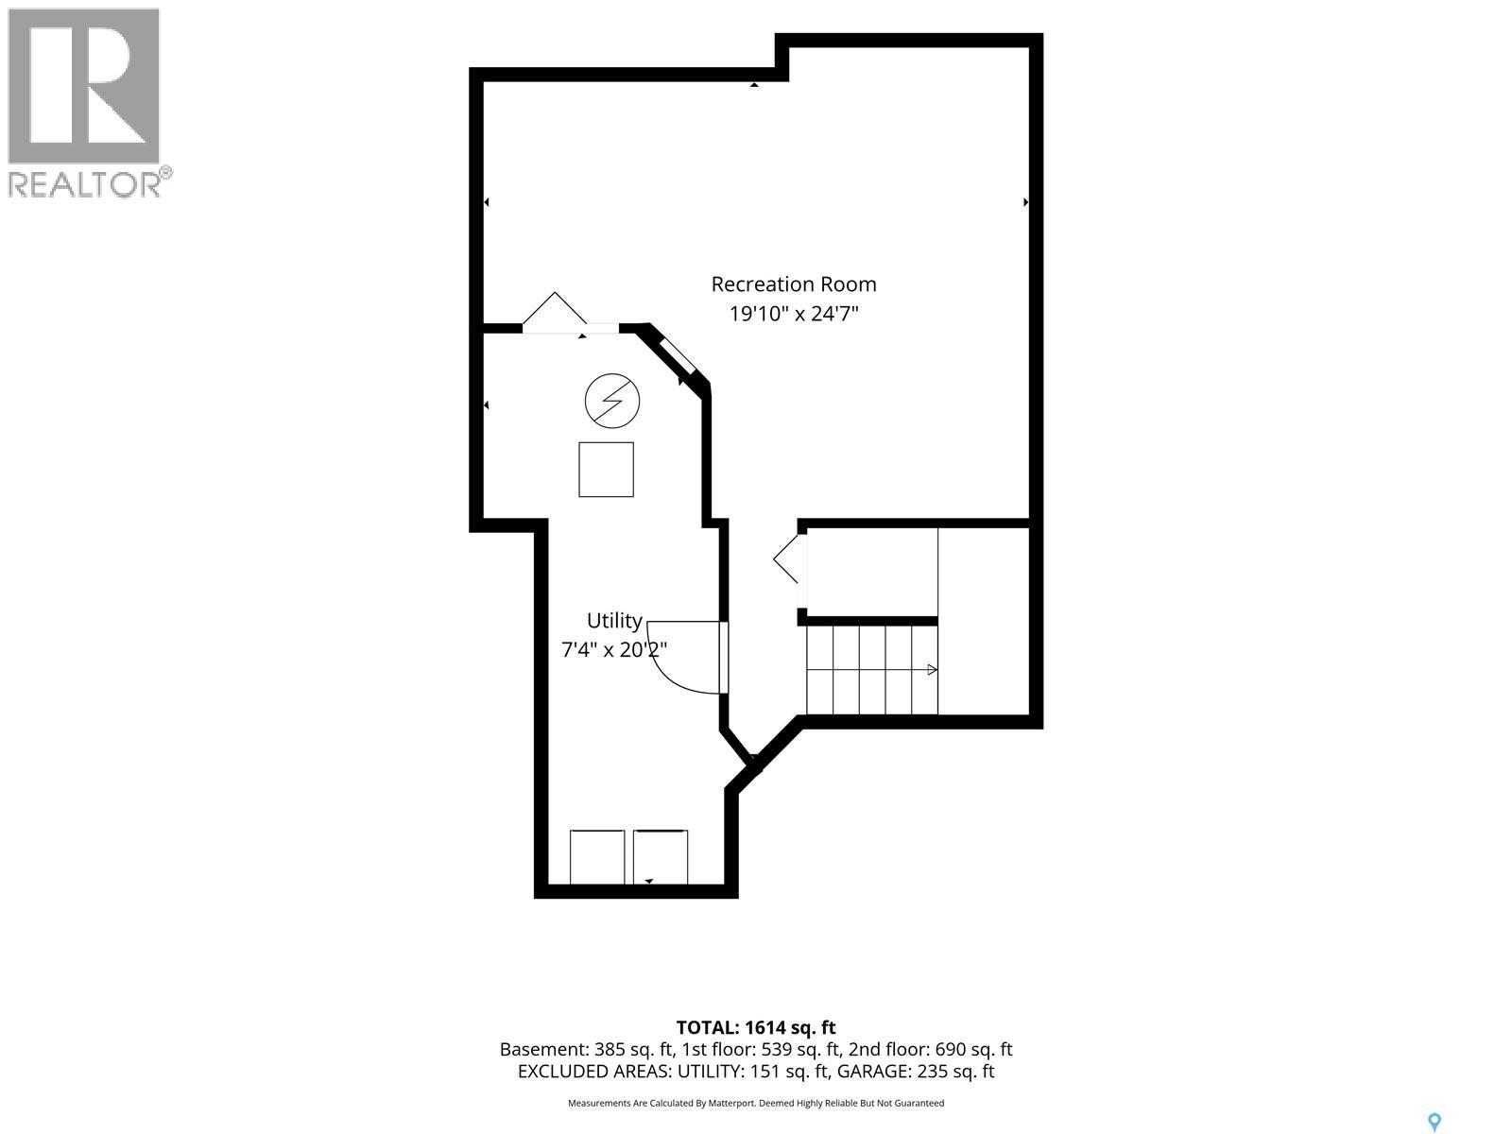
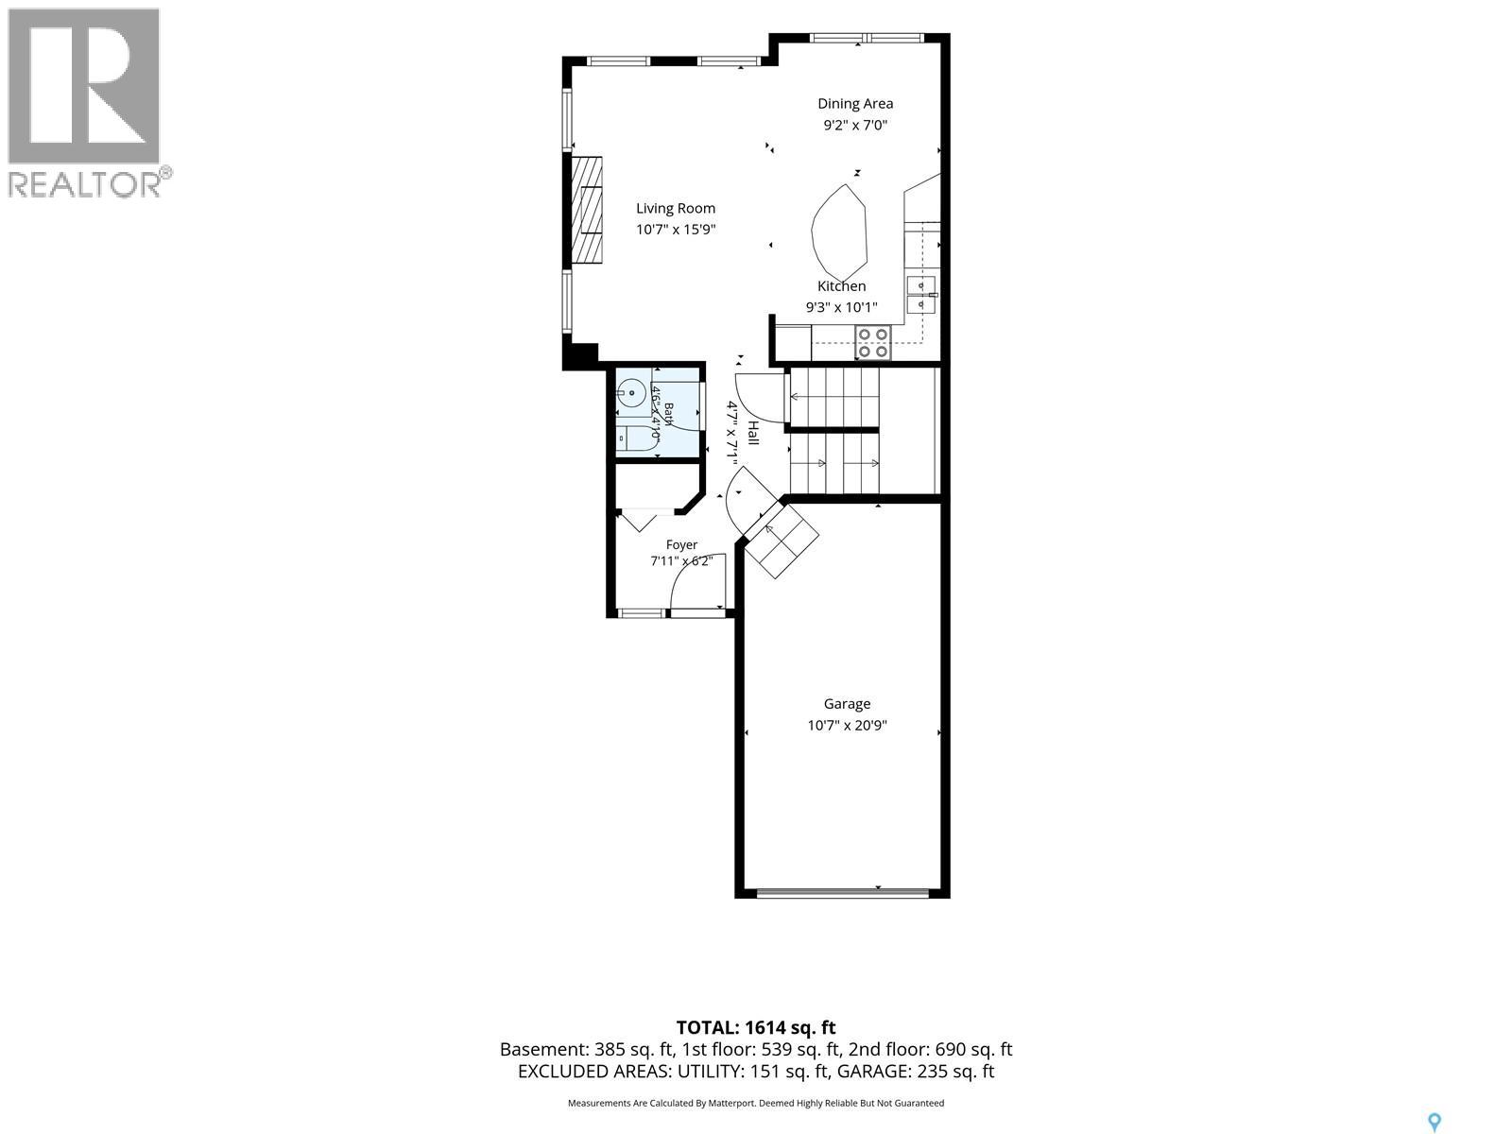
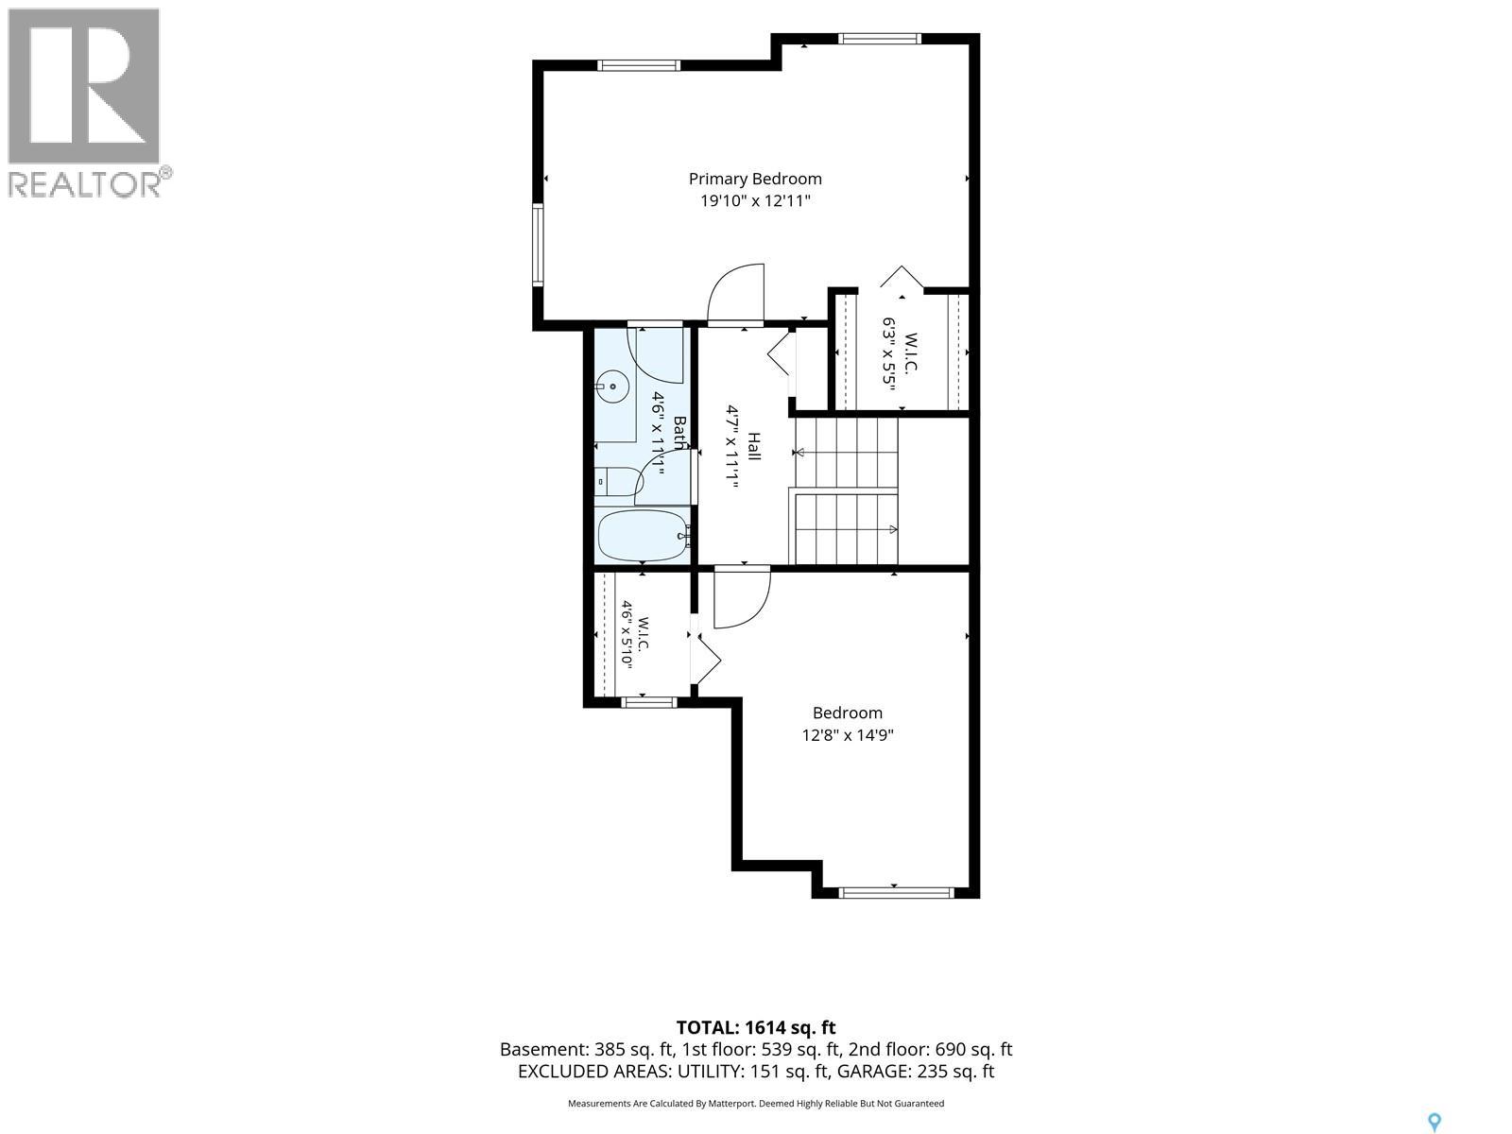
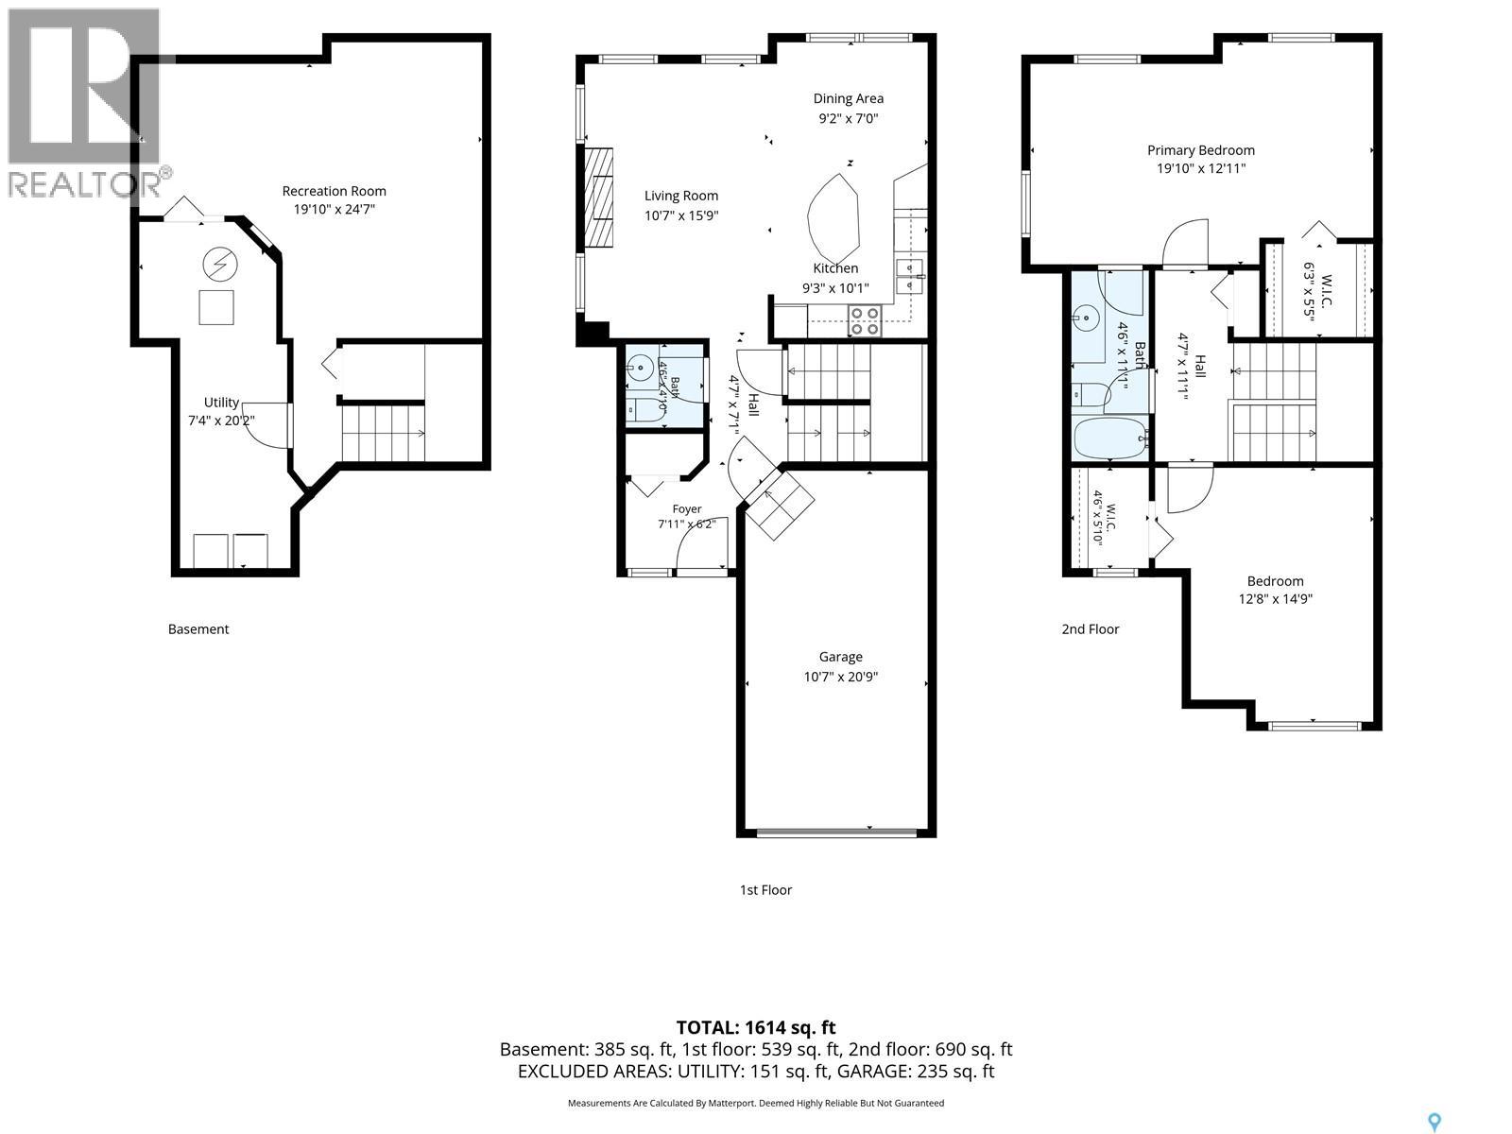
Welcome to 1-127 Banyan Crescent in Briarwood! This beautifully maintained 1,275 sq. ft. two-storey end unit, formerly a show home, offers an inviting blend of comfort, space, and natural light. Hardwood flooring flows from the front entry through the kitchen, dining, and living areas, creating a warm and welcoming main floor. Enjoy lovely views of the water fountain and surrounding green space, along with a cozy living room featuring a gas fireplace. The Heritage kitchen offers stainless steel appliances, a pantry with convenient roll-out shelving, and a functional island. The adjoining dining area features patio doors leading to your private patio overlooking the greenspace-perfect for relaxing or enjoying your morning coffee. A convenient two-piece bathroom and direct access to the insulated single attached garage complete the main level. The garage door was replaced in 2024. Upstairs, the oversized primary bedroom offers a comfortable sitting area, walk-in closet, and Jack-and-Jill access to the four-piece main bathroom, complete with a skylight replaced in 2026. A second spacious bedroom with its own walk-in closet completes the upper level. The developed lower level provides additional living space with a large family room featuring recessed lighting, under-stair storage, and a dedicated laundry room with washer, dryer, and extra storage. The mechanical system was updated in 2024. Additional features include central air conditioning, window treatments, a water softener, and an insulated attached garage. Enjoy comfortable living in the desirable community of Briarwood, with peaceful greenspace views and room to relax, entertain, and call home! (id:13843)
Features and Additional Information
Baths
Presented By Preferred Management



Area Information
| County |
Schools in the Area
-
turned_in
Elementary School
-
turned_in
Middle School
-
turned_in
High School
Want to See More Listings in the Area?
Brokerage: Derrick Stretch Realty Inc.